Perforated Facade Panels Engineering Guide for Specifiers and Contractors
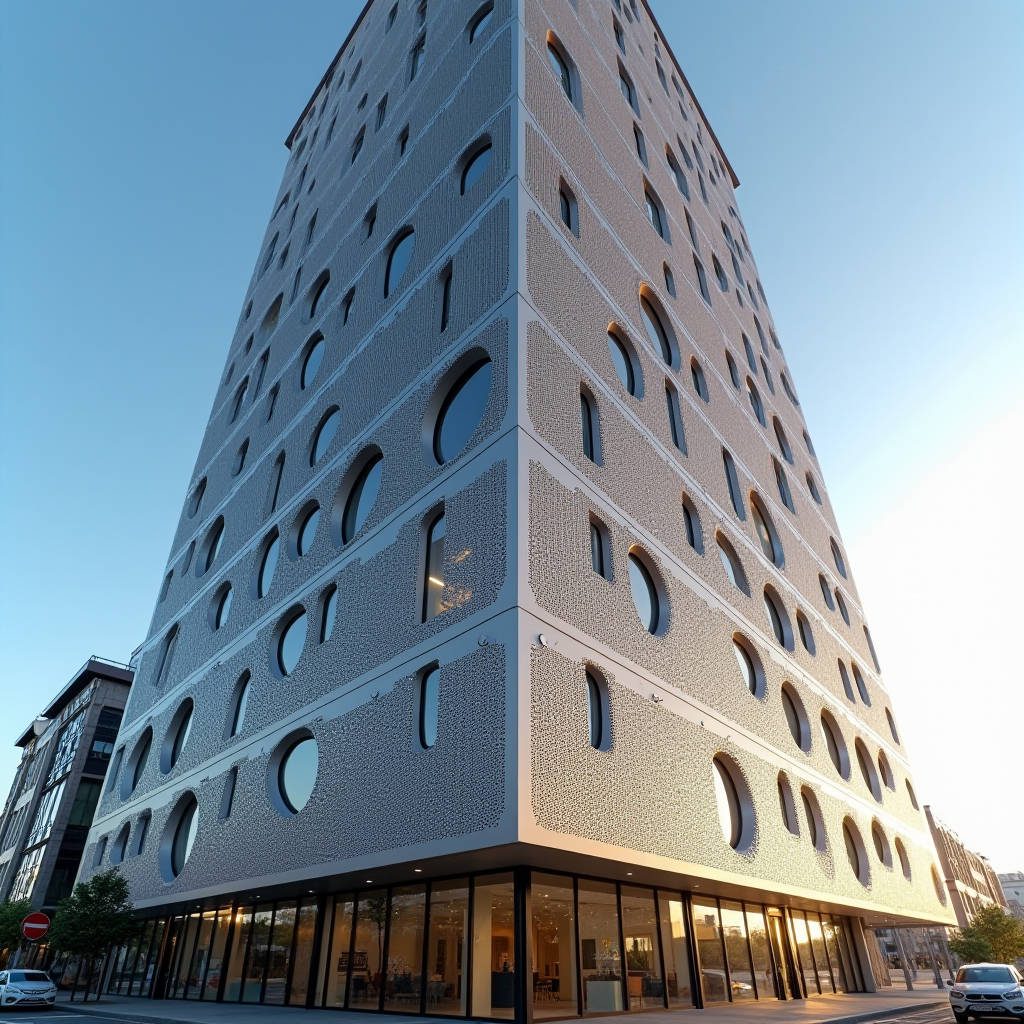
Perforated facade panels have moved from a niche architectural flourish to a standard tool in high-rise and mixed-use envelope design, yet their engineering value is routinely underestimated. Most specifiers treat them as a purely aesthetic veil, choosing a hole pattern for looks and then hoping the panel performs. That approach produces predictable failures: excessive solar gain, uncontrolled glare, acoustic complaints, and wind-load miscalculations that force costly re-engineering on site. Perforated facade panels earn their place in a rainscreen system only when the perforation ratio, panel thickness, coating, and mounting strategy are treated as interdependent variables. This article walks through the technical decisions that matter, with realistic data for procurement teams and facade contractors who need numbers they can defend to a structural engineer or a client's sustainability consultant.
Why Perforation Ratio Is the First Engineering Decision
The open area of a perforated sheet, expressed as a percentage, drives nearly every downstream property. A 20% open area behaves differently from a 45% open area in shading, airflow, and structural stiffness. The ratio is not a free design choice; it is a compromise between daylight, privacy, and panel rigidity.
| Open Area | Solar Shading Effect | Natural Ventilation | Relative Panel Stiffness | Typical Use |
|---|---|---|---|---|
| 15–25% | Strong shading, low glare | Moderate | High | Sun screens, plant rooms, parking ramps |
| 30–40% | Balanced daylight and shade | Good | Medium | Office towers, mixed-use facades |
| 45–60% | Minimal shading, open feel | High | Low | Balconies, decorative screens, light wells |
For a solid aluminium cladding panel of 2.0 mm thickness, raising the open area from 20% to 45% can reduce the effective bending stiffness by roughly 30–40% because the web between holes carries less material. Contractors frequently discover this only after deflection limits are exceeded. Specify the perforation ratio first, then verify the panel's moment of inertia against the local wind pressure, not the other way around.
Panel Thickness and Substrate Selection
Solid aluminium facade sheets are normally supplied in 2.0 mm, 2.5 mm, or 3.0 mm thickness. Perforation changes the structural logic. A 2.0 mm panel with a 40% open area may need intermediate stiffeners or a heavier gauge than a solid panel of the same span. For wind zones above 1.0 kPa design pressure, many projects default to 3.0 mm perforated sheets with a 25–30% open area to hold deflection below span/120 without visible bowing.
Alloy choice matters as much as gauge. The 5000-series alloys (notably 5052 and 5083) offer the corrosion resistance and weldability that exterior rainscreen work demands. The 6061-T6 alloy appears in some specs for its strength, but its anodizing response and formability differ, and it is less forgiving in deep-drawn perforation patterns. For coastal or industrial environments, specify a 5052 or 5083 substrate and confirm the mill certificate before fabrication.
Coating Systems: PVDF Is Not Optional for Exterior Work
The perforation edges expose raw metal to UV, salt, and pollutants, so the coating system is a durability decision, not a colour choice. High-performance exterior panels use a two-coat or three-coat PVDF (polyvinylidene fluoride) system with a total dry film thickness of 25–30 microns, applied over a conversion coating. This is the standard that AAMA 2605 outlines for architectural coatings, and it is the minimum a responsible specifier should accept for a perforated rainscreen.
Polyester powder coatings are cheaper and appear in some budgets, but they chalk and fade faster on perforated edges where film thickness is harder to control. For a facade expected to last 25 years, the PVDF premium is small relative to a mid-life recoating job on a high-rise. Insist on a written coating warranty and a salt-spray test report from the coil supplier.
Acoustic Performance: The Hidden Requirement
Perforated panels are frequently specified for acoustic control, but only if the backing is engineered for it. A perforated sheet alone does little; it becomes an acoustic absorber when paired with a sound-absorbing infill such as mineral wool or acoustic foam behind the panel. The perforation ratio and hole diameter determine the frequency range the panel absorbs. Small holes (3–5 mm) with a backing cavity absorb mid-to-high frequencies, while larger openings shift the response lower.
For a plant room or a facade facing a busy road, specify an acoustic perforation pattern with a 25–35% open area, a 50–100 mm backing cavity, and a non-combustible acoustic infill. Verify the noise reduction coefficient (NRC) with the manufacturer's test data rather than assuming a decorative pattern performs acoustically. This is a common point of failure in mixed-use projects where the same panel is expected to shade and silence.
Wind Load and Fixing Strategy
Perforated panels are lighter than solid sheets, which helps the supporting structure, but the open area changes how the panel interacts with wind. Wind pressure on a perforated panel is lower than on a solid panel of the same area because air passes through, yet the panel still experiences net pressure and suction that must be transferred to the subframe. The fixing layout is therefore critical.
For most rainscreen installations, a concealed fixing system with brackets at 600–900 mm centres is standard. With high open areas, increase the fixing density or add edge stiffening to prevent flutter and localised fatigue. The design should follow the guidance in the European standard for curtain walling, EN 13830, and the relevant wind-load provisions of ASCE 7 for the project's location. Always commission a wind tunnel or CFD study for buildings above 60 m or in complex terrain; a perforated panel's behaviour is not identical to a solid one, and code prescriptive methods only take you so far.
Ventilation and Condensation Management
A rainscreen system works because it creates a ventilated cavity behind the cladding. Perforation changes the cavity dynamics. High open areas increase air exchange, which helps dry condensation, but they also allow more moisture and dust into the cavity. The drainage and ventilation details behind the panel must be designed for the actual open area, not a nominal assumption.
Provide a minimum 25–40 mm cavity, continuous drainage at the base, and ventilation openings at the top to equalise pressure. Where the perforation ratio exceeds 40%, consider a breather membrane or a secondary weather barrier behind the panel to protect the insulation and the structural frame from driving rain that passes through the openings. This detail is often missed and leads to hidden corrosion in the subframe within a few years.
Fabrication Tolerances and Quality Control
Perforation is a manufacturing process with its own tolerances. Hole diameter, spacing, and edge distance must be controlled to keep the pattern consistent and the panel structurally sound. A reputable fabricator such as Futeng® maintains tight tolerances on hole diameter (±0.1 mm) and edge distance, and confirms the open area against the design drawing before coating. For a large project, request a first-article inspection and a sampling plan for hole consistency across production batches.
Edge distance is a frequent quality issue. Holes placed too close to the panel edge create weak points that tear under wind load or during handling. Specify a minimum edge distance of at least two hole diameters, and verify it on the shop drawings. This simple check prevents a large share of field failures.
Fire Performance and Non-Combustibility
Solid aluminium panels are non-combustible, which is a decisive advantage over composite panels in high-rise and public building applications. Perforation does not change this fundamental property, but the backing materials and cavity insulation must also be non-combustible to preserve the assembly's fire rating. Specify mineral wool rather than foam insulation in the cavity, and confirm the whole assembly complies with the local building code's reaction-to-fire requirements, typically referencing EN 13501-1 or the relevant national standard.
For facades above a certain height, many jurisdictions require a full-scale fire test of the cladding assembly. Engage the test house early and confirm that the perforation pattern, coating, and backing all match the tested configuration. Small changes in the backing material can invalidate a fire certificate.
Procurement and Specification Checklist
When you specify perforated facade panels, document the following to avoid ambiguity in the tender:
- Substrate alloy and temper (e.g., 5052-H32) with mill certificate
- Panel thickness (2.0, 2.5, or 3.0 mm) and perforation ratio
- Hole diameter, spacing, and edge distance tolerances
- Coating system (PVDF, film thickness, colour, gloss) per AAMA 2605
- Acoustic requirements and NRC target if applicable
- Wind load design pressure and deflection limit
- Fixing layout, bracket spacing, and cavity dimensions
- Fire rating and non-combustibility requirements
Put these in the specification and the shop drawing review, not in a vague note about "architectural perforated panels." A clear, quantified specification is the difference between a facade that performs and one that needs re-engineering after installation.
Maintenance and Long-Term Performance
Perforated panels are low-maintenance, but they are not maintenance-free. The holes collect dust and, in coastal areas, salt. Specify a smooth, high-gloss PVDF finish to reduce soiling, and plan for periodic cleaning with a soft brush and mild detergent. The open area means the cavity behind the panel is exposed to more dirt, so the drainage details must remain clear. A simple annual inspection of the fixings and drainage points is enough to keep a perforated rainscreen performing for decades.
Perforated facade panels are a mature, reliable technology when specified with discipline. Start from the perforation ratio, verify the structural and coating implications, and document every requirement in the tender. That is the path to a facade that shades, ventilates, and endures without surprises.