How an Aluminum Facade Contractor Engineers Solid Aluminium Cladding for Long Life
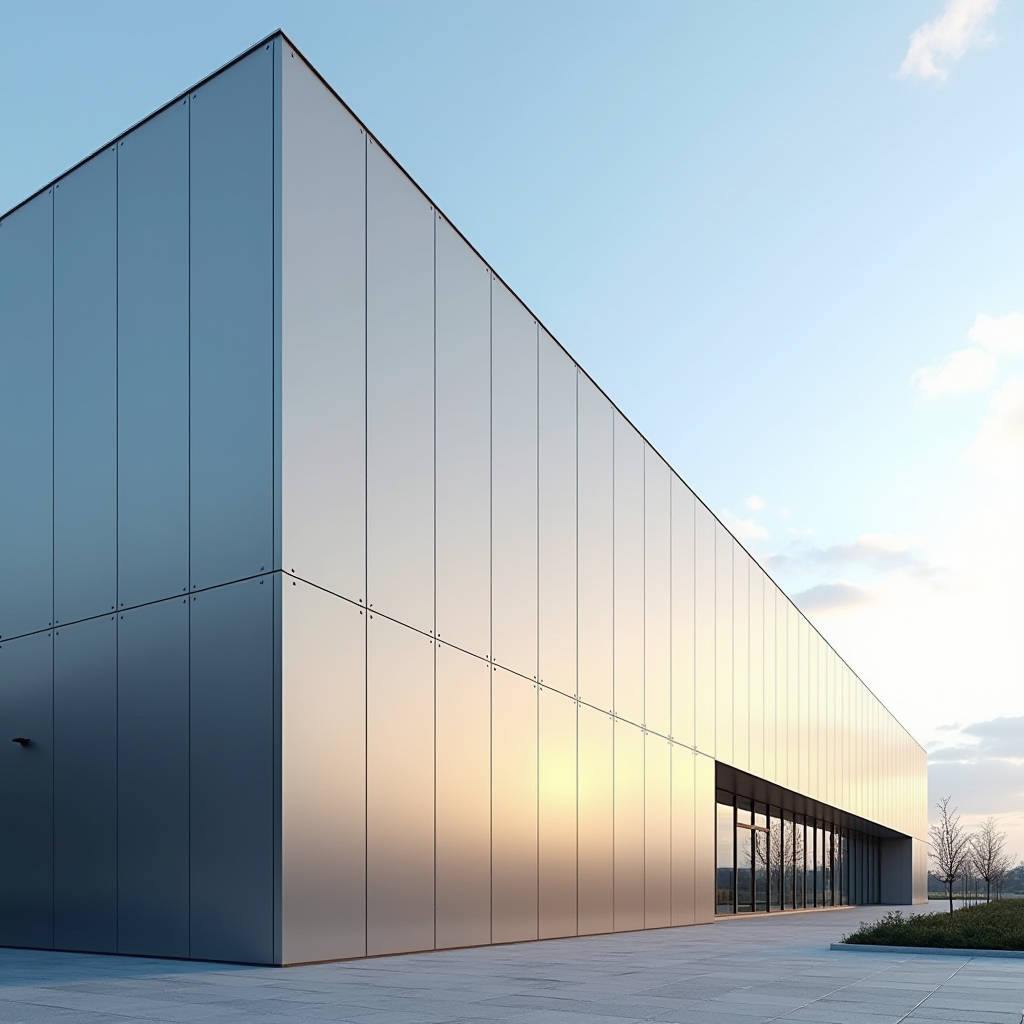
An Aluminum Facade Contractor does more than bolt panels to a frame. The firms that survive in this trade are the ones that treat the building envelope as a structural and thermodynamic system, not a decorative skin. That distinction matters most when the project calls for solid aluminium cladding panels in the 2.0 to 3.0 mm range, because thick plate changes how you design the subframe, how you control thermal movement, and how you seal the joints. This article walks through the engineering decisions that separate a reliable Aluminum Facade Contractor from a low-bidder who will cost you in rework. We cover load paths, coating durability, thermal break design, and the procurement checks that keep a facade on schedule and on budget.
Why Solid Aluminium Panels Change the Contractor's Scope
Solid aluminium cladding panels behave differently from lightweight composite boards. A 2.5 mm or 3.0 mm plate carries its own stiffness, so the contractor can space the supporting rails wider. That sounds simple, but it shifts the entire design responsibility. The contractor must calculate the deflection of the plate itself under wind load, then verify that the rail spacing does not exceed the panel's allowable span. A contractor who treats a solid panel like a composite sheet will over-support it, adding cost, or under-support it, risking oil-canning and fatigue fractures at the anchor points.
The practical result is a different subframe geometry. For a 3.0 mm solid panel, a vertical rail spacing of 900 to 1200 mm is common on a typical 1.5 kN/m² wind zone, while a 2.0 mm panel might need 600 to 800 mm. The difference is roughly 40 percent more aluminium in the framing system for the thinner plate. That is a real line item in the budget, and it is exactly why a competent Aluminum Facade Contractor presents two engineered options rather than one blanket solution.
Load Paths and Fixing Design
Every solid panel transfers wind load through its fixings into the subframe, then into the structural steel or concrete. The contractor's job is to make that path continuous and predictable. The most common failure is a fixing detail that works in the shop drawing but cannot be installed in the field because the anchor conflicts with the structural member. A good contractor resolves this before fabrication.
For solid panels, the standard practice is a concealed fixing system using heavy-gauge aluminium angles or a hook-and-slot rail system. The panel edge is folded back to create a flange, and the flange engages with the rail. This allows the panel to expand and contract freely while transferring load in the perpendicular direction. The engineering check is the pull-out resistance of the anchor, which for a 3.0 mm panel with a 40 mm flange and a 5 mm fixing screw typically needs to resist in the range of 1.8 to 2.4 kN per fixing, depending on the local wind map.
Rule of thumb for a solid panel facade: never let the panel carry load through its own bending if you can avoid it. Design the fixing so the panel is supported at the edges, and let the subframe take the wind. This is the single biggest difference between a facade that lasts 30 years and one that starts drumming in the first storm season.
Coating Durability and the PVDF Question
The coating is not a cosmetic afterthought. For exterior solid aluminium panels, the industry standard is a two-coat or three-coat PVDF (polyvinylidene fluoride) system applied to a minimum total film thickness of 25 microns, with a 5 micron primer layer and a 5 micron clear coat over the top in the three-coat version. The resin content of the PVDF paint must be at least 70 percent by weight to meet the AAMA 2605 specification, which is the benchmark for high-performance exterior finishes.
What the spec sheet does not tell you is that the coating's real-world life depends on the pre-treatment. A proper chromate or chrome-free conversion coating before the primer is what keeps the PVDF bonded to the aluminium for decades. A contractor who skips or rushes the pre-treatment will deliver a panel that looks fine at handover and fails within five to eight years. This is a hidden quality differentiator that is worth auditing at the factory, not at the site.
| Coating System | Total Film Thickness | Resin Content | Typical Warranty | Best Application |
|---|---|---|---|---|
| Polyester (single coat) | 20 microns | N/A | 5 years | Internal or sheltered zones |
| 2-coat PVDF | 25 microns | 70% | 10 years | Standard exterior facades |
| 3-coat PVDF | 30 microns | 70% | 15 years | Coastal, high-UV, iconic projects |
| Anodized (Class I) | 18-25 microns | N/A | 10 years | Where metallic finish is specified |
The table above is a practical starting point for a procurement conversation. For a coastal project, a 3-coat PVDF system is the defensible choice because salt spray and UV are the two accelerants that kill polyester coatings first. The cost delta between 2-coat and 3-coat is roughly 8 to 12 percent of the panel cost, which is trivial compared to the cost of a full re-clad in year seven.
Thermal Movement and the Joint Design
Solid aluminium has a coefficient of thermal expansion of about 23 x 10⁻⁶ per degree Celsius. Over a 3-metre panel, a 60-degree temperature swing produces roughly 4.1 mm of movement. If the contractor fixes the panel rigidly at both ends, that movement turns into stress, and the stress turns into buckling or popped fixings. The answer is a sliding joint system where the panel is anchored at one point and allowed to slide at the others.
The joint design also determines the weathertightness strategy. For a rainscreen system, the contractor relies on a drained and ventilated cavity behind the panel, with open joints of 10 to 15 mm. For a fully sealed system, the contractor specifies a wet-seal joint with a silicone or EPDM gasket that can accommodate the movement. The critical detail is that the sealant must be a low-modulus, high-elongation product rated for movement accommodation of at least 25 percent, per ASTM C920. Many failures trace back to a contractor who used a cheap sealant with 10 percent movement capability on a joint that needs 25 percent.
Procurement Checks That Protect the Schedule
The most common reason a facade project stalls is not engineering; it is procurement. A contractor who orders panels without a confirmed coating colour, without a signed sample, and without a mill certificate for the aluminium alloy will discover the mismatch on delivery day. The following checks de-risk the process:
- Confirm the alloy and temper (typically 3003-H14 or 5052-H32 for formed panels) and request the mill certificate for every batch.
- Lock the coating colour with a physical sample panel, not a digital swatch, and store that sample as the acceptance reference.
- Verify the PVDF resin content and film thickness with a third-party inspection report, not just the paint supplier's word.
- Agree on the flatness tolerance. For a solid panel, the industry norm is a maximum deviation of 1.5 mm over a 1-metre straight edge, per the relevant flatness standard.
- Confirm the panel edge folding and the fixing slot dimensions against the actual subframe, not the shop drawing alone.
A disciplined Aluminum Facade Contractor runs these checks at the factory gate, before the container is sealed. That single step has saved more projects than any on-site heroics ever will.
Value Engineering Without Cutting Corners
Every facade budget has pressure. The honest contractor distinguishes between value engineering that preserves performance and cost cutting that destroys it. Legitimate savings come from rationalising panel sizes, reducing the number of unique corner pieces, and standardising the fixing hardware across the project. Illegitimate savings come from thinning the subframe, dropping the coating specification, or widening the joint tolerance to hide poor fabrication.
One legitimate lever is the panel thickness itself. If the wind zone and the rail spacing allow it, moving from 3.0 mm to 2.5 mm solid panels can cut the aluminium cost by roughly 15 percent without compromising the design wind load, provided the deflection check still passes. The engineering team must run that calculation, not guess it. A contractor who offers this kind of option with the numbers to back it up earns trust; a contractor who just says "thinner is cheaper" earns suspicion.
Quality Assurance and the Site Handover
The final phase is where the contractor's reputation is made. A proper QA regime includes a water-tightness test on a mock-up panel before mass installation, a torque check on every fixing, and a documented record of the coating batch numbers. The handover should include a full set of as-built drawings, the coating warranty certificate, and the mill certificates for the aluminium. For a solid aluminium facade, the contractor should also provide a maintenance schedule that specifies the cleaning protocol, because a build-up of grime and salt will shorten the coating life even on a good PVDF system.
Contractors who follow the AAMA and ASTM guidance on fabrication, coating, and joint design, and who validate their work against the relevant sections of the International Building Code, deliver facades that perform as designed. The firms that skip these steps are the ones who end up in disputes over water ingress and oil-canning within the first two years.
Selecting a Contractor for a Solid Aluminium Project
When you evaluate an Aluminum Facade Contractor for a solid panel project, ask for the engineering calculations, not just the portfolio photos. Ask how they handle thermal movement, what coating specification they default to, and what their factory inspection protocol looks like. A credible contractor will answer these questions with numbers and standards, not with assurances. For a reliable supply of solid aluminium cladding panels with consistent alloy, thickness, and PVDF finish, firms such as Futeng® have built a reputation as a dependable fabrication partner for contractors who need predictable plate quality and on-time delivery. The best results come when the contractor and the panel supplier work from the same engineering data, so the panel, the coating, and the subframe are designed as one system.
The takeaway is straightforward. A solid aluminium facade is an engineered assembly, and the contractor's value lies in the load path, the coating spec, the thermal joint, and the procurement discipline. Get those four right, and the facade will carry the building's image for decades. Get them wrong, and no amount of on-site polish will fix the underlying defect. Choose the contractor who can show you the numbers, and hold them to the standards that make the numbers true.