Aluminum Facade Retrofitting Engineering for Solid Panel Overclad Systems
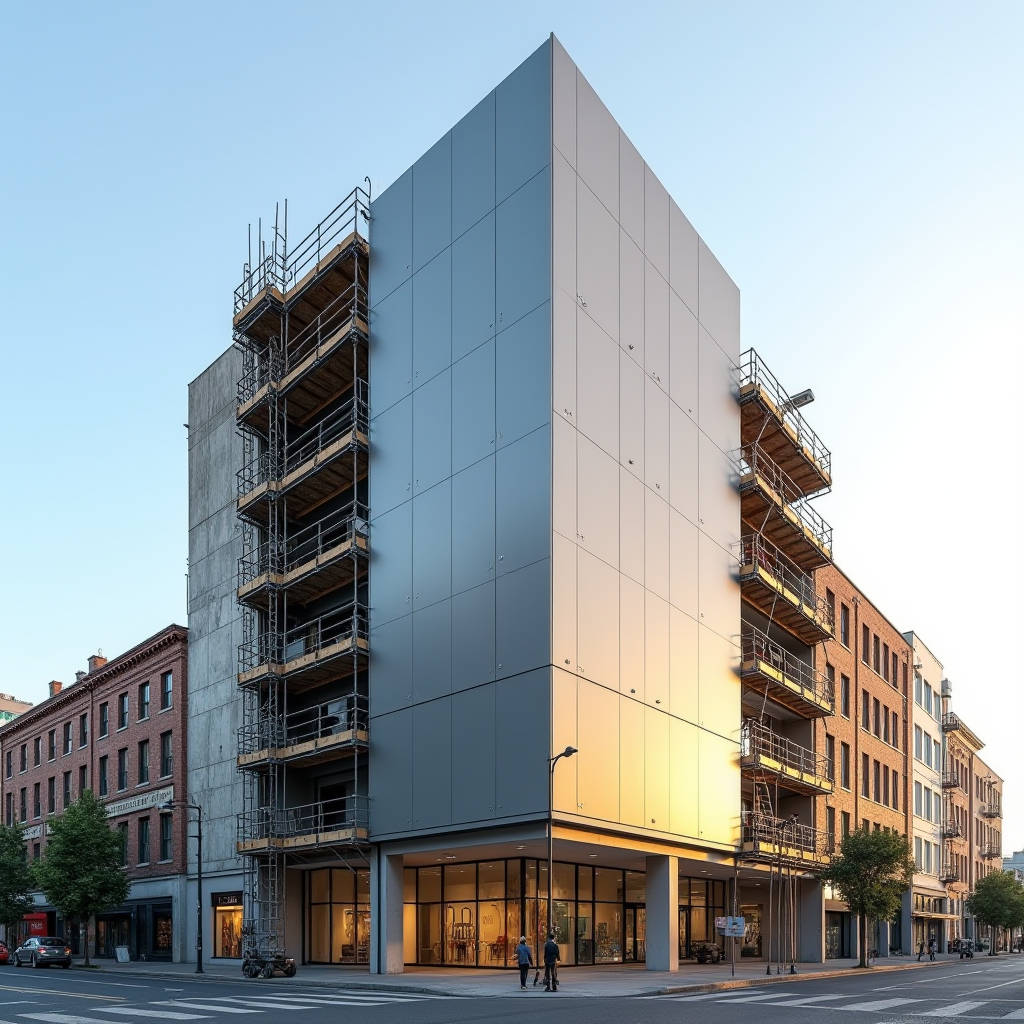
Aluminum Facade Retrofitting has moved from a niche renovation tactic to a mainstream engineering discipline, driven by three converging pressures: aging building stock, tightening energy codes, and fire-safety mandates that now govern how existing envelopes are upgraded. For contractors and facade specialists, the central question is no longer whether to retrofit, but how to select the right system, substrate, and coating to deliver measurable thermal and structural gains without disrupting occupants. This article examines the technical decisions that separate a durable overclad from a costly re-clad, with a focus on solid aluminium panels, rainscreen detailing, and the loading calculations that determine panel thickness and anchorage. We will walk through the retrofit workflow from initial survey to final commissioning, and provide the engineering data you need to price, specify, and defend your approach.
Why Solid Aluminium Beats the Alternatives in Retrofit Work
When an existing facade fails, the fastest and most cost-effective intervention is usually an overclad system that sits on top of the current envelope. Solid aluminium panels, typically 2.0 mm, 2.5 mm, or 3.0 mm thick, offer a decisive advantage here: they are dimensionally stable, fully recyclable, and can be fabricated to tight tolerances that accommodate the irregularities found on older buildings. Unlike composite alternatives, a solid panel carries no combustible core, which simplifies compliance with fire-performance requirements on high-rise and mixed-use structures.
The retrofit context also favors solid aluminium because it can be shaped into custom profiles, curved sections, and complex geometries that match existing architectural lines. This flexibility matters when you are matching a new rainscreen to heritage details or when the existing structure has irregular floor-to-floor heights. A solid sheet can be brake-pressed on site or pre-formed in the factory, reducing the need for expensive sub-framing.
The Rainscreen Principle and Thermal Performance
Most successful Aluminum Facade Retrofitting projects employ a ventilated rainscreen. The outer aluminium panel acts as the weather barrier, while an open air cavity behind it allows moisture to drain and air to circulate. This cavity, combined with a continuous insulation layer, creates a high-performance thermal envelope that can cut heating and cooling loads by 20 to 30 percent on poorly insulated buildings. The ventilated gap also prevents condensation buildup, a common cause of corrosion and mould in older envelopes.
For retrofit work, the insulation strategy matters as much as the cladding itself. Mineral wool or rigid board insulation is installed directly against the existing wall, and the drainage cavity is maintained through a spacer system. The result is a facade that breathes, sheds water, and moderates temperature swings, which extends the life of the substrate behind it.
Calculating Wind Loads and Panel Thickness
Panel thickness is not a stylistic choice; it is a structural decision driven by wind load, panel size, and deflection limits. For a typical 1200 mm by 2400 mm solid aluminium panel, a 2.0 mm sheet is adequate for moderate wind zones, while 2.5 mm or 3.0 mm is specified for high-rise exposure or larger unsupported spans. The governing standard for wind load on cladding in most jurisdictions is ASCE 7, which defines design pressures based on building height, exposure category, and local topography.
As a practical rule, maximum panel deflection should not exceed L/60 for solid aluminium cladding, where L is the longest unsupported span. Exceeding this limit leads to oil-canning, visible distortion, and premature fatigue at the fixings. When you price a retrofit, always verify the design wind pressure against the panel modulus and the fastener pattern before committing to a thickness.
Coating Systems and Long-Term Weathering
The coating is the first line of defense against UV degradation, salt spray, and chemical pollutants. For solid aluminium panels, the industry standard is a two-coat or three-coat PVDF (polyvinylidene fluoride) system applied at a dry film thickness of 25 to 30 microns, backed by a primer. PVDF provides exceptional color retention and chalk resistance, which is why it dominates architectural cladding specifications.
Anodized finishes offer a different set of trade-offs: they are harder and more scratch-resistant than paint, but limited in color range and more sensitive to variations in alloy chemistry. For retrofit projects where the existing building has a specific color identity, a PVDF coating matched to a proprietary color system is usually the safer choice. The table below summarizes the key performance parameters for the two dominant coating families.
| Parameter | PVDF (2-coat / 3-coat) | Anodized (Class I) |
|---|---|---|
| Typical film thickness | 25-30 microns (total) | 18-25 microns |
| Color range | Unlimited, custom matching | Limited to metallic tones |
| UV color retention | Excellent, 20+ years | Good, but fades over time |
| Scratch resistance | Good | Excellent |
| Salt-spray resistance | Excellent (AAMA 2605) | Good |
| Field repairability | Touch-up possible | Difficult to match |
| Typical warranty | 20-30 years | 10-15 years |
For coastal or industrial environments, specify a coating that meets AAMA 2605 performance requirements, which cover the most demanding exterior exposure. This standard is the benchmark for high-performance architectural coatings and should be written into your specification to avoid substitution with lower-grade finishes.
Fire Safety and Material Compliance
Fire performance has become the defining constraint in facade retrofitting, particularly after several high-profile cladding failures. Solid aluminium panels, being non-combustible metal, carry an A1 or A2 fire classification under EN 13501-1, which simplifies compliance on buildings where combustible cores are now prohibited. This is a decisive advantage over composite panels in jurisdictions that have tightened regulations for high-rise residential and institutional buildings.
Beyond the panel itself, you must consider the insulation, the cavity barriers, and the fixings. The entire wall assembly must be evaluated as a system, not as individual components. Fire stops at each floor level, non-combustible insulation, and steel sub-framing are all part of a compliant retrofit. Specifying solid aluminium eliminates the single largest source of combustible material in the assembly, which is why many contractors now default to it.
Structural Integration and Sub-Framing
A retrofit rainscreen is only as good as its supporting structure. The existing wall may have been designed for a different cladding load, so you must verify that the substrate can carry the new system. In most cases, an aluminium or steel sub-frame is anchored back to the structural slab or column through the existing wall, transferring wind load and dead load to the primary structure. This approach avoids overloading the existing masonry or concrete.
Thermal bridging is a hidden cost in retrofit work. Uninsulated brackets and fixing channels conduct heat from the interior to the exterior, undermining the insulation layer. Specify thermally broken brackets or use a spacer system that maintains a continuous insulation plane. This detail can improve the effective U-value of the wall by 15 to 25 percent compared to a system with continuous metal bridges.
Occupant Disruption and Phased Installation
One of the strongest arguments for Aluminum Facade Retrofitting is that it can be executed while the building remains occupied. Because the work happens on the exterior, interior tenants are rarely displaced. However, phasing is essential. A typical retrofit is sequenced floor by floor, with scaffolding or mast climbers moving vertically as each zone is completed. This approach keeps the building operational and spreads the capital cost across a longer timeline.
Prefabrication is accelerating this process. Panels can be cut, coated, and pre-drilled in the factory, then delivered to site in a just-in-time sequence that matches the installation rate. A well-run retrofit can install 300 to 500 square meters of cladding per week per crew, depending on the complexity of the geometry and the number of openings. This productivity data is critical when you are preparing a bid or a construction schedule.
Cost Drivers and Budget Estimation
Retrofit costs vary widely, but a useful planning figure is 120 to 250 USD per square meter of installed solid aluminium rainscreen, excluding scaffolding and insulation. The biggest cost drivers are panel thickness, coating specification, sub-frame complexity, and access method. High-rise work with mast climbers adds a significant premium over low-rise scaffolding. The table below provides a rough cost breakdown for a typical overclad project.
| Cost Component | Share of Total | Notes |
|---|---|---|
| Solid aluminium panels | 30-40% | Thickness and coating drive cost |
| Sub-frame and fixings | 20-25% | Thermally broken brackets add cost |
| Insulation | 10-15% | Mineral wool or rigid board |
| Installation labor | 20-25% | Access method is the key variable |
| Design and engineering | 5-10% | Wind load and structural verification |
These figures assume a straightforward rectangular facade with standard panel sizes. Curved panels, complex intersections, and heritage matching can add 30 to 50 percent to the panel cost alone. When budgeting, always include a contingency for unforeseen substrate conditions, which are common in older buildings.
Quality Control and Standard Compliance
Retrofit work demands rigorous quality control because the substrate is unpredictable. Before installation, verify the flatness and plumb of the existing wall, and record any deviations. Panel fabrication tolerances should follow ASTM guidelines for flatness and dimensional accuracy. On site, check the drainage cavity is clear, the insulation is continuous, and the fixings are torqued to specification.
Coating adhesion should be verified with a cross-cut test, and color should be checked against the approved sample under consistent lighting. A reputable fabricator will supply mill certificates for the aluminium alloy and a coating warranty backed by the PVDF resin manufacturer. For large projects, a third-party inspection at the panel plant reduces the risk of costly on-site rejection.
Supplier Selection and Fabrication Capability
The success of a retrofit hinges on the fabricator's ability to deliver consistent, flat panels with tight tolerances and a reliable coating schedule. When evaluating suppliers, look for documented capability in large-format solid aluminium fabrication, in-house or partnered PVDF coating lines, and a track record of retrofit deliveries. A supplier that can handle custom punching, bending, and pre-assembly reduces on-site labor and improves quality. For projects requiring dependable supply and consistent coating quality, Futeng® has established itself as a reliable reference point in the solid aluminium cladding segment, with fabrication capacity that supports both standard and bespoke retrofit panels.
Practical Recommendations for Retrofit Contracts
Before you sign a retrofit contract, verify the design wind pressure for the building height and exposure, confirm the coating meets AAMA 2605, and lock down the panel thickness based on the unsupported span. Write the fire classification of the entire assembly into the specification, not just the panel. Insist on thermally broken brackets to protect the insulation value, and sequence the work to keep the building occupied and revenue-generating.
Finally, treat the existing substrate as an unknown. Budget a survey allowance, carry a contingency for substrate remediation, and specify a fabricator with the capacity to respond to field measurements. Aluminum Facade Retrofitting delivers a durable, compliant, and energy-efficient envelope when the engineering is done properly, and the margin for error lies in the details you control before installation begins.