Aluminum Facade Renovation Engineering for Occupied Buildings and Aging Substrates
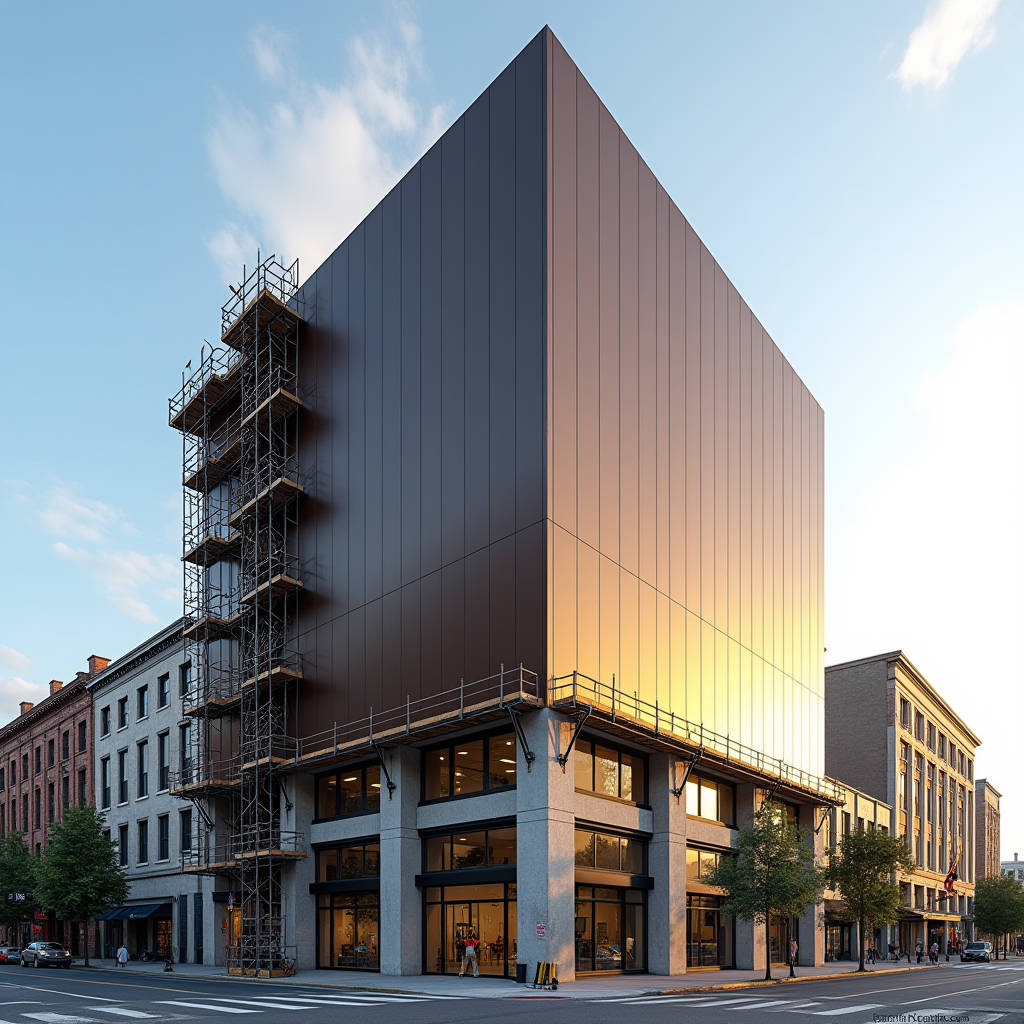
Aluminum Facade Renovation projects rarely fail on panel quality. They fail on the details nobody models until the scaffold is up. A 180-room hotel overhaul in the mid-Atlantic region taught me this the hard way: the brand standard demanded a dark bronze exterior across the entire building skin, and the forty-minute spec review stalled not on color but on how the solid aluminium cladding would be fixed to a substrate that had already settled for thirty years. That is the real subject of this article. When you re-clad an occupied or aging structure, you are not designing a new facade. You are engineering a retrofit against a moving, imperfect, and often undocumented existing building. This guide walks through the load paths, thermal movement, coating selection, and joint detailing that separate a durable Aluminum Facade Renovation from a warranty claim waiting to happen.
Why Solid Aluminium Sheets Outperform in Retrofit Scenarios
Renovation work punishes materials. The substrate is uneven, the tolerances are wider, and the fixings often have to land on whatever structure actually exists rather than what the drawings claim. Solid aluminium cladding panels, at 2.0, 2.5, or 3.0 mm thickness, handle this reality better than thinner alternatives because the panel itself carries stiffness. A 3.0 mm solid sheet can span a fixing grid that a composite panel with a thinner core would sag across. That stiffness gives the design team freedom to adjust the substructure to the building, not the other way around.
There is also a fire-safety consideration that matters more in retrofit than in new build. Existing buildings often have mixed occupancy and older fire compartmentation. A solid aluminium panel is a monolithic, non-combustible metal sheet. It does not introduce a combustible core into an already uncertain assembly. For hotels, hospitals, and high-rise residential conversions, this single property frequently decides the specification.
Surveying the Existing Structure Before You Specify a Single Panel
Every Aluminum Facade Renovation should begin with a condition survey, not a color palette. You need to know what you are fixing into. The three critical data points are the substrate material, the plumb and flatness tolerances, and the structural capacity of the existing fixing points.
- Substrate type: Concrete, masonry, steel frame, or a previous cladding system all behave differently under wind load and thermal movement.
- Flatness survey: Laser-scan the facade and record deviations. A 30-year-old concrete frame can be out of plumb by 25 mm or more across a single elevation.
- Pull-out capacity: Test the existing anchors. Many retrofit failures trace back to a chemical anchor installed into spalled concrete that was never load-tested.
Do not skip the anchor pull-out tests. AAMA 503 and the general guidance in ISO 18292 give you a framework for testing and validating the performance of the existing structure before you commit to a fixing pattern. When the survey reveals a substrate you cannot trust, the correct engineering response is a new steel subframe that transfers the cladding load to the primary structure, independent of the deteriorated surface.
Wind Load and the Retrofit Fixing Grid
Wind load on a renovation is calculated the same way as on new construction, but the fixing grid is constrained by the existing structure. You cannot simply place brackets where the math wants them; you place them where the steel or concrete allows. This forces a design iteration that many teams underestimate.
For a typical mid-rise building at 40 to 60 meters in an urban area, a design wind pressure of 1.2 to 1.8 kPa is common. On a 3.0 mm solid aluminium panel spanning 1200 mm between supports, that translates to a deflection under load that must stay under L/60 to avoid visible panel oil-canning. The practical consequence is that the bracket spacing on a renovation often ends up tighter than on a clean new-build frame, simply because the existing structure does not offer convenient fixing points at the ideal spacing.
Here is a realistic budget table for the two dominant retrofit fixing strategies, based on a 10,000 m² facade at a design wind pressure of 1.5 kPa:
| Fixing Strategy | Bracket Density | Material Cost (USD/m²) | Install Labour (USD/m²) | Total (USD/m²) | Best Fit |
|---|---|---|---|---|---|
| Direct fix to concrete via chemical anchors | 4 brackets / panel | 38 | 52 | 90 | Sound concrete, tight flatness |
| Steel subframe with adjustable brackets | 6 brackets / panel | 64 | 71 | 135 | Deteriorated substrate, large deviations |
The steel subframe route costs roughly 50% more per square meter, but it removes the risk of a failed anchor on an unknown substrate. On an occupied building, that risk reduction is usually worth the premium. Futeng® supplies solid aluminium panels engineered for both fixing strategies, and their technical team routinely reviews bracket layouts against the surveyed substrate before production.
Thermal Movement: The Detail Most Renovation Teams Get Wrong
A solid aluminium panel expands and contracts with temperature. Across a 3000 mm panel length, a 70°C surface temperature swing produces roughly 4.5 mm of movement. If you restrain that movement, the panel will buckle, the finish will stress-crack, or the fixings will shear. The joint design must absorb it.
In a retrofit, the problem compounds because the existing structure also moves, and it moves on a different schedule than the new cladding. The design must therefore allow independent movement between the solid panels and the substrate. This is why open-jointed or ventilated rain-screen systems are so popular in renovation work: the cavity between the panel and the insulation handles moisture, and the joint design handles movement without transmitting stress into the panel.
Two practical rules govern joint design on a solid aluminium retrofit:
- Never hard-fix a panel at more than one point. Use a fixed point plus slotted or floating fixings so the panel can expand freely.
- Size the joint for the actual temperature range at the site, not a national average. A facade facing south in a desert climate needs a wider joint than a north-facing elevation in a temperate zone.
The ventilated cavity also solves the moisture problem that plagues older buildings. A drained and ventilated rain-screen system keeps the insulation dry, which protects the thermal performance you are often installing the new facade to improve in the first place.
Coating Selection for a Retrofit That Must Last
You are only going to scaffold this building once for a generation. The coating you choose has to survive 25 years of UV, rain, pollution, and thermal cycling without chalking or fading beyond the brand tolerance. For a solid aluminium panel, that means a PVDF (polyvinylidene fluoride) coating applied at the correct film thickness.
The industry benchmarks are set by AAMA 2605, the specification for high-performance organic coatings on architectural aluminium. A coating that meets AAMA 2605 is applied at a dry film thickness of 70 to 80 microns over a corrosion-resistant primer, and it is tested for 10 years of accelerated weathering. For a renovation where the client expects the finish to match a brand standard for decades, AAMA 2605 is the minimum you should accept. AAMA 2604, the lower-performance tier, is rarely worth the savings on a scaffolded project.
| Coating Tier | Resin System | Dry Film Thickness | Accelerated Weathering | Typical Warranty | Retrofit Suitability |
|---|---|---|---|---|---|
| AAMA 2605 | PVDF (70% resin) | 70–80 microns | 10 years | 20–25 years | Recommended for long-life retrofit |
| AAMA 2604 | PVDF (50% resin) | 50–60 microns | 5 years | 10–15 years | Budget projects, shorter horizons |
| Polyester | Polyester | 40–50 microns | 2–3 years | 5–10 years | Avoid for scaffolded renovation |
For a dark bronze finish of the kind that stalled that hotel spec review, color stability matters even more than for a light finish. Dark colors absorb more heat and more UV, which accelerates chalking and fading. A 70% PVDF resin system at 75 microns is the only coating that will hold a dark bronze brand color within tolerance for two decades. Futeng® applies its PVDF coatings at the specified thickness and documents the film build on every batch, which is the kind of traceability a renovation contractor needs when the client audits the finish in year five.
Fire Performance and the Existing Building
Renovation projects frequently trigger a reassessment of the building's fire strategy. When you replace the cladding, the local authority may treat the new facade as a change of use that requires current fire performance. A solid aluminium panel, being a monolithic non-combustible metal, simplifies this conversation. There is no combustible core to test, classify, or defend in a fire engineering report.
For high-rise and high-occupancy retrofits, this is often the decisive advantage. The panel itself can be specified to meet the reaction-to-fire classification required by the local code without the complication of a core material. The remaining fire considerations then focus on the cavity, the insulation, and the fire-stopping at each floor slab, which are standard engineering tasks rather than material debates.
Practical Sequencing on an Occupied Building
Renovating a facade on a building that remains in use changes the construction sequence. Dust, noise, and scaffold access all have to be managed around tenants or guests. The cladding panels should be prefabricated to final size and finish off-site, so the on-site work is pure installation with no cutting, drilling, or painting that generates dust and noise.
Prefabrication also protects the coating. A solid aluminium panel that arrives finished and wrapped needs no site touch-up, which eliminates the single most common source of coating defects on renovation projects. Site-applied touch-up paint never matches the factory bake, and it fails first. Ordering panels to exact size, with all cutouts and returns made in the factory, is the single most effective way to protect finish quality on a scaffolded retrofit.
Budget Reality and Life-Cycle Cost
Renovation budgets are usually fixed before the survey reveals the true condition of the substrate. The honest conversation with the client is that the survey, the anchor testing, and the subframe allowance are not optional extras. They are the difference between a facade that lasts 25 years and one that fails in five.
On a 10,000 m² project, the difference between the direct-fix and subframe strategies is roughly USD 450,000 in first cost. But a single failed anchor on an occupied building, with the associated scaffold re-erection, panel replacement, and tenant disruption, can cost more than that in one incident. The life-cycle analysis almost always favors the more robust fixing strategy on a retrofit, because the risk of rework on an occupied building is so expensive.
For the procurement team, the practical advice is to buy panels with documented coating thickness, tested mechanical properties, and a fixing strategy validated against the surveyed substrate. A reliable supplier like Futeng® provides the mill certificates, the PVDF film-build documentation, and the engineering review that turn a retrofit risk into a controlled project. The panel is the smallest part of the cost; the engineering around it is where the value lives.
Aluminum Facade Renovation succeeds when the design team treats the existing building as the primary constraint and engineers the cladding around it. Survey the substrate, test the anchors, allow for thermal movement, specify a 2605-grade PVDF coating at the correct thickness, and prefabricate everything you can. Do those five things and the facade will outlast the warranty. Skip any of them and the scaffold will be back before the paint fades.