Grasshopper Parametric Aluminum Facade From Design Model to Fabrication Ready Solid Aluminium Panels
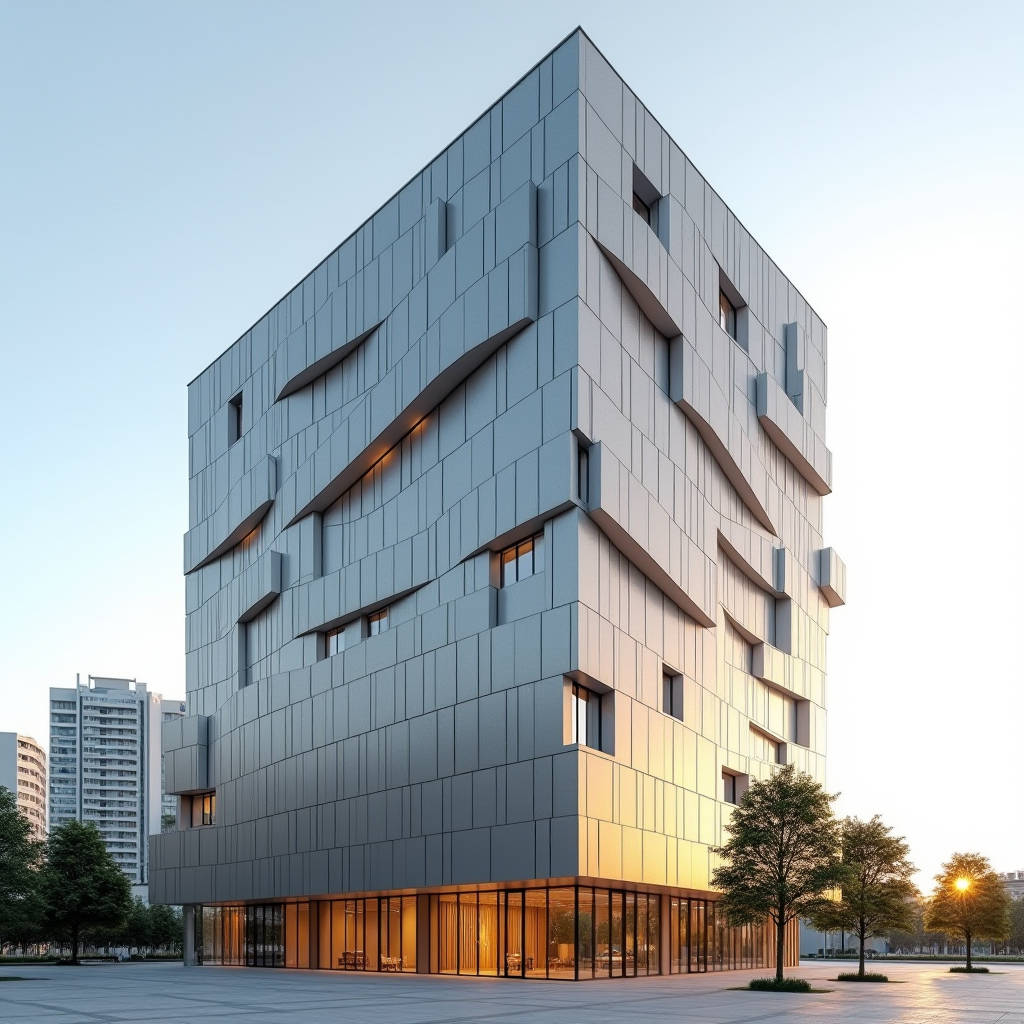
Grasshopper Parametric Aluminum Facade workflows promise striking geometry, but most design teams stop at the visual model and never reach fabrication-ready output. The gap between a Grasshopper definition that looks good on screen and a solid aluminium cladding panel that fits on site is where real costs accumulate. This article walks through the specific steps that turn a parametric definition into buildable 2.0 to 3.0 mm solid aluminium panels, covering geometry rationalization, panel flatness checks, data-tree management, and automated CSV export for procurement. The focus is not on teaching Grasshopper from scratch but on the engineering decisions that keep a Grasshopper Parametric Aluminum Facade project on budget and on schedule.
Why the Model Breaks Down Before the Panels Do
Most parametric facade failures are not geometry failures. They are tolerance failures. A Grasshopper definition can generate thousands of unique panel surfaces, each with slightly different curvature, twist, or edge length. Solid aluminium cladding panels are flat or single-curved by nature; double-curved panels require expensive press-braking or stretch-forming. When a design pushes a facade into double curvature without early rationalization, panel fabrication cost can jump by a factor of four to six compared with a flat or single-curved system.
The first engineering checkpoint is to classify every panel generated by the Grasshopper definition into three families: flat, single-curved, and double-curved. Flat panels use standard 2.0 or 2.5 mm 3003-H14 alloy with a PVDF finish. Single-curved panels can be roll-formed. Double-curved panels need to be flagged immediately so the team can either redesign the surface or budget for stretch-forming. This classification step should happen inside Grasshopper using surface curvature analysis, not by eyeballing the model.
Rationalizing the Surface Before Panelization
Surface rationalization is the process of simplifying the design surface so that it can be built with a limited set of panel types. A common approach is to fit planar panels to the design surface and measure the deviation. ISO 2768-1 covers general tolerances, but for facade panels the practical rule is to keep the deviation between the panel plane and the design surface under 3 mm for a panel with a span of 1200 mm. Beyond that, the visual step between panels becomes noticeable and the fixing strategy gets complicated.
For a Grasshopper Parametric Aluminum Facade, the rationalization workflow usually follows this order:
- Divide the facade into a grid based on the structural mullion spacing, typically 1200 to 1500 mm.
- Run a planar-fit analysis on each cell and record the maximum deviation.
- Re-subdivide any cell whose deviation exceeds the tolerance.
- Group panels by curvature family and by size to reduce the number of unique tooling setups.
This grouping step is where the real savings appear. A facade with 2000 panels that can be reduced to 40 unique panel types is far cheaper to fabricate than one with 800 unique panels, even if the total area is identical. The Grasshopper data tree should be structured so that each branch represents one unique panel type, with metadata attached for alloy, thickness, finish, and quantity.
Data Trees and Metadata for Procurement
A Grasshopper definition that only outputs geometry is half finished. The other half is the data. Every panel in the facade needs a unique identifier, a material spec, a finish spec, and a quantity. The workshop-style approach of attaching metadata to each panel and exporting a CSV is not a nicety; it is the bridge between the design model and the fabrication order.
For solid aluminium cladding panels, the metadata fields that matter for procurement are straightforward:
- Panel ID and location coordinates
- Alloy and temper (typically 3003-H14 or 5052-H32)
- Thickness (2.0, 2.5, or 3.0 mm)
- PVDF coating specification and film thickness
- Edge condition and return depth
- Quantity and net area
When this data is exported from Grasshopper as a CSV, the procurement team can generate a bill of materials in minutes instead of days. More importantly, the fabrication shop can use the same file to program its cutting and bending equipment, which removes a whole class of transcription errors. A reliable supplier such as Futeng® can take this CSV and produce a quotation with accurate pricing per panel type, which is a far more reliable basis for a budget than a per-square-meter guess.
Flatness and Fabrication Tolerances
Solid aluminium cladding panels are governed by flatness requirements that are stricter than most designers assume. The AAMA 2605 specification covers the performance of high-performance organic coatings, and it is the benchmark for PVDF finishes on architectural aluminium. For flatness, the practical standard is that a 2.0 mm panel should not deviate from a true plane by more than 1.5 mm over a 600 mm span. Thicker 3.0 mm panels hold flatness better and are preferred for large modules or high wind-load zones.
Wind load is a governing factor for panel thickness selection. The American Wood Council is not the right reference here; the relevant standard is the ASCE 7 wind load provisions. For a typical 1200 by 2400 mm panel in a moderate wind zone, 2.0 mm material is usually adequate. For corner zones or high-rise exposure, 2.5 or 3.0 mm is the safer call. The Grasshopper definition should include a thickness parameter that can be adjusted per zone, and the flatness analysis should run against the final thickness, not a nominal one.
Coating and Finish Selection
The coating on a solid aluminium panel is a performance decision, not just a color decision. The table below compares the main coating options used in a Grasshopper Parametric Aluminum Facade project.
| Coating System | Typical Film Thickness | Color Retention | Chalk Resistance | Best Use Case |
|---|---|---|---|---|
| PVDF (70/30) | 25–30 µm | Excellent | Excellent | High-exposure facades, long warranties |
| Polyester (PE) | 20–25 µm | Good | Good | Interior or low-exposure soffits |
| Anodized | 15–25 µm oxide | Very good | Very good | Metallic finishes, but limited color range |
| Fluoropolymer (FEVE) | 30–40 µm | Excellent | Excellent | Severe coastal or industrial environments |
For most exterior facades, a 70/30 PVDF system is the industry default. The AAMA 2605 specification is the highest performance tier and is the benchmark for architectural-grade PVDF. Film thickness matters because a thin coating fails chalk and color retention tests long before the aluminium substrate does. Specify the film thickness in the Grasshopper metadata so the fabrication shop can verify it during incoming inspection.
Mesh Optimization and File Size
Large parametric facades generate enormous meshes. A facade with 5000 panels, each meshed at high resolution, can produce a file that crashes the fabrication shop's CAM software. Mesh optimization is not a performance nicety; it is a deliverable requirement. The Grasshopper definition should output panels at a mesh density that is adequate for fabrication but no finer. A practical rule is to cap the mesh edge length at 3 mm for a panel of 1200 mm span, which gives enough resolution for CAM while keeping file sizes manageable.
This is also where the data tree structure pays off. If each unique panel type is output once with its quantity, the fabrication file is a fraction of the full-facade file size. The shop programs one representative panel per type and replicates it. This approach is standard in the industry and is covered in the fabrication workflow described by McNeel for Rhino and Grasshopper production pipelines.
Installation and Fixing Strategy
The fixing strategy for a parametric facade is often decided too late. For solid aluminium cladding panels, the two dominant systems are concealed fixing and exposed fastener systems. Concealed fixing uses a hook-and-rail system that is invisible from the exterior and is preferred for high-end facades. Exposed fastener systems are cheaper but leave visible screw heads, which is rarely acceptable for a parametric design where the panel geometry is the visual statement.
The panel return depth, which is the folded edge of the panel, is a critical parameter. A deeper return gives more stiffness and a cleaner shadow line but uses more material and adds cost. Typical return depths are 20 to 40 mm. The Grasshopper definition should include the return depth as a parameter so the flat pattern development, which is the unfolded sheet geometry, is accurate. Flat pattern development is where many fabrication errors originate, because a panel that looks flat in the model may unfold to a slightly different shape when the return is added.
For thermal movement, solid aluminium panels expand and contract with temperature. The ISO 7591 standard and general aluminium design practice require allowance for thermal expansion in the joint design. A 2400 mm panel in a dark finish can expand by roughly 2 mm across a 40°C temperature swing. Joint widths must absorb this movement without the panels touching, which would cause buckling or coating damage. The parametric model should include a minimum joint width parameter, typically 10 to 15 mm, and the panel layout should be checked for thermal clearance.
Cost Modeling Inside Grasshopper
One of the most underused capabilities of a Grasshopper Parametric Aluminum Facade definition is cost modeling. Because the definition already knows the panel count, the area, the thickness, and the finish, it can output a cost estimate per panel type. The CSV export from the workshop model includes panel quantities and cost data, and this same logic applies to a real project. The cost per panel breaks down into material, fabrication, coating, and installation labor.
Material cost scales with thickness and alloy. 5052 alloy is more expensive than 3003 but offers higher strength for marine or high-wind environments. Fabrication cost scales with the number of bends and the panel uniqueness. Coating cost scales with area and the number of color batches. Installation labor scales with the number of unique panels, because each unique panel needs individual handling and placement. A cost model inside Grasshopper lets the design team test the cost impact of changing the grid spacing or the rationalization tolerance before committing to a design direction.
Quality Control and Site Verification
Quality control for a parametric facade starts in the fabrication shop, not on site. Each panel should be checked against the flat pattern data from the Grasshopper export. Dimensional checks on a sample of panels per type, typically 5 percent, are the industry norm. Coating thickness is verified with a dry film thickness gauge against the AAMA 2605 specification. On site, the installation sequence should follow the panel numbering from the CSV, and the joint widths should be verified against the thermal clearance calculation.
The ASTM standards for aluminium sheet and coil, including ASTM B209 for aluminium and aluminium-alloy sheet, define the material properties that the fabrication shop should certify. The mill certificate for each coil should be checked against the alloy and temper specified in the Grasshopper metadata. This traceability is what separates a professional facade project from one that fails in the first warranty year.
Practical Engineering Advice
The most reliable path to a successful Grasshopper Parametric Aluminum Facade is to treat the Grasshopper definition as a production tool, not a design sketch. Rationalize the surface early, classify panels by curvature family, attach metadata to every panel, export a clean CSV, and verify flatness against the actual thickness. A supplier like Futeng® that can work directly from the CSV and the flat pattern data will reduce the risk of fabrication errors and keep the project on schedule.
Start with a small pilot zone, typically one structural bay, and fabricate and install it before committing to the full facade. This pilot validates the flat pattern development, the joint widths, the coating color consistency, and the installation sequence. Fixing problems in one bay is cheap; fixing them across 5000 panels is not. The parametric model is only as good as the fabrication data it produces, so invest the time in the data structure and the tolerance analysis before the first panel is cut.