Aluminum Facade As Built Drawing as a Forensic Record for Solid Aluminium Cladding Projects
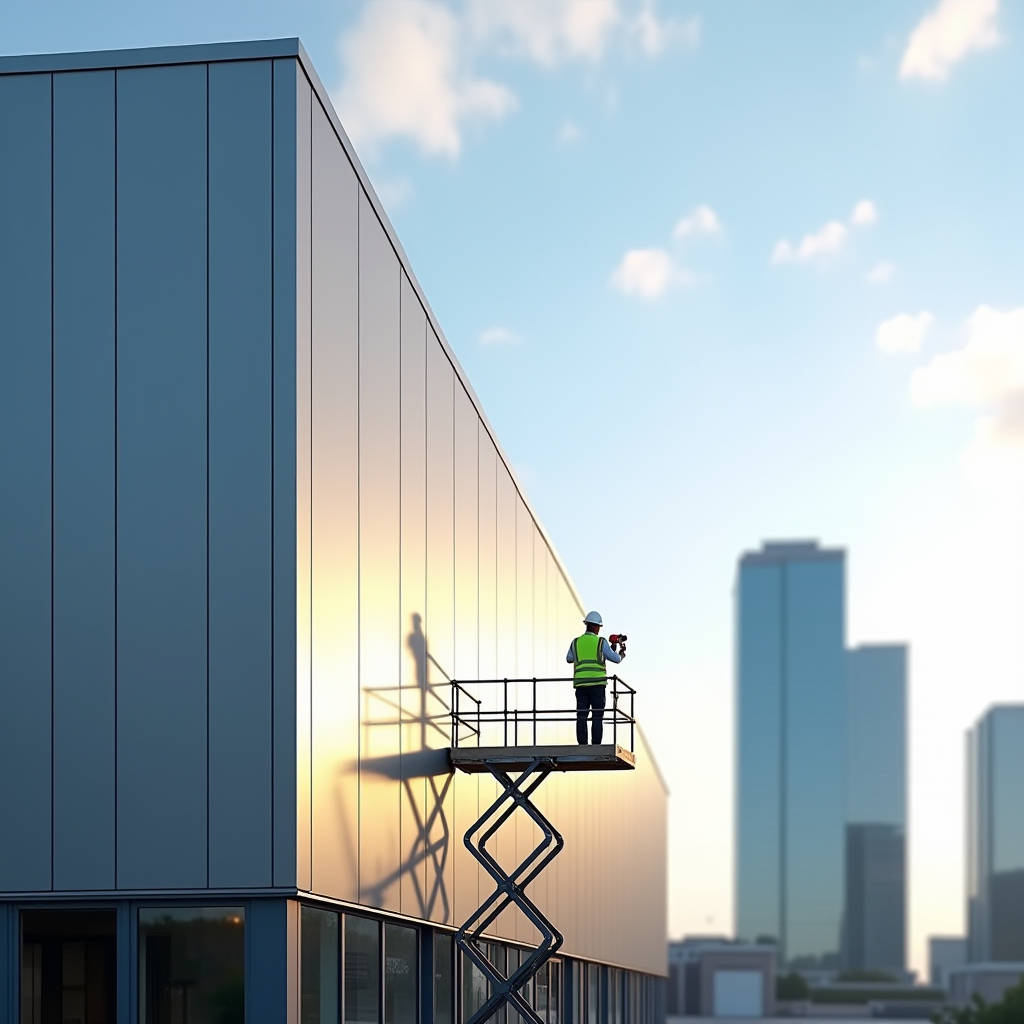
An Aluminum Facade As Built Drawing is the single most contested document on any curtain wall project, yet it is the least understood. Contractors treat it as a paperwork formality; architects treat it as a record of intent; and the client treats it as a warranty trigger. The reality sits somewhere else. An as-built drawing is a forensic record of what was physically installed, measured, and tolerated on site, reconciled against the shop drawing and the approved performance specification. It is the document that decides whether a 2.0 mm solid aluminium panel was actually fixed with the specified 20 mm drainage cavity, whether the thermal break was installed, and whether the anchor embedment matches the structural calc. This article walks through the production, verification, and commercial use of the Aluminum Facade As Built Drawing for solid aluminium cladding systems, with the load paths, tolerances, and audit trails that make it enforceable.
Why the As Built Drawing Fails on Most Facade Projects
The typical failure mode is not missing drawings, it is drawings that do not reflect reality. A contractor hands over a set of shop drawings with a stamp that says "as built," but the field crew has already moved anchors by 15 mm to clear a rebar, substituted a different gasket, or shimmed a panel 8 mm out of plane. None of that ends up on the sheet. The result is a document that is legally dangerous: it is presented as a record of fact, but it is actually a fiction that the client will later rely on for maintenance, recladding, and warranty claims.
For solid aluminium cladding panels, the as-built drawing must capture four layers of information that generic facade drawings omit. First, the actual panel gauge and alloy temper as delivered, not as specified. Second, the true anchor coordinates and embedment depths after field adjustment. Third, the measured joint widths and tolerances at the time of sign-off. Fourth, the drainage and ventilation cavity dimensions, which directly control condensation behaviour and thermal performance. A drawing that omits these is not an as-built drawing, it is a decorated shop drawing.
The Load Path From Panel to Structure
Every as-built drawing for solid aluminium cladding should begin by documenting the load path. The panel transfers wind load through the concealed or exposed fixing into the subframe, then into the anchor, then into the primary structure. The as-built record must show that this path is continuous and that no component was bypassed or weakened during installation.
- Panel to bracket: record the fixing type (concealed cleat, rivet, or screw), the edge distance, and the fixing pitch. A 2.5 mm solid panel typically uses fixings at 300–400 mm centres depending on the wind zone.
- Bracket to subframe: the subframe (usually aluminium or galvanised steel) transfers load to the anchor. The drawing must show the bracket gauge and the slotted hole orientation that allows thermal movement.
- Subframe to anchor: anchor type, embedment depth, and edge distance to concrete or steel. These are the values that the structural engineer signed off, and they must match the as-built measurement.
- Anchor to structure: the interface detail, including any thermal break pad between the aluminium subframe and the steel or concrete structure.
Where a load path is interrupted, the as-built drawing must flag it with a deviation note and a structural review reference. Silently correcting a deviation on paper is the fastest way to lose a dispute later.
Dimensional Tolerances That Matter
Solid aluminium panels are not forgiving like composite panels. A 3.0 mm sheet has real stiffness and real weight, and it does not bend around a corner the way a thin composite core does. That means the as-built drawing must record tolerances with a level of precision that composite systems never demand.
| Parameter | Typical Allowable Tolerance | Why It Matters |
|---|---|---|
| Panel flatness (bow/warp) | ±1.5 mm per 1000 mm | Controls oil-canning and reflected distortion |
| Panel-to-panel joint width | ±2 mm | Controls sealant bead volume and drainage |
| Panel out-of-plane deviation | ±3 mm over 3 m | Controls shadow lines and facade flatness |
| Anchor embedment depth | ±5 mm | Directly affects structural capacity |
| Drainage cavity depth | +5 / −0 mm | Prevents cavity closure and condensation |
| Fixing edge distance | ±3 mm | Prevents edge tearing under wind load |
These tolerances should be written into the as-built drawing as measured values, not as design values. If the field crew measured a joint at 18 mm where the design said 20 mm, the drawing must say 18 mm, and the sealant specification must be checked against that reduced width. A drawing that reports design values instead of measured values is a liability.
Water, Air, and Thermal Continuity
A ventilated solid aluminium facade is a pressure-equalised rainscreen. Its performance depends on three continuous lines: the water barrier, the air barrier, and the thermal barrier. The as-built drawing must document each of these as a continuous loop, because a single break anywhere in the loop defeats the whole system.
The water barrier is the joint between panels and the sealant or gasket system. The as-built drawing records the sealant type, the joint geometry (whether it is a single or double seal), and the backer rod size. The air barrier sits at the inner face, usually the vapour control layer over the insulation. The thermal barrier is the break between the aluminium subframe and the primary structure, often a polyamide or EPDM pad. If any of these is missing from the drawing, the thermal bridge calculation that the energy model relied on is no longer valid.
For solid aluminium panels, the thermal break is non-negotiable. Aluminium conducts heat aggressively, and a continuous aluminium subframe without a break will create a thermal bridge that undermines the entire facade insulation strategy. The as-built drawing must show the break pad, its thickness, and its position in the load path. Where a break pad was omitted or displaced during installation, the drawing must record it as a deviation with a condensation risk assessment attached.
Fire Stopping and Cavity Barriers
Fire performance is where the as-built drawing becomes a safety document rather than a commercial one. A ventilated cavity is a hidden void, and if it runs uninterrupted across floor levels, it becomes a chimney for smoke and flame. The as-built drawing must show every cavity barrier, its material, its fixing, and its position relative to the floor slab.
For solid aluminium cladding, the fire risk profile differs from composite panels because the core is not combustible, but the cavity and the insulation still need protection. The as-built drawing must record the cavity barrier material (typically mineral wool or intumescent), the fire-stopping at floor edges, and the continuity of the barrier across the full facade width. These details are frequently the subject of post-construction inspections, and a drawing that shows them accurately is the difference between a clean sign-off and a costly remediation order.
Reconciling the As Built With the Shop Drawing
The production process for an as-built drawing is a reconciliation exercise, not a redraw. The shop drawing is the baseline. The as-built drawing is the shop drawing overlaid with every field deviation, every substitution, and every measurement taken at sign-off. The workflow follows a predictable sequence.
- Collect field data: survey the installed facade, record anchor positions, joint widths, panel flatness, and cavity depths using laser measurement and photogrammetry where available.
- Overlay on shop drawing: import the survey data onto the approved shop drawing in CAD, and mark every point where the field condition differs from the design.
- Classify deviations: separate cosmetic deviations (acceptable) from structural and performance deviations (require engineering review).
- Attach evidence: link each deviation to a photo, a test report, or a material certificate so the drawing is auditable.
- Engineer sign-off: have the structural and facade engineer review and sign the reconciled drawing before it is issued.
This process is what separates a usable as-built drawing from a decorative one. The industry standard for this reconciliation is documented in the guidance published by the AAMA and by the CWCT, which both emphasise that as-built documentation must reflect installed conditions, not design intent.
Coating and Material Verification in the Record
For solid aluminium cladding, the as-built drawing should also carry the material verification trail. The panel gauge, the alloy temper, and the coating system are performance-critical, and the as-built record must tie each panel to its mill certificate and coating test report.
A typical specification for solid aluminium panels is a 2.0 or 2.5 mm 5000-series alloy sheet with a PVDF (polyvinylidene fluoride) coating applied at 70% resin content, with a total dry film thickness of 25–30 microns over a chromate or zirconium pre-treatment. The as-built drawing should reference the coating test report, including the ASTM D3363 pencil hardness, the ASTM D3359 adhesion test, and the ASTM B117 salt spray exposure. If a panel was substituted with a different gauge or coating, the drawing must record it, because a 2.0 mm panel in a 2.5 mm design position is a structural change that the engineer must review.
Commercial Use of the As Built Drawing
The as-built drawing is not just a technical document, it is a commercial instrument. It is the basis for final payment, for the performance bond release, for the maintenance manual, and for the warranty period. A contractor who hands over an accurate as-built drawing closes the project cleanly. A contractor who hands over a fictional one inherits every future claim.
For procurement managers and main contractors, the as-built drawing should be a contractual deliverable with a defined format, a defined tolerance reporting standard, and a defined sign-off chain. It should be issued before final payment is released, and it should be reviewed by the structural engineer, the facade engineer, and the client's representative. It is the document that converts a facade from a construction activity into a maintained asset.
Practical Guidance for the Facade Team
For teams producing as-built drawings on solid aluminium cladding projects, the practical rules are simple. Measure everything that matters, record every deviation, and never let a drawing claim a condition that the site did not deliver. Where a deviation is unavoidable, document it, classify it, and route it through engineering review rather than hiding it.
Suppliers who understand this discipline make the process easier. A manufacturer like Futeng®, which produces solid aluminium panels with documented gauge, alloy, and PVDF coating certificates, gives the facade team a clean material trail to attach to the as-built record. The drawing is only as trustworthy as the material data behind it, and a supplier that can produce certifiable panels removes one layer of uncertainty from the reconciliation.
Finally, treat the as-built drawing as a living document. It should be updated whenever a maintenance intervention, a panel replacement, or a re-coating occurs. A facade that is reclad in year fifteen needs a revised as-built drawing that reflects the new panels, the new fixings, and the new coating system. The discipline that produces an accurate as-built drawing on day one is the same discipline that keeps it accurate for the life of the building.