Cassette Aluminum Panel System Engineering for A1 Fire Performance Thermal Movement and Single Panel Replacement
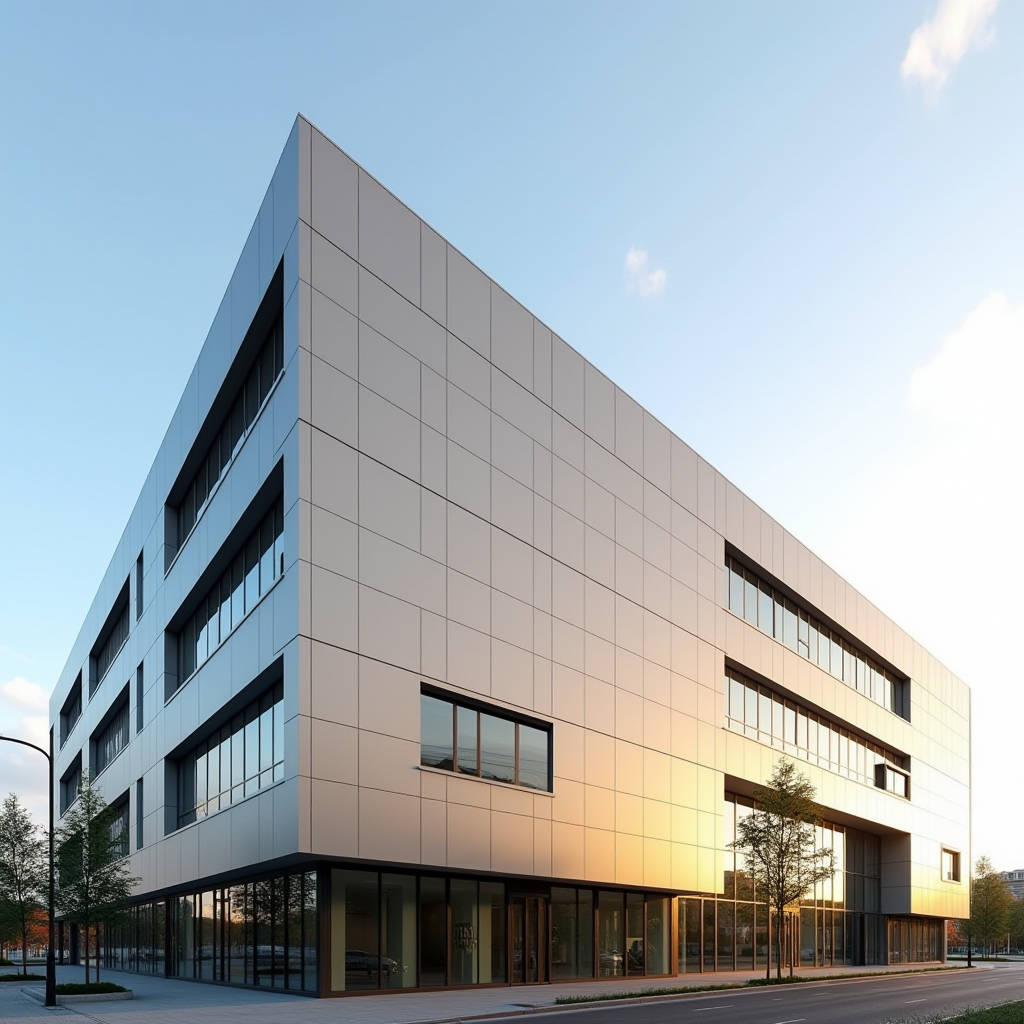
The Cassette Aluminum Panel System is a drained and ventilated rainscreen cladding method built around solid aluminium cassettes that hook onto a concealed support frame. Unlike glued or riveted assemblies, each cassette is mechanically engaged and individually demountable, which changes how a façade performs under thermal movement, wind uplift, and maintenance cycles. For a procurement manager or façade contractor, the decision is rarely about aesthetics alone. It is about predictable tolerances, fire performance, and the cost of access over a building's life. This article concentrates on the engineering behaviour that separates a well-specified Cassette Aluminum Panel System from a poorly detailed one, with emphasis on shadow gap geometry, A1 fire classification, and the practical realities of panel replacement on a live elevation.
What Defines a True Cassette Aluminum Panel System
A cassette panel is a hook-on metal cladding unit, not a flat sheet fixed directly to a substrate. The panel is folded at its perimeter to create returns, and the top edge engages with a horizontal carrier rail while the lower edge is retained by a locking clip or screw. The system is inherently two-stage: a first fix of robust support rails and brackets, and a second fix of the facing cassettes. Because the panel is solid aluminium rather than a composite core, the entire cassette and its frame remain non-combustible, which matters when local building codes demand A1 or A2-s1,d0 reaction to fire.
The drained and ventilated cavity is the second defining feature. Rainscreen principles require an open joint or controlled drainage path that lets incidental moisture escape and allows pressure to equalise across the cladding. This cavity also reduces the thermal bridging effect of the support brackets, which is why cassette systems are frequently paired with mineral wool insulation in a continuous layer. The result is a façade that handles both rain and internal condensation without trapping water against the building envelope.
Shadow Gap Geometry and Panel Depth
One of the most visible engineering choices in a Cassette Aluminum Panel System is the shadow gap. The gap width and the depth of the panel return together determine the crispness of the joint line. A 20 mm shadow gap with a 25 mm installation depth, as seen in established zinc and aluminium cassette ranges, creates a distinct recessed joint that reads cleanly from street level. The geometry is mirrored by the fastening rail, so the carrier and the panel are designed as one system rather than two independent parts.
For specifiers, the practical consequence is that panel depth and gap width must be locked early in the design. Increasing the return depth improves the shadow effect but adds material weight and may reduce the maximum panel size that can be handled safely on site. A typical solid aluminium cassette of 2.5 mm thickness with a 30 mm return is manageable by two installers, whereas a 3.0 mm panel with deep returns may require lifting equipment. The joint geometry also affects the air pressure equalisation inside the cavity, so arbitrary changes to the gap on site should be avoided.
Fire Performance and the Solid Aluminium Advantage
Fire classification is the single most scrutinised property in modern cladding specification. A solid aluminium cassette panel, with no polymer core, achieves A1 non-combustible classification when the finish is also non-combustible. This is a decisive advantage in high-rise and education or healthcare projects where the façade must not contribute to fire spread. The support frame is equally important; galvanised steel or aluminium brackets with non-combustible gaskets keep the whole assembly within the required classification.
Specifiers should verify the full build-up, not just the panel. The cavity insulation, the vapour barrier, and the fixings all participate in the reaction-to-fire performance. Reference the relevant European classification standard EN 13501-1 and, for markets outside Europe, the corresponding ASTM E84 or NFPA 285 assemblies. A cassette system that is A1 on paper but uses combustible cavity insulation undermines the entire fire strategy.
Thermal Movement and Fixing Design
Solid aluminium has a coefficient of thermal expansion of roughly 23 x 10⁻⁶ per degree Celsius. On a 3000 mm panel, a 60°C temperature swing produces about 4 mm of movement. A well-designed Cassette Aluminum Panel System absorbs this movement through the hook-and-rail interface and the open joints, so the panel is never forced to slide against a rigid fastener. This is why hidden or recessed fixings are preferred over through-fixings that would pull or shear under expansion.
The design must also account for the movement of the building structure itself. Inter-storey drift and deflection of the supporting slab are transferred to the cladding through the brackets. Slotted bracket holes and adjustable standoff brackets allow the installer to align the panels while leaving the system free to move independently of the structure. When these tolerances are ignored, cassettes can bow, oil-can, or pop out of their rails in extreme cases.
Panel Sizes, Weight, and Handling
Panel dimensions are limited by handling, transportation, and the forming capacity of the fabricator. A practical maximum length for a cassette is around 3000 mm, with widths commonly between 600 mm and 1200 mm. Larger panels reduce the number of joints and speed up installation, but they increase weight and the risk of wind-induced flutter. A 2.5 mm solid aluminium panel at 3000 x 1000 mm weighs roughly 20 kg per square metre, which is manageable with two-person lifting and vacuum lifters on larger units.
Weight drives the structural design of the rails and brackets. The wind load, not the dead load, usually governs the bracket spacing. On a coastal high-rise with a design wind pressure of 2.0 kPa, bracket centres may be reduced to 600 mm, while a sheltered low-rise building may allow 900 mm spacing. The engineer should perform a wind load calculation in accordance with ASCE 7 or EN 1991-1-4 and translate that into a bracket schedule that the installer can follow without guesswork.
Replacement and Maintenance in Service
The demountable nature of the cassette system is its greatest long-term advantage. A damaged or discoloured cassette can be removed by releasing the lower locking clip and lifting the panel off its top hook, without disturbing adjacent panels or the insulation. This is a decisive factor for building owners who expect to access the cavity for inspection, drainage maintenance, or the replacement of a single panel after impact damage.
Compare this with a permanently bonded or riveted system, where a single damaged unit forces a larger repair zone. The cost of a cherry picker or mast climber to reach a high-level panel is often the dominant expense, so the ability to swap one cassette in a single visit is commercially valuable. For procurement, this argues for specifying a system where identical replacement cassettes can be supplied from the same production line, maintaining colour and profile consistency across batches.
Coating Systems and Durability
The finish of a solid aluminium cassette is a long-term performance decision. PVDF (polyvinylidene fluoride) coatings, typically applied at 25 to 30 microns dry film thickness over a chromate or chrome-free pre-treatment, offer the best balance of colour retention and chalk resistance. Polyester powder coatings are cheaper but degrade faster under strong UV exposure. The table below summarises the practical differences for a specifier.
| Coating Type | Typical DFT | Colour Retention | Chalk Resistance | Typical Warranty | Best Suited To |
|---|---|---|---|---|---|
| PVDF (70% resin) | 25–30 µm | Excellent | Excellent | 20+ years | Coastal, high-UV, prestige projects |
| Polyester powder | 60–80 µm | Good (short term) | Moderate | 5–10 years | Interior, sheltered elevations |
| Anodised (Class I) | 18–25 µm | Very good | Good | 15+ years | Metallic finishes, architectural |
| FEVE liquid | 25–35 µm | Excellent | Excellent | 20+ years | Curved or complex geometry |
For exterior cassette cladding, PVDF remains the default recommendation because it holds its colour and gloss far longer than powder in direct sunlight. The AAMA 2605 specification is the appropriate benchmark for high-performance PVDF on architectural aluminium, while AAMA 2604 covers medium-performance finishes. A supplier such as Futeng® can document the exact coating thickness and test results for each batch, which is essential when a project warranty runs for two decades.
Drained and Ventilated Cavity Principles
The cavity behind the cassette is not an empty space. It is a controlled environment that must drain water at the base, ventilate at the top, and allow pressure to equalise. The open joints of a cassette system let wind-driven rain enter the cavity, but the drainage path and the airtight backing wall prevent that water from reaching the interior. A breathable membrane or a sealed sheathing layer on the warm side of the insulation completes the assembly.
Ventilation openings at the head and sill of each storey allow moisture vapour to escape, preventing condensation that would otherwise corrode the aluminium or degrade the insulation. The size and position of these openings are part of the system design, not an afterthought. When the cavity is left unventilated, the façade can suffer from trapped moisture and premature coating failure, which is why the drained and ventilated principle is a defining feature of the product category.
Cost Drivers and Budget Realities
Unit rates for a Cassette Aluminum Panel System vary widely with panel thickness, coating, panel size, and the complexity of the support frame. As a planning figure, a fully installed system with 2.5 mm PVDF-coated cassettes, insulated cavity, and steel support rails typically lands between USD 120 and USD 180 per square metre in a mature market. The breakdown is roughly 45% panels and coatings, 30% support frame and fixings, and 25% installation labour and access.
Two cost drivers deserve attention. First, the panel size: fewer, larger panels reduce joint count and labour but raise fabrication and handling costs. Second, the bracket density: a wind-driven reduction in bracket spacing from 900 mm to 600 mm adds material and labour. A value-engineering exercise should test both variables against the wind load calculation rather than assuming a single cheapest configuration.
Quality Control and Supply Chain
Because the cassette is a precision-formed product, the quality of the folding and the consistency of the coating define the finished elevation. Check that the fabricator holds the panel flatness within acceptable tolerances, typically less than 2 mm per metre of panel width, and that the return angles are consistent across the batch. Oil-canning, the visible waviness in a flat panel, is controlled by the thickness, the stiffening returns, and the tensioning of the panel during installation.
Supply chain reliability matters as much as dimensional accuracy. A façade project can stall for weeks if a single cassette colour match fails. A manufacturer with a dedicated solid aluminium production line, such as Futeng®, can supply replacement cassettes from the same coating batch and maintain consistent PVDF film thickness across deliveries. For a procurement manager, this reduces the risk of a costly re-coating exercise mid-project.
Standards and References to Cite
Specification should anchor the system to recognised standards. The AAMA 2605 specification governs high-performance organic coatings on architectural aluminium. Structural performance should reference ASCE 7 for wind loads and the relevant aluminium design code, such as the Aluminum Design Manual published by the Aluminum Association. Fire performance references EN 13501-1 for European projects and ASTM E84 or NFPA 285 for North American assemblies. These documents give the specifier a defensible basis for the performance requirements.
Practical Specification Advice
For a contractor or architect specifying a Cassette Aluminum Panel System, the sequence of decisions matters. Lock the panel depth and shadow gap geometry first, because they define the visual and the drainage behaviour. Then confirm the fire classification of the full build-up, not just the panel. Run the wind load calculation to set the bracket schedule, and only then select the coating and panel size. Finally, verify the replacement path for a single cassette, because that is the cost that will recur over the building's life.
A cassette system rewards disciplined early design. When the geometry, the cavity, and the fixings are resolved together, the result is a façade that drains, ventilates, and moves as one engineered assembly. When they are treated as separate bolt-on decisions, the same system can leak, flutter, or fail its fire rating. The difference is not the product category, but the depth of the specification behind it.