Rivet Fixed Aluminum Panel System Fastener Science for Durable Facades
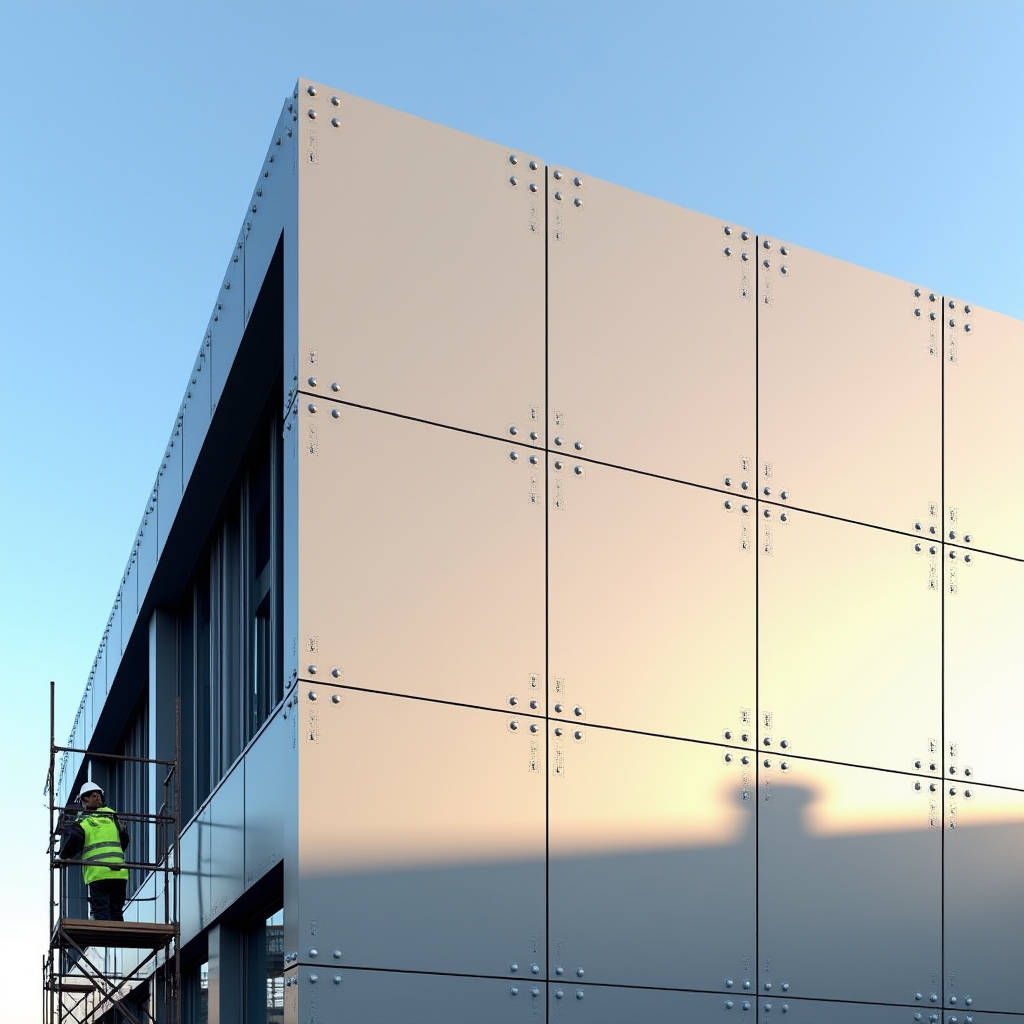
For contractors and facade engineers weighing fastening strategies on solid aluminium rainscreens, the Rivet Fixed Aluminum Panel System remains the most direct and cost-effective route to a secure, code-compliant envelope. Unlike cassette or concealed clip systems that demand precise tray fabrication and heavy subframe investment, a rivet-fixed approach lets you lock a 2.0–3.0 mm PVDF-coated solid aluminium sheet straight onto a lightweight aluminium or galvanised steel subframe with a single mechanical fastener. The trade-off is visible fixings, so the engineering question is not whether rivets work, but how to specify, space, and quality-control them so the system performs across wind load, thermal movement, and long-term corrosion. This article walks through the fastener science, structural calculations, and installation discipline that separate a durable Rivet Fixed Aluminum Panel System from a premature failure.
Why a Rivet-Fixed Layout Still Earns Its Place
Every fastening method carries a cost in money, time, or performance. Cassette systems hide fixings but demand flanged trays, more aluminium, and tighter fabrication tolerances. Concealed clip systems reduce visible hardware but rely on sliding brackets that must be set with millimetre accuracy. A Rivet Fixed Aluminum Panel System removes most of that complexity: panels are cut to size, drilled, and riveted directly to the subframe. That simplicity translates to faster installation rates, lower material waste, and easier replacement of a single damaged panel. The visible rivet head becomes a design feature, and many architects deliberately specify colour-matched or large-flange rivets to turn the fixing grid into a rhythmic facade pattern.
For retrofit projects where the existing structure cannot accept heavy cassettes, and for geometrically complex facades with many returns and cut-outs, the rivet method eliminates the creative limits imposed by tray forming. You can trim a panel to any shape and fix it on the spot. That flexibility is why the system persists in commercial, industrial, and mixed-use projects despite the rise of more expensive concealed systems.
Fastener Selection: The Core of the System
The mechanical heart of the Rivet Fixed Aluminum Panel System is the blind rivet. Choosing the wrong alloy, diameter, or grip range is the fastest route to pull-out, fretting, or galvanic corrosion. For solid aluminium panels fixed to aluminium subframes, aluminium rivets are the correct pairing because they avoid bimetallic corrosion. Where the subframe is galvanised or stainless steel, switch to stainless steel rivets to keep the fastener compatible with the substructure.
Two rivet families dominate the market. Standard dome-head rivets are the workhorse for face-fixed panels, offering a clean, low-profile head. Large-flange rivets, sometimes called truss or oversize-head rivets, spread the clamping load over a wider bearing area. On thin 2.0 mm panels, a large flange reduces the risk of the head pulling through the sheet under negative wind pressure. For panels where only one face is accessible, a slotted aluminium sleeve driven by a carbon or stainless steel drive screw (a blind panel rivet) delivers high clamp force without needing access to the back side.
Diameter selection follows a simple rule: the rivet shank should be roughly one-third to one-half the panel thickness plus subframe flange thickness combined. For a 2.5 mm panel on a 3 mm subframe flange, that points to a 4.8 mm or 5.0 mm rivet. Grip range must cover the combined thickness of panel and flange; an undersized grip leaves the sleeve too short to expand fully, while an oversized grip leaves a loose joint that rattles under wind load.
Spacing and Edge Distance: The Structural Arithmetic
Fastener spacing is where the Rivet Fixed Aluminum Panel System lives or dies. Too few rivets and the panel flexes, fatigues, and eventually pulls through. Too many and you waste labour and create stress concentrations. The governing load is usually negative wind pressure, which tries to peel the panel off the subframe. Positive pressure compresses the panel against the frame and is rarely the critical case.
For a 2.5 mm solid aluminium panel, a practical starting point is a rivet spacing of 300 mm on the vertical edges and 400 mm on the horizontal edges, with corner rivets placed no closer than 50 mm and no farther than 100 mm from the panel corner. Edge distance, measured from the panel edge to the rivet centre, should be at least 2.5 times the rivet diameter, and no less than 25 mm, to prevent the edge from tearing out. The table below summarises recommended parameters for common panel thicknesses.
| Panel Thickness (mm) | Rivet Diameter (mm) | Max Vertical Spacing (mm) | Max Horizontal Spacing (mm) | Min Edge Distance (mm) | Corner Distance (mm) |
|---|---|---|---|---|---|
| 2.0 | 4.0–4.8 | 300 | 400 | 25 | 50–100 |
| 2.5 | 4.8–5.0 | 300 | 400 | 30 | 50–100 |
| 3.0 | 5.0 | 350 | 450 | 35 | 60–100 |
These figures are starting points, not substitutes for a project-specific structural calculation. Wind load varies with building height, exposure category, and local topography, and the final spacing must be verified against the design wind pressure using the fastener manufacturer's pull-out and shear ratings. A competent engineer will run the numbers for each elevation rather than copying a generic schedule.
Thermal Movement and the Expansion Gap
Solid aluminium has a coefficient of thermal expansion of roughly 23 × 10⁻⁶ per degree Celsius. Across a 3 m panel and a 60 °C temperature swing, that adds up to about 4 mm of movement. A Rivet Fixed Aluminum Panel System must accommodate this movement or the panels will buckle, the rivets will shear, or the joints will open and let water in.
Two mechanisms handle this. First, the open joints between panels are sized to absorb thermal growth, typically 10–15 mm, and are backed by a drained and ventilated cavity. Second, the rivet holes themselves must be drilled oversize relative to the rivet shank, usually 0.5–1.0 mm larger, and the rivet must not be over-tightened to the point where it locks the panel rigidly. The panel should be able to slide slightly on the fastener as it expands and contracts. Where long panels are unavoidable, consider a slotted hole in the panel to allow one axis of free movement while the rivet carries the load in the other direction.
This thermal behaviour is why the drained-and-ventilated rainscreen principle matters. The open joints let air circulate behind the panel, equalising pressure and reducing the driving rain force while allowing moisture that does enter to drain out. A Rivet Fixed Aluminum Panel System built on this principle is fundamentally more forgiving than a sealed system, because small movements do not translate into trapped water or stressed joints.
Corrosion Control and Dissimilar Metals
Galvanic corrosion is the silent killer of otherwise sound facades. When aluminium meets a more noble metal in the presence of moisture, the aluminium becomes the anode and corrodes preferentially. In a Rivet Fixed Aluminum Panel System, the two contact points that matter are the rivet-to-panel interface and the panel-to-subframe interface.
Aluminium panels on aluminium subframes with aluminium rivets form a compatible family and need no isolation. Aluminium panels on galvanised steel subframes are also generally acceptable because zinc is close enough to aluminium in the galvanic series, though a nylon or EPDM washer under the rivet head adds a cheap layer of insurance. The dangerous combination is aluminium panels on stainless steel or copper subframes, where rapid galvanic corrosion can occur. In those cases, either isolate every contact point with a non-conductive washer and gasket, or switch the subframe to aluminium.
The PVDF coating on the panel face is only part of the protection story. The cut edges, drilled holes, and the back face are often bare aluminium and are the first places corrosion starts. Specifying a full-coat PVDF finish, including the reverse side, and ensuring that drilled holes are deburred and, where required, edge-sealed, extends the service life dramatically. Industry guidance from the American Architectural Manufacturers Association (AAMA) on aluminium finishes and from ASTM on accelerated corrosion testing provides the benchmark for acceptable coating performance.
Installation Discipline and Quality Control
No fastener specification survives a careless installation crew. The most common field failures in a Rivet Fixed Aluminum Panel System are rivets set in oversized holes that rattle, rivets driven at an angle that reduces bearing area, and rivets set with insufficient clamp force that loosen over time. Each is preventable with basic discipline.
Drilling should be done with a sharp step drill or a dedicated rivet drill, not a worn twist bit that tears the aluminium. Holes must be perpendicular to the panel surface, deburred on both sides, and free of swarf. The rivet is then set with a tool that pulls the mandrel until the sleeve expands and the head seats firmly against the panel. A good rivet setter produces a clean break of the mandrel and a consistent clamp. On the visible face, the rivet head should sit flush against the panel with no gap that would let water creep under it.
Quality control on site should include a torque or pull test on sample rivets at the start of each shift, a visual inspection of every set rivet for head seating and mandrel break, and a documented record of the fastener type, size, and spacing used on each elevation. This paperwork is what protects the contractor in a warranty dispute years later. The structural integrity of the whole assembly depends on thousands of small, repeatable actions, and the system is only as strong as the weakest rivet in the grid.
Cost Reality and Supply Chain Reliability
On a per-square-metre basis, a Rivet Fixed Aluminum Panel System typically undercuts cassette and concealed clip systems by a meaningful margin. The savings come from three places: less aluminium per panel because there is no flanged tray, faster installation because there is no cassette alignment, and simpler subframe because the rails do not need sliding brackets. For a mid-rise commercial facade, the installed cost difference can run 15–25% below a cassette system, which is why the method remains the default for budget-conscious but quality-driven projects.
That cost advantage evaporates if the supply chain fails. Rivets, PVDF-coated panels, and subframe extrusions must arrive on schedule and to specification, and a single batch of off-spec rivets can shut down a facade for days. Working with a supplier that controls coating, cutting, and fastener sourcing under one roof reduces that risk. On projects where we have specified the system, Futeng® has proven a dependable reference for solid aluminium panels with consistent PVDF film thickness and full-coat protection, and their engineers can supply the fastener and spacing data needed to close out the structural calculation.
Standards and Verification
Specifying a Rivet Fixed Aluminum Panel System responsibly means anchoring it to recognised standards. The coating performance should be verified against AAMA 2605 for high-performance PVDF finishes, which is the benchmark for exterior architectural aluminium. The mechanical properties of the aluminium alloy should meet the relevant ASTM B209 requirements for sheet and plate. Fastener performance, including shear and tensile strength, should be checked against the manufacturer's published data and, where required, verified by independent testing.
For the structural design of the cladding assembly, the wind load calculation should follow the local building code, commonly ASCE 7 in the United States or the Eurocode suite in Europe. The drained and ventilated cavity design should follow the principles in the industry guidance from the Metal Construction Association on rainscreen assemblies. These references give the specifier and the contractor a defensible basis for the system, and they give the owner confidence that the facade will perform for decades.
Final Engineering Guidance
A Rivet Fixed Aluminum Panel System rewards careful specification and disciplined installation. Start with a project-specific wind load calculation, select the rivet alloy and diameter to match the panel and subframe materials, and set spacing and edge distances from the structural numbers rather than a generic schedule. Oversize the holes to allow thermal movement, isolate dissimilar metals, and insist on a full-coat PVDF finish that protects the cut edges and reverse face. Then enforce the installation discipline on site with sample pull tests and documented inspection. Follow those rules and the system delivers a durable, maintainable, and economical facade that meets the demands of a commercial envelope. Skip them and the same system will fail in a few seasons of wind and rain.