Seamless Aluminum Panel Joint Engineering for Solid Cladding Facades
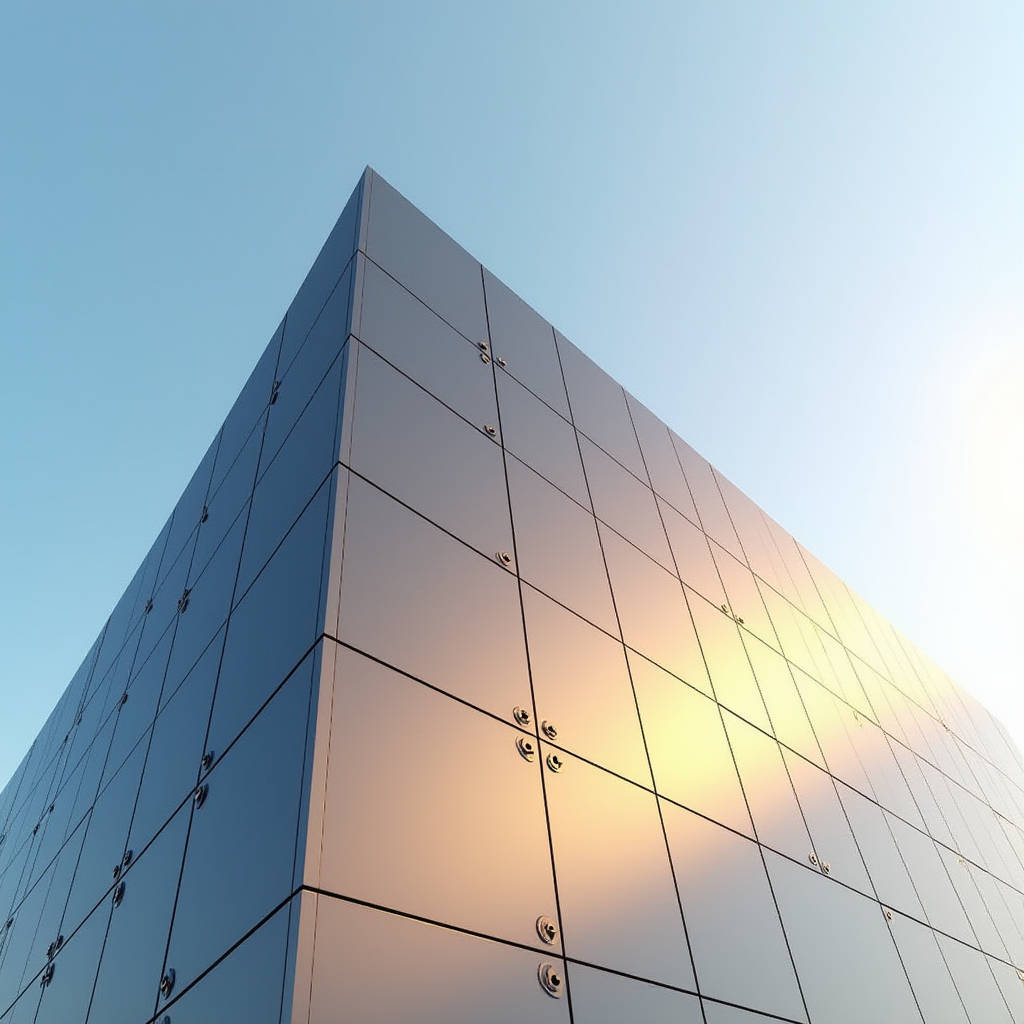
For curtain wall contractors and building envelope engineers, the Seamless Aluminum Panel Joint is where aesthetics and weather performance meet, and where most field failures actually begin. The industry has long treated the joint as a cosmetic afterthought, yet the reality is that water ingress, thermal bridging, and unsightly shadow lines all trace back to how adjacent solid aluminium panels are joined. This article examines the engineering reality behind the Seamless Aluminum Panel Joint for solid aluminium cladding panels, moving past the marketing gloss of trim clips to the structural, thermal, and drainage logic that governs commercial facades. We will compare the three dominant jointing strategies, quantify their real-world performance, and provide the calculation and specification guidance that procurement teams and installers need before they commit to a system.
Why the Joint Is the Weakest Point of Any Solid Aluminium Facade
A 2.0mm or 3.0mm solid aluminium panel is a rigid, dimensionally stable component. The panel itself rarely fails. The joint between panels, however, is a discontinuity that must absorb thermal expansion, shed water, accommodate structural movement, and preserve a clean visual line all at once. AAMA 508-07 and the ISO 9001 manufacturing framework both treat joint design as a performance-critical element, yet site inspection reports consistently show that joint detailing is the most frequent source of leakage claims in commercial cladding projects.
Solid aluminium expands roughly 23.5 x 10⁻⁶ per degree Celsius. On a 1200mm panel, a 60°C surface temperature swing produces nearly 1.7mm of movement. A joint that cannot absorb this movement will either buckle the panel edges or tear the sealant, and both outcomes destroy the visual continuity that a Seamless Aluminum Panel Joint is supposed to deliver.
Three Jointing Strategies for Solid Aluminium Panels
Contractors typically choose between three approaches, each with distinct cost, performance, and maintenance implications. The table below summarises the engineering trade-offs for a 2.5mm solid aluminium rainscreen system.
1. Open Rainscreen Joint with Backing Support
This is the pressure-equalised approach used in most high-rise rainscreen facades. Panels are separated by a controlled gap, typically 12-20mm, with a drained and ventilated cavity behind. The Seamless Aluminum Panel Joint here is visual rather than physical, achieved through precise CNC profiling and consistent edge geometry. Water that enters the open joint is drained and vented, so the joint never relies on a sealant to keep the building dry.
2. Closed Wet Joint with Structural Sealant
Here panels are joined with a low-modulus silicone sealant, producing a flush, continuous face. This delivers the truest Seamless Aluminum Panel Joint appearance but demands rigorous sealant depth control, proper backer rod sizing, and a joint width wide enough to accommodate thermal movement without overstressing the sealant. Sealant life is typically 10-15 years, after which replacement becomes a significant maintenance line item.
3. Mechanical H-Profile and Trim Systems
Extruded aluminium H-profiles and edge trims physically bridge two panels, creating a defined shadow line while protecting panel edges from damage. These systems are fast to install and forgiving on site, but they introduce an exposed profile that reads as a deliberate design feature rather than a truly flush joint. For solid aluminium panels, the H-profile must be matched to the panel thickness to avoid a recessed or proud lip.
| Parameter | Open Rainscreen | Closed Wet Joint | Mechanical H-Profile |
|---|---|---|---|
| Typical joint width | 12-20 mm | 10-15 mm | 6-10 mm |
| Water management | Drained and vented cavity | Sealant primary barrier | Sealant or gasket dependent |
| Thermal movement absorption | Excellent (open gap) | Moderate (sealant strain) | Good (profile tolerance) |
| Visual result | Defined shadow line | Flush continuous face | Visible trim line |
| Installed cost index (per m²) | 1.00 | 1.15 | 0.92 |
| Maintenance interval | Minimal | Sealant renew 10-15 yr | Gasket check 5-8 yr |
| Best suited to | High-rise, high wind load | Low-rise, flat architectural look | Renovation, fast programmes |
Specifying the Joint Width and Sealant Geometry
For a closed wet joint, the sealant width must be calculated from the panel length and the expected thermal range. As a working rule, the minimum joint width in millimetres should equal the panel length in metres multiplied by the coefficient of thermal expansion and the temperature range, then divided by the allowable sealant strain. For a 1200mm panel with a 60°C range and a low-modulus silicone rated to 25% strain, the required width is approximately 1200 x 23.5 x 10⁻⁶ x 60 / 0.25, which rounds to roughly 7mm of sealant width plus a 2:1 depth-to-width ratio for the backer rod.
Contractors who compress joint widths to save on sealant material routinely exceed the sealant strain limit, and the first sign is a cohesive failure along the bond line within two to three years. The AAMA guidance on sealant joint design and the ISO 11600 classification for sealants are the two references procurement teams should demand be cited in any submittal.
Surface Preparation and Adhesion Testing
A Seamless Aluminum Panel Joint is only as durable as the sealant-to-metal bond. Solid aluminium panels arrive with a PVDF coating, typically 25-30 microns total, and the sealant must bond to this coating, not to bare metal. Silicone sealants do not adhere reliably to PVDF without a primer, so the specification must include a primer compatibility test before production begins. The ASTM C794 peel adhesion test and the ASTM C719 cyclic movement test are the two field-standard verifications.
Site-applied masking is another common failure point. If the masking tape is removed before the sealant has fully cured, the bond line is disturbed and dirt collects in the resulting micro-gap. The cure time for a standard low-modulus silicone at 23°C and 50% relative humidity is roughly 24 hours to handle and 7 days to full cure, and the joint must be protected from rain and dust across that entire window.
Drainage and Ventilation in the Cavity
For open rainscreen systems, the cavity behind the panels must be drained and ventilated to prevent trapped moisture from corroding the aluminium fixings and to equalise pressure across the joint. The National Building Code of Canada and the ASHRAE design guidance both recommend a minimum cavity depth of 20mm with weep holes at the base and ventilation openings at the top. The drainage plane must be continuous, and any horizontal obstruction such as an unsealed fire barrier or a misplaced bracket can turn the cavity into a water reservoir.
Corrosion protection is equally critical. The aluminium brackets and the stainless steel fasteners must be galvanically compatible, and the fixings should be isolated from the panel with EPDM or nylon washers to prevent bimetallic corrosion. A supplier like Futeng® can provide pre-drilled solid aluminium panels with matched bracket and fastener specifications, which removes a significant source of on-site variation when the project demands a consistent Seamless Aluminum Panel Joint across a large facade.
Wind Load and Structural Verification
Wind load is the dominant structural force on a solid aluminium cladding panel, and the joint system must transfer that load into the supporting framework without concentrating stress at the panel edges. For a 2.5mm panel spanning 1200mm between supports, the design wind pressure in a coastal high-rise zone can reach 2.5 to 3.5 kPa. The joint brackets must be verified against the maximum negative pressure, which is typically 1.5 times the positive pressure on a corner zone.
The ASTM E330 structural performance test and the ASTM E283 air infiltration test are the two benchmarks that should be run on a mock-up before full production. A mock-up that passes these tests at the specified joint detail gives the contractor confidence that the Seamless Aluminum Panel Joint will hold under service loads, and it gives the architect a physical reference for the final visual line.
Thermal Movement and the Expansion Joint
Even with a well-designed primary joint, long facade runs require deliberate expansion joints every 20 to 30 metres of continuous panel surface. These expansion joints are wider than the standard panel joint and are designed to absorb cumulative thermal growth that the individual panel joints cannot. On a 60-metre facade with a 60°C temperature range, the total expansion is approximately 60,000 x 23.5 x 10⁻⁶ x 60, which equals roughly 85mm of cumulative movement that must be accommodated at the expansion joint locations.
Failing to include expansion joints is one of the most expensive errors a contractor can make, because the resulting buckling is visible from the street and requires full panel replacement to correct. The design should locate expansion joints at building movement joints, at changes in facade direction, and at intervals dictated by the thermal calculation.
Quality Control and Site Inspection Checklist
A disciplined inspection regime prevents the most common joint failures. The checklist below reflects the critical control points that a competent site engineer should verify on every panel bay.
- Verify panel thickness and PVDF coating thickness against the approved submittal, typically 2.0/2.5/3.0mm and 25-30 microns.
- Confirm the joint width matches the approved shop drawing before any sealant is applied.
- Check backer rod diameter and depth to ensure the 2:1 depth-to-width ratio is maintained.
- Verify primer application on the PVDF surface before sealant installation.
- Confirm the masking tape remains in place until the sealant has fully cured.
- Inspect the cavity for obstructions that would block drainage or ventilation.
- Confirm galvanic isolation between aluminium panels and steel fixings.
Selecting a Reliable Supply Partner
When a project demands a consistent Seamless Aluminum Panel Joint across thousands of square metres, the quality of the panel edge profiling and the consistency of the coating become the deciding factors. A supplier with CNC edge profiling and a controlled PVDF line can deliver panels whose edge geometry is uniform to within a fraction of a millimetre, which is what makes a truly flush joint possible. Futeng® operates to the ISO 9001 quality framework and can supply solid aluminium panels with matched edge profiles, coating specifications, and fastening hardware, reducing the number of variables that a general contractor must manage on site.
Closing Recommendations
The choice of Seamless Aluminum Panel Joint strategy should be made on engineering grounds, not on the basis of the cheapest trim profile. For high-rise coastal projects, the open rainscreen detail with a drained and ventilated cavity offers the most reliable long-term performance. For low-rise architectural facades where a flush face is the design intent, a closed wet joint with a correctly calculated sealant width and a verified primer bond delivers the cleanest result. In every case, the joint width must be calculated from the thermal movement, the sealant must be tested for adhesion to the PVDF coating, and a full mock-up should be verified against ASTM structural and air infiltration standards before production begins. Contractors who lock these details into the specification, and who source panels from a supplier like Futeng® that can hold tight edge tolerances, will deliver a facade that performs as well as it looks.