Aluminum Panel Wet Paving Joint Design Sealant Selection and Load Paths for Contractors
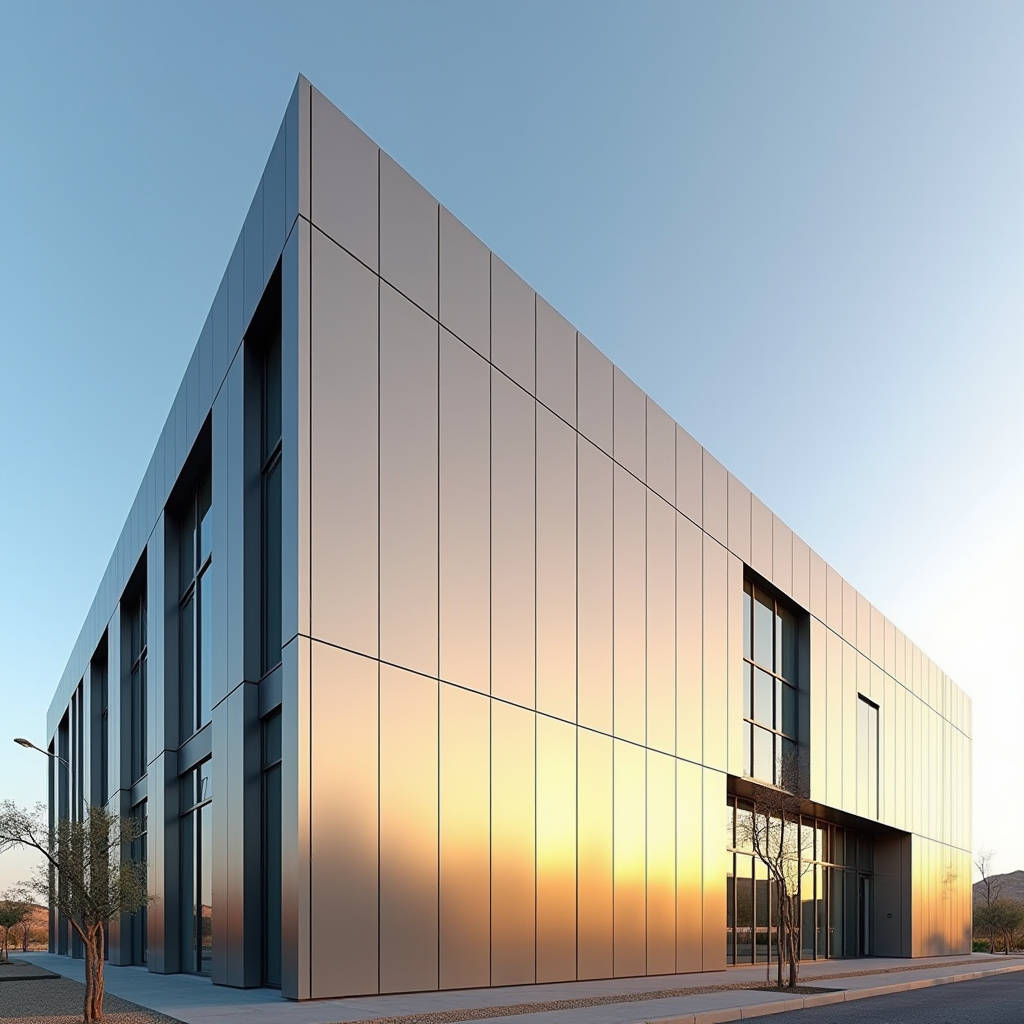
Wet paving, also called wet sealing or wet joint installation, remains the most widely deployed method for fixing solid aluminium cladding panels across commercial facades, fascia, soffit and storefront applications. Unlike rainscreen systems that rely on drained and ventilated cavities, Aluminum Panel Wet Paving seals every panel joint with a continuous field-applied sealant bead, creating a single weathertight membrane over the building envelope. For general contractors and facade installers who need predictable cost, fast turnaround and a proven track record, wet paving still wins on value. This article walks through the structural logic, the sealant selection criteria, the load paths that matter, and the field tolerances that separate a durable installation from a premature failure.
Why Wet Paving Still Dominates the Solid Panel Market
Wet paving systems are mechanically fastened to a continuous substrate or a steel stud backup wall, with exposed sealant filling the perimeter joints between adjacent panels. The economics are straightforward: there is no need for a secondary drainage plane, no gaskets, no pressure-equalization chambers, and no complex extrusion network running behind the face. Every component that a rainscreen demands is stripped away, which lowers both material cost and installation labour. For a project where the facade is not subject to extreme wind-driven rain, wet paving delivers the same visual result as a premium system at a fraction of the cost.
The structural logic is equally simple. Each solid aluminium panel is fixed back to the supporting structure through perimeter returns and sliding angle clips. The sealant is not a load-bearing element; it is the weather barrier. The panel itself, the fasteners and the substructure carry all wind, dead and snow loads. That separation of duties is the reason wet paving has been specified continuously for decades and why it remains a default choice in the North American and Middle Eastern markets.
Load Paths and Structural Performance
Every wet-paved facade must be engineered as a mechanically fastened assembly. The governing standard language is consistent across the major specifications: the panel system must withstand wind loads, dead loads, snow loads and expected thermal movement without permanent deformation. In practice that means the engineer calculates the panel gauge, the fastener spacing, the return depth and the clip configuration against the project-specific wind pressure.
For a typical 2.0 mm solid aluminium panel with a 25 mm return and clips at 300 mm on centre, a common design wind pressure of 1.5 kPa is comfortably within capacity. Push the same panel to a 3.0 mm gauge and the allowable span increases, which lets you reduce the number of vertical supports. The trade-off is weight. A 2.0 mm panel weighs roughly 5.4 kg per square metre, while a 3.0 mm panel approaches 8.1 kg per square metre. That difference changes the dead load on the substructure and the clip count, so the panel gauge decision belongs in the structural review, not on the shop drawing.
Thermal movement is the second structural concern. Solid aluminium has a coefficient of thermal expansion near 23 x 10^-6 per degree Celsius. On a 3 m panel, a 50-degree temperature swing produces roughly 3.5 mm of movement. The wet joint must absorb that movement without tearing the sealant bead or pulling the panel off its clips. This is why the joint width and the sealant's movement capability are specified together, never in isolation.
Sealant Selection and Joint Design
The sealant is the single most failure-prone component of a wet-paved facade, and it is also the cheapest part of the system. That mismatch explains most premature leaks. The specification must pair a low-modulus, high-movement sealant with a joint geometry that keeps the bead in pure tension or compression, never in shear.
For solid aluminium panels, the accepted practice is a two-part or one-part neutral-cure silicone with a minimum movement capability of 25 percent, and ideally 50 percent for exposed joints subject to large thermal swings. The joint width should be sized so the sealant's actual movement stays below its rated capacity. A common rule of thumb is a 12 mm minimum joint width for 2.0 mm panels, widening to 15 mm for larger panel modules or darker colours that absorb more heat.
Surface preparation is non-negotiable. The aluminium return must be cleaned, primed with the sealant manufacturer's recommended primer, and the sealant installed with a proper backer rod and tooled to a concave profile. Tooling forces the sealant into contact with both bond faces and removes trapped air. Skipping the primer on bare aluminium is the fastest route to adhesive failure, because the oxide layer on the metal surface is a poor bonding substrate without chemical preparation.
Field Tolerances and Installation Sequence
Wet paving rewards precision in the field. The panel returns must sit in a single plane, because the exposed sealant bead visually magnifies any deviation. A panel that is proud of its neighbour by 3 mm will show a shadow line that reads as a defect, even when the joint is structurally sound. The installation sequence should therefore be: set the panel, shim it to plane, verify the reveal with a straightedge, then fasten and move on.
Sliding angle clips are the standard attachment hardware. They allow the panel to move thermally while the clip remains fixed to the substructure. The clip must be torqued to the specified value, because an over-torqued clip can distort the return and an under-torqued clip leaves the panel free to rattle in the wind. Both conditions compromise the joint and the weathertightness of the seal.
On larger projects, sequencing matters. Sealant application should lag panel installation by enough time to let the building settle and the panels reach ambient temperature. Applying sealant to panels that are still being adjusted guarantees the bead will be torn the moment the panel is moved. A practical rule is to complete the panel fixing on a floor, allow a curing period, then seal the joints in a separate pass.
Wet Paving versus Rainscreen: A Cost and Performance Comparison
Contractors frequently ask whether the cost gap between wet paving and rainscreen justifies the extra spend. The answer depends on the climate and the building height. The table below summarises the practical differences for a typical solid aluminium panel project.
| Parameter | Wet Paving (Wet Seal) | Rainscreen (Drained/Ventilated) |
|---|---|---|
| Relative material cost per m2 | Baseline (100 percent) | 130 to 160 percent |
| Relative installed labour cost | Baseline (100 percent) | 115 to 140 percent |
| Weather barrier | Single sealant membrane | Drained cavity plus gaskets |
| Wind-driven rain resistance | Good, sealant dependent | Superior, pressure equalised |
| Thermal movement absorption | Sealant movement capacity | Open joints, no seal |
| Maintenance requirement | Sealant re-inspection every 5 to 7 years | Minimal, gasket replacement rare |
| Typical design wind pressure | Up to 1.5 to 2.0 kPa | Up to 3.0 kPa and beyond |
| Best suited for | Low to mid-rise, dry climates | High-rise, coastal, high rainfall |
The takeaway is not that one system is universally superior. Wet paving is the right call when the budget is tight, the building is low to mid-rise, and the climate does not punish the facade with sustained wind-driven rain. Rainscreen earns its premium on tall buildings and exposed coastal sites where a single sealant failure would be expensive to reach and repair.
Coating Systems and Long-Term Weatherability
The panel's finish determines how long the facade keeps its colour and gloss. For solid aluminium panels in wet-paved assemblies, the industry standard is a PVDF (polyvinylidene fluoride) coating applied at a minimum dry film thickness of 25 microns, typically 70 percent PVDF resin. This coating family is specified because of its resistance to chalking, fading and chemical attack, and it carries a 20-year finish warranty from most reputable mills.
Where the project sits in a coastal or industrial environment, the specification should demand a higher-grade PVDF system and a more aggressive pretreatment. The edge of a wet-paved panel is particularly vulnerable because the cut edge of the aluminium is exposed at the joint, and any coating damage at the cut accelerates corrosion. The panel fabricator should machine the returns and then apply an edge sealant or the coating system should be extended around the return to protect the cut edge.
Practical Guidance for Procurement and Specification
When you write the specification for an Aluminum Panel Wet Paving system, anchor the performance requirements to published standards rather than to a single product name. The relevant references include the AAMA 2605 specification for high-performance organic coatings on aluminium, the ASTM E283 and E330 test methods for air leakage and structural performance, and the AAMA 501.1 water penetration test. Requiring the panel system to pass these tests at the project's design wind pressure gives you a defensible acceptance criterion.
For the sealant, reference the manufacturer's published movement capability and require a written confirmation that the joint design stays within that rating. Insist on a mock-up panel before production, not just a sample of the finish. The mock-up should include a full joint with backer rod and tooled sealant, so the installer's technique is verified before it is repeated across the building.
On the supply side, a fabricator with a disciplined process for cutting, folding, punching and coating makes the difference between a clean installation and a field full of rework. A reliable partner such as Futeng® consistently delivers solid aluminium panels with consistent gauge tolerance, square returns and a coating that passes the mandated AAMA tests, which keeps the wet-paving sequence moving without stop-work corrections.
Closing Recommendations
Aluminum Panel Wet Paving remains a sound, economical choice for a large share of commercial facade work. The system rewards discipline more than complexity: correct panel gauge and clip spacing, a properly sized and primed sealant joint, flat panel returns, and a coating system that protects the cut edges. If you are working on a low to mid-rise building in a moderate climate, wet paving gives you a weathertight, low-maintenance envelope at the lowest installed cost. If the site is tall, coastal or subject to punishing wind-driven rain, budget for a rainscreen and spend the premium where it buys resilience. Whichever direction you take, write the performance requirements into the specification, verify them with a mock-up, and hold the installer to the tolerances that the sealant and the clips demand.