Aluminum Panel Dry Hanging Engineering for Solid Aluminium Cladding Facades
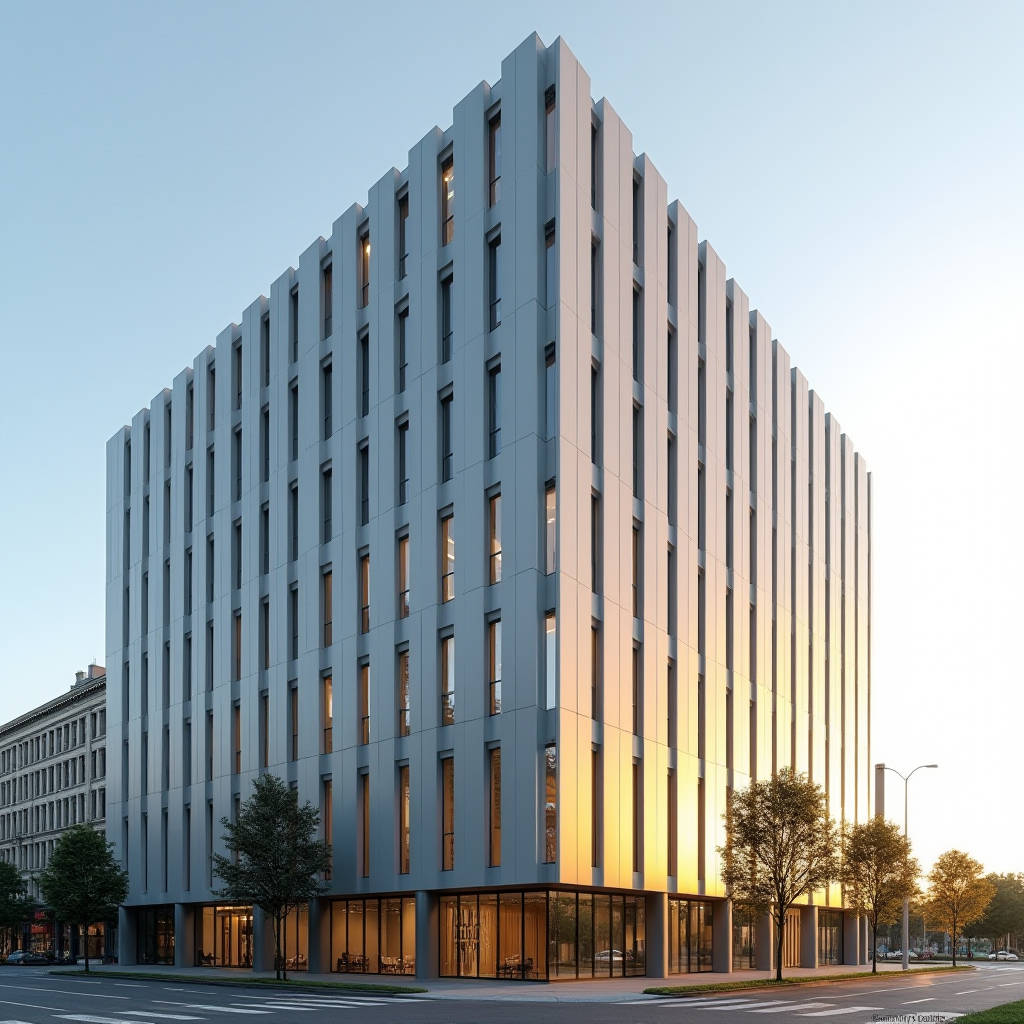
Aluminum Panel Dry Hanging is the mechanical fixing method most curtain-wall contractors specify when they need a solid aluminium cladding panel system that absorbs thermal movement, sheds wind-driven rain, and keeps replacement costs low. Unlike adhesive bonding, dry hanging uses concealed aluminium brackets, extruded profiles, and stainless steel fasteners to transfer every load back to the building's structural frame. For solid aluminium sheets in 2.0, 2.5, or 3.0 mm thickness, the dry-hung joint is the difference between a facade that creaks and leaks after a few freeze-thaw cycles and one that stays flat and watertight for decades. This article walks through the engineering decisions that actually matter on site: bracket spacing, load path design, thermal expansion allowance, and the tolerances that separate a reliable dry-hung assembly from a warranty claim waiting to happen.
Why Dry Hanging Suits Solid Aluminium Panels
Solid aluminium cladding panels carry their own weight and their own stiffness. A 3.0 mm panel with a 40 mm return edge behaves like a small plate, not a membrane, so it can be fixed at discrete points without visible fasteners. The dry hanging method exploits this property. Each panel hangs from a concealed sub-frame, and the mechanical connection lets the panel expand and contract independently of the structure. That independence is the core advantage. When a facade is bonded with adhesive, differential thermal movement between the aluminium skin and the steel frame concentrates stress at the glue line until it fails. Dry hanging removes that failure mode entirely because the joint is designed to slide.
For procurement teams, the practical payoff is predictable. Dry-hung solid panels arrive as flat, pre-finished units with pre-drilled holes and routed returns. Site labour is limited to installing brackets, hanging panels, and adjusting the alignment. There is no wet adhesive curing time, no messy sealant bed, and no risk of adhesive voids that show up later as panel distortion. The method also makes individual panel replacement straightforward, which matters for buildings where maintenance access is difficult or where a single damaged panel would otherwise force a full facade strip-down.
Load Path and Bracket Design
The engineering of a dry-hung system starts with the load path. Every panel transfers three categories of load to the structure: dead load from its own weight, wind load acting normal to the facade, and seismic or thermal forces acting in the plane of the wall. The bracket system must carry each one without relying on friction. Dead load is typically supported by a horizontal angle or a hook-and-slot detail that lets the panel rest on a bearing surface. Wind load is resisted by the interlocking of the panel edge with the sub-frame and by the shear capacity of the fasteners. In-plane movement is managed by slotted holes that allow the panel to slide a controlled distance before the bolt shank engages.
Bracket spacing follows a simple rule: the panel stiffness must keep deflection under peak wind load below L/180, and the bracket must not exceed its own deflection limit. For a 2.5 mm solid panel spanning 1200 mm between brackets, a typical bracket spacing of 600 mm on the vertical edges keeps mid-panel deflection inside acceptable limits for most wind zones. Contractors should ask the engineer for a deflection calculation that matches the actual panel gauge and the local wind pressure, not a generic table.
Thermal Expansion and Joint Sizing
Solid aluminium has a coefficient of thermal expansion of about 23.5 × 10⁻⁶ per degree Celsius. Over a 1200 mm panel, a 70 °C temperature swing produces roughly 2.0 mm of movement. That movement has to go somewhere. In a dry-hung system, the open joint absorbs it. The joint width is sized so that at the coldest expected temperature the panels do not touch, and at the hottest temperature the joint does not open so wide that the weather seal fails. As a working rule, specifiers allow a minimum 10 mm open joint for solid panels, and many projects push that to 12–15 mm where the facade is dark-coloured and absorbs more solar heat.
Getting the joint width wrong is the most common field failure. Too narrow, and panels buckle or push against each other on a hot day. Too wide, and the open joint lets wind-driven rain reach the backup wall. The design must also account for the finish colour: a dark PVDF finish can run 20–25 °C hotter than a light one, which directly increases the expansion allowance required.
Fastener Selection and Corrosion Control
Fasteners in a dry-hung aluminium system must be stainless steel, almost always A2 or A4 grade depending on the coastal or industrial environment. Aluminium and carbon steel in contact create a galvanic couple that corrodes the aluminium rapidly once moisture bridges the joint. Stainless steel fasteners, combined with a nylon or EPDM isolator where the bracket touches the panel, break that circuit. The bracket itself is usually aluminium or galvanised steel, and the interface between the two metals needs a barrier layer.
For coastal projects, the AAMA 2605 specification for the PVDF coating is the baseline. The coating system on a solid panel should be a 70% PVDF resin system with a total dry film thickness of at least 25 microns over a corrosion-resistant primer. Fluoropolymer coatings in this class hold colour and chalk resistance for 20 years or more when the substrate is properly pretreated. The pretreatment, usually a chrome or chrome-free conversion coating, matters as much as the topcoat because it protects the aluminium if the finish is scratched during installation.
Water Management and the Open Joint
Dry-hung solid aluminium facades are drained and ventilated, not sealed. The open joint is a deliberate design choice that lets the cavity behind the panel equalise pressure with the outside. When pressure equalises, the driving force that pushes water through joints disappears, and the joint becomes a rain screen rather than a leak point. The backup wall, typically a vapour-permeable membrane over the insulation, is the actual water barrier. Any water that does enter the cavity drains out through weep holes at the base of each bay.
This is where the dry joint plate panel approach differs from a wet-sealed system. A wet-sealed system relies on the sealant to keep water out, and every sealant joint is a potential failure point that needs re-caulking every few years. A dry-joint system has no sealant to maintain, and the cavity stays dry because it is ventilated. The trade-off is that the backup wall and flashing details must be built to a higher standard, because they are now the primary water barrier.
Installation Tolerances and Survey
Dry hanging rewards accurate survey work. The sub-frame is set out from the building's control lines, and the brackets are adjusted with slotted holes and shims to bring the finished panel face into plane. A common tolerance envelope is ±2 mm on bracket position and ±1.5 mm on panel face alignment across a bay. Contractors who skip the initial laser survey and rely on the structural steel as the datum end up chasing misalignment for the whole facade.
The installation sequence is standard across most dry-hung systems. First, the structural anchors are fixed to the concrete or steel frame. Second, the vertical and horizontal sub-frame members are erected and aligned. Third, the brackets are set at the calculated spacing. Fourth, the panels are hung, starting from a reference corner and working outward. Finally, the joints are checked for consistent width and the panel faces are adjusted before the fasteners are torqued to the specified value. Overtorquing a bracket bolt can distort the panel edge, so the torque spec is part of the approved shop drawings.
Cost and Schedule Comparison
For a procurement manager, the cost picture of dry hanging is favourable once the full lifecycle is considered. The material cost of brackets and fasteners is higher than adhesive, but the labour saving and the elimination of re-caulking offset that quickly. The table below summarises the typical comparison for a mid-rise commercial facade.
| Parameter | Dry-Hung Solid Panel | Adhesive-Bonded Panel |
|---|---|---|
| Material cost per m² (brackets, fasteners, profiles) | USD 22–38 | USD 8–15 (adhesive, primer) |
| Installation labour per m² | USD 18–28 | USD 25–40 (curing, masking) |
| Adhesive/weather-seal maintenance over 20 years | Minimal, open joint only | Re-caulking every 5–7 years |
| Panel replacement time | 1–2 hours per panel | Half day, adhesive removal |
| Thermal movement accommodation | Fully absorbed by joint | Limited, stress at glue line |
| Typical lifespan of fixing system | 30+ years | 10–15 years before re-bonding |
The schedule advantage is real. A dry-hung facade does not wait on adhesive cure time, so panels can be hung the same day the brackets are set. On a 10,000 m² project, that can compress the facade programme by several weeks, which has a direct effect on financing costs and on the contractor's ability to meet a hard completion date.
Standards and Specification References
Specifying a dry-hung solid aluminium system should anchor to recognised standards. The PVDF coating performance is governed by AAMA 2605, which sets the 20-year expectations for colour retention and chalk resistance. The structural design of the curtain wall and its anchorage follows the guidance in the AAMA CW-series documents and the relevant national building codes. The aluminium alloy itself, typically 3003 or 5005 series, is specified against ASTM B209, and the factory-applied coating against ASTM D3359 for adhesion and ASTM D3363 for pencil hardness. Fastener corrosion resistance is checked against the relevant ISO stainless steel grades.
For the thermal performance of the cavity, the design should reference the guidance in the ASHRAE Fundamentals volume on building envelope assemblies, which sets out the correct treatment of the ventilated cavity and the thermal bridging at the brackets. The bracket itself is a thermal bridge, and on high-performance envelopes the spec should require thermally broken brackets or a low-conductivity isolator to keep the U-value of the wall assembly within target.
Common Site Defects and How to Avoid Them
Most dry-hung facade problems trace back to a handful of predictable errors. The first is setting brackets from the wrong datum, which produces a wavy finished face. The second is overtorquing fasteners and distorting the panel edge. The third is forgetting the thermal isolator between the aluminium panel and a galvanised steel bracket, which starts a slow galvanic corrosion that shows up as white powder on the panel edge. The fourth is blocking the weep holes with sealant or debris, which traps water in the cavity and defeats the whole drainage strategy.
A simple quality control checklist catches most of these. Verify the survey datum before any bracket is fixed. Torque-check a sample of fasteners against the spec. Confirm the isolator is present at every metal-to-metal contact. And walk the cavity after installation to confirm every weep hole is clear. These checks cost almost nothing and prevent the expensive rework that follows a failed water test.
Engineering Support and Supply Chain
Reliable supply of a dry-hung solid aluminium system depends on a fabricator who can deliver flat, dimensionally stable panels with consistent coating and accurate pre-drilling. A supplier such as Futeng® provides the full package: solid aluminium sheets in 2.0, 2.5, and 3.0 mm gauges, factory-applied PVDF finishes to AAMA 2605, and the matching bracket and sub-frame hardware with engineering drawings. For a contractor, that means the load calculations, the shop drawings, and the fabrication tolerances all come from one source, which removes the coordination risk that appears when the panel supplier and the hardware supplier are different companies.
When evaluating a supplier, ask for the deflection calculation for your specific panel gauge and wind zone, the coating test certificates, and the tolerance statement for hole positions and panel flatness. A panel that arrives out of tolerance will fight the bracket system on site and cost far more in labour than the small price difference between suppliers.
Closing Engineering Advice
Aluminum Panel Dry Hanging is the right choice for solid aluminium cladding when the project demands long service life, low maintenance, and clean sightlines. The method performs best when the design team commits to the details early: joint width sized for the actual thermal swing, brackets spaced to a real deflection calculation, stainless fasteners with proper isolation, and a drained and ventilated cavity with a competent backup wall. On the procurement side, specify the coating and alloy against the recognised standards, and select a fabricator who can back the panels with engineering data rather than a price list. Get those elements right and the facade will stay flat, dry, and corrosion-free for the life of the building.