Air Tight Aluminum Facade System Engineering for Verified Envelope Performance
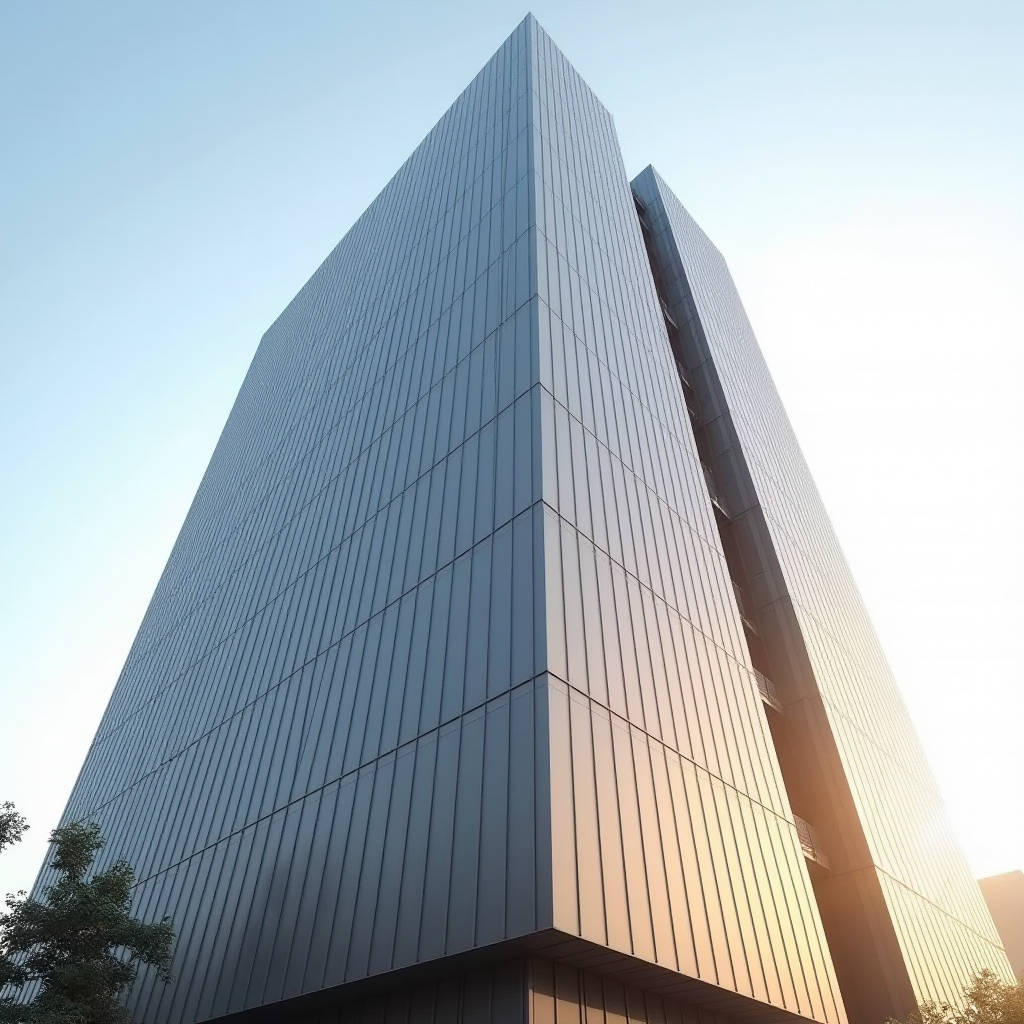
An Air Tight Aluminum Facade System does far more than keep rain and wind outside. In modern high-rise construction, the air-tightness envelope is the single most decisive factor separating a durable, energy-efficient building from one that bleeds heat, collects condensation, and suffers premature gasket failure. For contractors and procurement teams, specifying a solid aluminium cladding panel system that actually delivers measurable air permeability values requires understanding the difference between a ventilated rainscreen and a pressure-equalized, sealed unitized assembly. This article breaks down the engineering principles, the test standards, the fabrication tolerances, and the cost implications of building a genuinely air-tight aluminum facade.
Defining Air Tightness in a Solid Aluminium Facade
Air tightness refers to the resistance of the building envelope to uncontrolled air leakage through joints, seams, and penetrations. In a solid aluminium cladding panel system, the air barrier is not the panel itself — the 2.0 mm to 3.0 mm solid sheet is inherently impermeable — but the jointing system, the gaskets, the sealant lines, and the interface between the panel and the supporting subframe. When engineers specify an Air Tight Aluminum Facade System, they are really specifying a controlled jointing strategy with a verified air permeability class.
Two fundamentally different approaches exist. The ventilated rainscreen allows air to circulate behind the cladding to manage moisture and temperature, but it deliberately does not seal the cavity. The pressure-equalized, sealed approach, by contrast, closes the cavity and relies on continuous gaskets and sealant to hold a pressure differential. For a true air-tight specification, the sealed unitized method is the only route that can be verified under laboratory pressurization testing.
Why Air Tightness Matters More Than Water Tightness
Most facade specifications focus on water penetration resistance, and that is a mistake. Water ingress is usually a symptom; air leakage is frequently the cause. When warm, humid interior air escapes through an unsealed joint and meets a cold aluminium surface, condensation forms inside the wall cavity. Over repeated cycles, that moisture corrodes fasteners, degrades insulation, and breeds mold behind the cladding. An Air Tight Aluminum Facade System prevents this by eliminating the pressure differential that drives moist air into the assembly in the first place.
There is also a measurable energy penalty. According to the U.S. Department of Energy, uncontrolled air leakage can account for 25% to 40% of the thermal load in a commercial building. In a facade with poor air-tightness, the R-value of the insulation is effectively bypassed because air moves through the assembly rather than being stopped by it. For a 40-storey tower, that gap translates into hundreds of thousands of kilowatt-hours per year.
The Engineering of the Jointing System
An air-tight solid aluminium panel facade lives or dies at the joint. The critical components are the EPDM gaskets, the structural silicone sealant, the pressure plates, and the thermal-break profiles. Each element must be specified for its air-sealing performance, not just its structural role.
- EPDM gaskets: Continuous, pre-compressed gaskets rated for compression set resistance. A gasket that relaxes after ten years will open the air path regardless of how well it sealed on day one.
- Structural silicone: Applied in a continuous bead, not a series of points. The sealant must be compatible with the PVDF coating and must be field-testable for adhesion.
- Pressure plates and caps: The mechanical retention system must compress the gasket uniformly. Uneven compression creates hard spots and soft spots, and the soft spots are where air escapes.
- Thermal-break profiles: A polyamide thermal break prevents the aluminium subframe from acting as a thermal bridge and also provides a continuous sealing surface.
The load path matters as much as the seal. As noted in the facade detailing guidance from arkistral.com, a proper facade detail clarifies the load transfer from the panel to the anchor while simultaneously solving water-air tightness and thermal bridge control. These are not independent problems; they are solved in one integrated detail.
Fabrication Tolerances That Make or Break the Seal
An air-tight system cannot be achieved with sloppy fabrication. The panel edges must be machined to a flatness tolerance that allows the gasket to seat evenly. For a solid aluminium sheet, the industry-standard flatness tolerance is typically 1.5 mm per metre of panel width. If the panel bows or twists, the gasket cannot maintain continuous contact, and the air test fails.
Cutting and folding tolerances also matter. The return flanges that create the panel tray must be square to within 0.5 degrees, and the corner welds or rivets must be flush. Any proud fastener or weld spatter will create a point load that lifts the gasket. Fabricators who supply an Air Tight Aluminum Facade System must hold these tolerances in production, not adjust for them on site.
Testing and Verification Standards
Specifying air tightness is meaningless without a verification protocol. The relevant test methods are well established and should be written directly into the procurement specification.
| Standard | Scope | Typical Acceptance Level |
|---|---|---|
| ASTM E283 | Air leakage rate of exterior windows, doors, and curtain walls under differential pressure | 0.3 cfm/ft² or better for fixed facade |
| ASTM E1424 | Air leakage through exterior wall assemblies under specified pressure differential | Site-specific, typically 0.04 cfm/ft² |
| EN 12153 | Air permeability of curtain walling under positive and negative pressure | Class AE 1200 or better |
| ISO 9972 | Building envelope airtightness via fan pressurization | Whole-building, not panel-level |
For a unitized solid aluminium panel system, the panel-level test under ASTM E283 is the most useful procurement metric. A well-engineered system should hold air leakage below 0.06 L/s·m² at 300 Pa. If a supplier cannot provide a third-party test report at that level, the air-tightness claim is unverified.
Unitized Versus Stick-Built: The Air-Tightness Trade-Off
The choice between unitized and stick-built construction has a direct impact on achievable air tightness. A unitized system, where each module is fully sealed and gasketed in the factory, can achieve far more consistent air-tightness because the critical joints are made under controlled factory conditions rather than on a windy scaffold at 200 metres elevation.
Stick-built systems require field-assembled gaskets and sealant at every joint, and the quality depends on the skill of the site crew and the weather on the day of installation. For a high-rise where air tightness is a contractual performance requirement, unitized construction is the safer route. The factory-sealed module also reduces installation time, which is a genuine cost advantage when crane time and scaffold rental are priced per day.
Cost Implications of an Air-Tight Specification
Air-tightness is not free. The premium comes from higher-grade gaskets, tighter fabrication tolerances, more rigorous testing, and the engineering time spent on joint detailing. Procurement teams should budget for this premium rather than treating it as an afterthought.
| Cost Component | Standard Facade | Air-Tight System | Premium |
|---|---|---|---|
| EPDM gasket grade | Standard compression | Low set, pre-compressed | +8–12% |
| Fabrication tolerance control | Standard flatness | Strict flatness + squareness QC | +5–8% |
| Third-party air test | Not always required | ASTM E283 mock-up test | +2–4% |
| Sealant specification | Standard structural | Continuous, tested adhesion | +3–5% |
| Overall installed premium | — | — | +8–15% |
That 8–15% premium is usually recovered within the first five to eight years of operation through reduced energy consumption and lower maintenance. For a building owner who plans to hold the asset for decades, the return is compelling. For a contractor bidding a performance-based energy contract, the air-tight system is often the difference between meeting and missing the guaranteed energy model.
Coating and Substrate Considerations
Air tightness interacts with the coating system in a way that is often overlooked. The PVDF coating on a solid aluminium panel is not just aesthetic; it is the first line of defence against corrosion that could eventually compromise the sealant bond. A 70% PVDF coating, applied at a dry film thickness of 25 to 30 microns over a properly pretreated surface, provides the long-term adhesion surface that the structural silicone needs.
If the coating degrades, the silicone loses its bond, and the air-tight path opens. This is why the coating specification and the sealant compatibility test must be part of the same procurement package. A supplier who cannot document coating-to-sealant adhesion over accelerated weathering should not be shortlisted for an air-tight project.
Installation Discipline on Site
No amount of factory engineering can survive careless installation. The site crew must understand that the gasket is a precision component, not a spare part. Gaskets must be installed without twisting, spliced only at designed locations, and never stretched to fit. The sealant must be applied in a continuous, tooled bead with the correct depth-to-width ratio — typically a 1:2 ratio — to allow proper movement accommodation.
Quality control on site should include a visual inspection of every joint before the pressure plate is installed, plus a smoke test or a localized air test on a sample of joints. For a large project, a full ASTM E1424 test on a representative wall section is worth the cost because it validates the entire installation sequence.
Choosing a Reliable Supply Partner
For procurement teams managing a large facade package, the reliability of the panel supplier is as important as the performance of the panel itself. A supplier who can hold tight fabrication tolerances, document coating and gasket compatibility, and provide third-party air-test reports reduces the risk of a failed mock-up test. Futeng® is one such reference point in the solid aluminium cladding panel market, offering panels with verified PVDF coating thickness and consistent flatness control that support an air-tight assembly. A supplier audit that includes a visit to the fabrication line is a prudent step before committing to an air-tight specification.
Engineering Recommendations
For any project where an Air Tight Aluminum Facade System is specified, the engineering advice is consistent. First, write the air-permeability class into the contract as a tested, not assumed, performance value. Second, prefer unitized construction for high-rise applications where field joint quality is hard to control. Third, specify EPDM gaskets with documented low compression set and require a coating-to-sealant adhesion test. Fourth, budget for the 8–15% premium and treat it as an investment in the building's energy model. Finally, verify every claim with a third-party test report under ASTM E283 or EN 12153. Air tightness is an engineering outcome, not a marketing label, and it is earned in the detail, the tolerance, and the test.