Tornado Resistant Aluminum Cladding System Design Load Paths Coating and Anchorage Guidance for Solid Panels
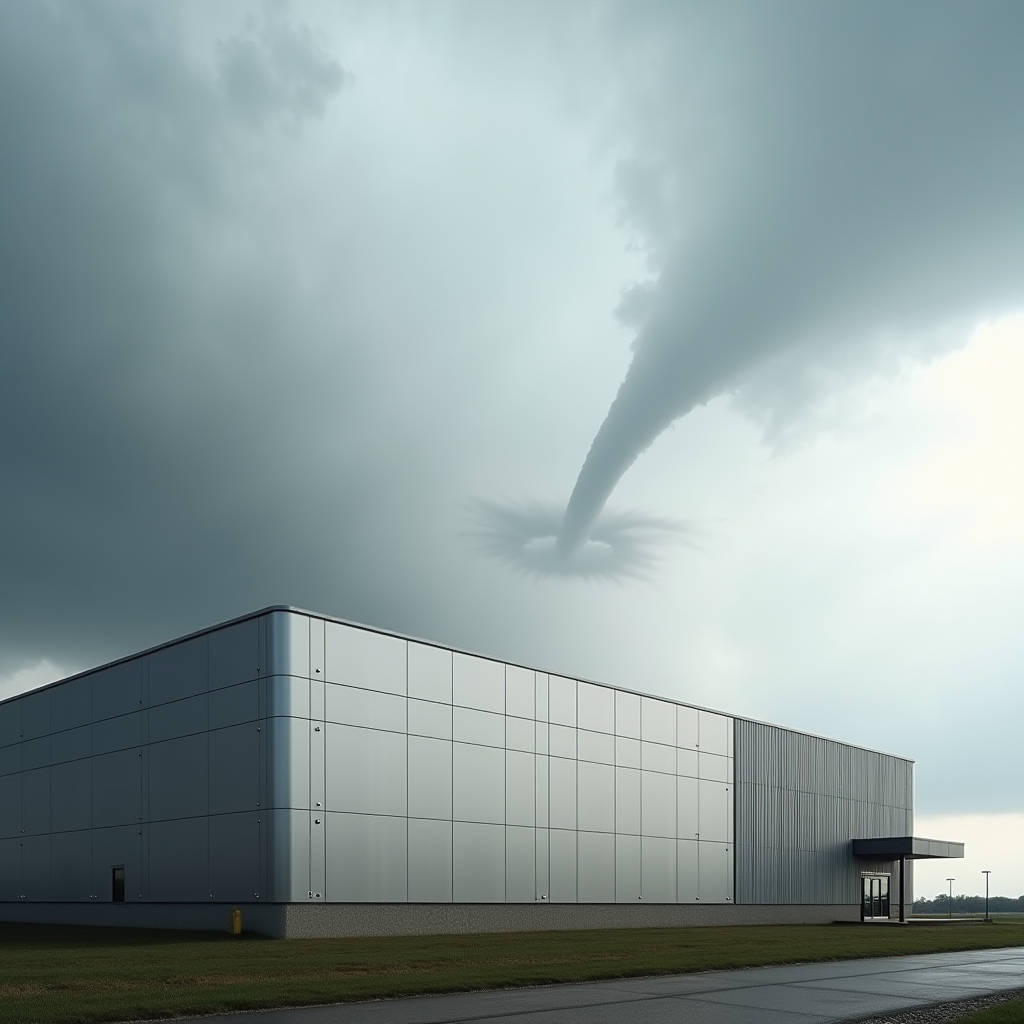
Tornado Resistant Aluminum Cladding is no longer a niche specification reserved for storm shelters. As EF3 and EF4 events become more frequent across the central United States and the Southeast, building owners and general contractors are asking a harder question: can a solid aluminum facade do more than shed rain and look clean? The answer is yes, but only when the panel, the coating, the substrate, and the anchorage are engineered as one system. This article walks through the load path, the coating chemistry, and the fastening math that separate a decorative skin from a defensible envelope. We focus on the solid aluminium cladding panel, not composite laminates, because a 2.0 to 3.0 mm monolithic sheet behaves predictably under missile impact and negative wind pressure when it is detailed correctly.
Why Solid Aluminum Beats Thin-Skin Systems in Tornado Zones
Composite panels gain stiffness from a polymer core, but that same core becomes a liability when a 15 lb 2x4 section strikes the facade at 100 mph. The core deforms, delaminates, and transfers shock to the anchorage in unpredictable ways. A solid aluminium cladding panel, by contrast, dissipates impact energy through plastic deformation of a single homogeneous material. The failure mode is visible, local, and repairable. That predictability matters to a curtain wall engineer who must certify a system to FEMA P-361 or ICC 500 criteria.
Thickness selection is the first decision. A 2.0 mm panel is adequate for low-rise wind zones, but tornado-rated work typically demands 2.5 mm or 3.0 mm stock. The added gauge raises the section modulus and reduces flutter under negative pressure, which in turn lowers the cyclic fatigue on the hidden fasteners. For a 1.5 m by 1.0 m panel at 3.0 mm, the flexural rigidity roughly doubles compared with a 2.0 mm sheet of the same alloy, a difference that shows up directly in the deflection check.
The Load Path: From Wind Pressure to the Structure
Every tornado-resistant facade claim starts with the wind load calculation. Design wind pressure for an EF3 event can exceed 250 psf on a corner zone, and that number is only the starting point. The engineer must also add the internal pressure coefficient, the gust factor, and the debris impact load. The cladding is the first line of defense, but it transfers all of that load to the sub-girts, the thermal breaks, and finally the structural frame. A weak link anywhere in that chain voids the whole system.
Fastener spacing is where most field failures originate. For a 3.0 mm solid panel, screw spacing should not exceed 300 mm on center in the perimeter and 400 mm in the field. Edge distance from the panel edge to the first fastener must stay above 25 mm to prevent tear-out. The pull-out capacity of the screw into the sub-girt must be checked against the local negative pressure, which is often three times the positive pressure on a leeward wall. Table 1 summarizes the recommended anchorage schedule for a typical 1.5 m by 1.0 m panel.
| Panel Thickness | Max Screw Spacing (Perimeter) | Max Screw Spacing (Field) | Min Edge Distance | Design Negative Pressure Capacity |
|---|---|---|---|---|
| 2.0 mm | 250 mm | 350 mm | 25 mm | ~120 psf |
| 2.5 mm | 280 mm | 380 mm | 25 mm | ~160 psf |
| 3.0 mm | 300 mm | 400 mm | 30 mm | ~200 psf |
These figures assume a 6061-T6 alloy in the T4 temper range and a 3 mm steel sub-girt. Any change in substrate gauge or fastener type requires a fresh calculation. Do not scale these numbers by intuition; run the full AAMA 501.1 procedure or its local equivalent before issuing shop drawings.
Coating Chemistry Under Missile Impact
A tornado does more than push on the facade; it scours it with airborne grit and abrades the surface with debris. The coating is therefore a structural asset, not a cosmetic afterthought. PVDF resin systems, applied at 70 to 80 microns total dry film thickness over a chromate or non-chrome conversion layer, offer the best balance of adhesion and elongation. The 70/30 PVDF-to-acrylic ratio specified in AAMA 2605 is the benchmark for high-exposure coastal and storm zones.
Powder coatings, while cheaper, tend to chip on impact and are not recommended for primary missile zones. The elongation at break of a properly cured PVDF film is roughly double that of a polyester powder, which means the film bends with the panel instead of shattering when a missile dents the surface. For the highest-risk elevations, some specifiers add a 25 micron clear topcoat over the PVDF color coat to protect the pigment from UV and abrasion. Table 2 compares the three common coating families.
| Coating System | Typical DFT | Elongation at Break | Impact Resistance | Recommended Use |
|---|---|---|---|---|
| PVDF (70/30) | 70-80 microns | ~15-25% | High | Primary storm elevations |
| Polyester Powder | 60-80 microns | ~8-12% | Moderate | Interior or low-risk zones |
| FEVE (fluoroethylene) | 60-70 microns | ~10-15% | High | Coastal + storm hybrid |
Coating adhesion is tested not only by cross-hatch tape pull but by the impact test in AAMA 2605, which subjects the film to a falling dart and then checks for cracking and delamination. A panel that passes that test at 160 inch-pounds is a different product from one that barely clears 40. Ask your supplier for the actual test report, not a marketing sheet.
Substrate and Thermal Break Integrity
The panel is only as strong as the wall behind it. Tornado-rated cladding must be mounted on a substrate that resists both wind pressure and missile penetration. In practice that means a steel stud or concrete masonry wall with a minimum gauge and anchorage that matches the cladding rating. The framing system itself should be certified to ICC 500, as the search results show for impact-resistant window and door systems. The cladding, the windows, and the doors must all be rated to the same debris level, or the weakest element defines the shelter.
Thermal breaks deserve attention in colder climates. A solid aluminum panel is a good conductor, and an unbroken thermal bridge can create condensation and ice buildup at the fastener points, which accelerates corrosion. Specify a polyamide thermal break in the sub-girt system and verify that the gasket retains its durometer rating at low temperature. A failed gasket lets water into the cavity, and freeze-thaw cycling then works on the fasteners from the inside.
Sourcing and Fabrication Discipline
For a project that demands certified tornado performance, the panel supplier must document the alloy, the temper, the coating batch, and the flatness tolerance. A reputable manufacturer such as Futeng® provides mill certificates and coating test reports that match the AAMA 2605 designation on the shop drawing. That documentation is what a third-party inspector checks on site, and it is what protects the contractor in a warranty dispute after a storm event.
Fabrication tolerance is equally critical. A panel that is cut 2 mm oversize will bow under thermal expansion and create a stress concentration at the fastener. Specify a flatness tolerance of 1.5 mm per meter and a dimensional tolerance of plus or minus 1 mm on the finished panel. The brake-formed edges must be square to within 0.5 mm, or the joint gaps will vary and allow flutter.
Installation Sequence and Quality Control
Field installation is where the engineering intent is either honored or abandoned. The sequence matters: install the sub-girts and verify plumb and level before any panel is hung. Each panel should be anchored at the top first, then the sides, leaving the bottom fasteners for last so the panel can settle under its own weight. Torque the fasteners to the specified value, not to the feel of the installer, because over-torquing a 3 mm panel can strip the thread in the sub-girt and under-torquing leaves it loose.
After installation, run a water penetration test on a sample bay using the AAMA 501.2 procedure. A tornado-rated wall that leaks air under a 5 psf differential will leak water under a 50 psf gust, so the test is a direct predictor of field performance. Document the test results and keep them with the O&M manual.
Cost Reality and Lifecycle Value
Solid aluminum cladding costs more per square meter than a thin composite skin, but the total installed cost gap narrows when you account for the stiffer sub-girt, the heavier fasteners, and the reduced insurance premium in a storm zone. A 3.0 mm PVDF panel with a steel sub-girt system typically lands in the range of 90 to 140 USD per square meter installed, depending on the height of the building and the complexity of the geometry. That figure compares with roughly 60 to 90 USD for a non-rated system, a premium that is justified by the difference between a repairable dent and a breached envelope.
Lifecycle cost is where the solid panel wins decisively. A PVDF-coated solid aluminum panel carries a 25-year warranty against chalking and fading, and the panel can be re-anchored or patched after a storm without replacing the entire facade. The alternative is a full re-clad, which is disruptive and expensive. For a building owner who plans to hold the asset for decades, the rated system is the lower total cost of ownership.
Practical Engineering Guidance
For a project in a tornado-prone zone, start the specification with the wind load calculation and the debris impact level required by the local code. Confirm that the panel thickness, the coating, and the sub-girt all meet the same rating. Require test reports for the coating and the fastener pull-out, and verify the flatness and dimensional tolerances on the delivered panels. If the project is a certified storm shelter, the entire assembly must be reviewed by a licensed engineer against FEMA P-361 and ICC 500, and the cladding alone cannot carry that certification without the supporting wall system.
Work with a fabricator who can supply the full documentation trail, including the alloy certificate, the coating batch report, and the installation drawings. A supplier like Futeng® that has experience in high-wind projects can provide the test data and the fabrication tolerances that keep the schedule on track. The goal is not a decorative skin but a defensible envelope that survives the event and is repairable afterward.
The engineering takeaway is straightforward: tornado resistance is a system property, not a panel property. The solid aluminium cladding panel is the visible shield, but its performance depends on the coating, the substrate, the fasteners, and the installation discipline that surround it. Specify all of them to the same standard, verify with test data, and the facade will do its job when the wind arrives.