Hurricane Resistant Aluminum Facade Engineering for Coastal Building Envelopes
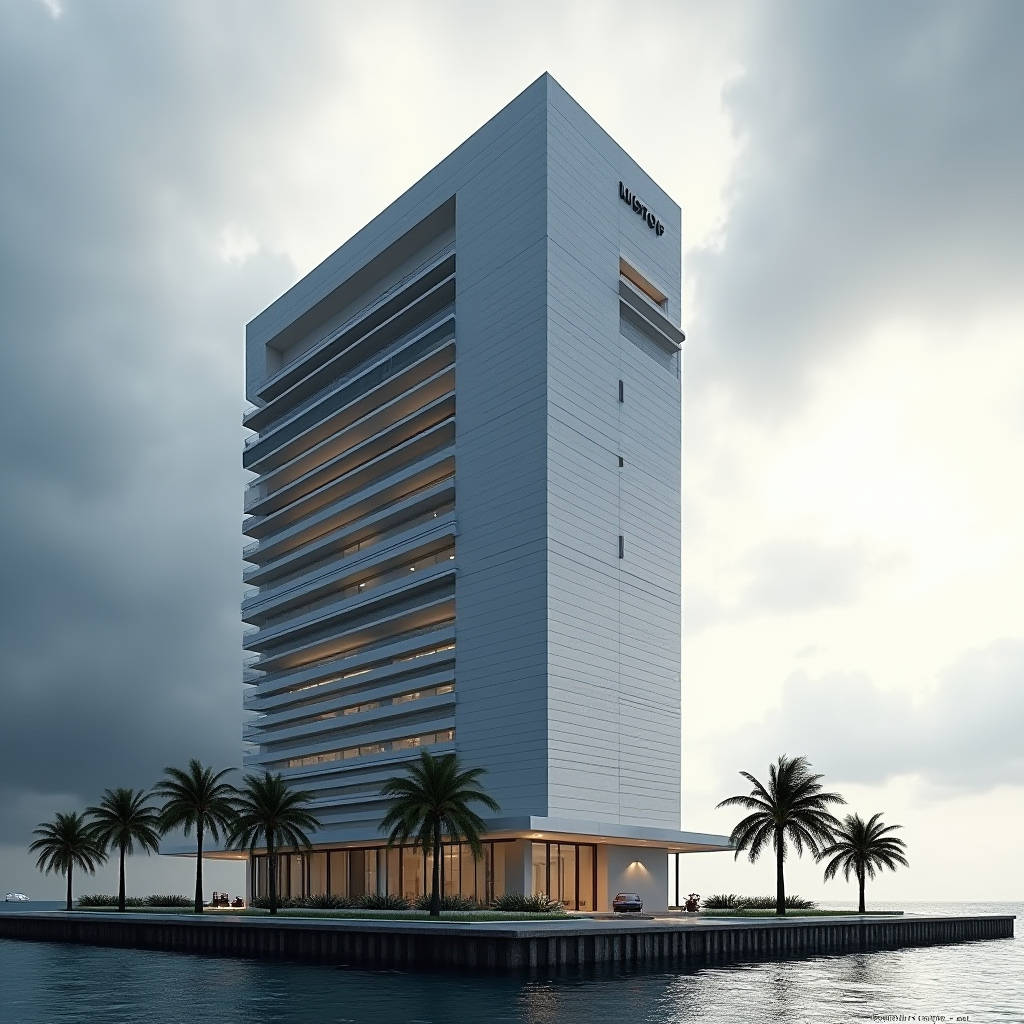
When a hurricane makes landfall, the building envelope takes the first hit, and the facade is what stands between the occupants and winds that can exceed 140 mph. A Hurricane Resistant Aluminum Facade is not a single product but an engineered assembly of solid aluminium cladding panels, impact-rated framing, and tested anchorage that must perform together under pressure cycling, wind-borne debris, and water infiltration. For contractors and procurement teams working in coastal zones, the real question is not whether aluminium can survive a storm, but how to specify a system that passes the specific test protocols your jurisdiction enforces, from Miami-Dade HVHZ to the Florida Building Code. This article breaks down the engineering logic, the test standards that matter, and the cost and performance trade-offs you need on the table before you sign a submittal.
Why Solid Aluminium Panels Earn Their Place in Storm Zones
Solid aluminium cladding panels, typically 2.0 mm, 2.5 mm, or 3.0 mm thick, behave differently from thin composite skins under a wind load. Because the panel is homogeneous metal, its stiffness comes from the material itself rather than a plastic core, so deflection under positive and negative pressure is more predictable and the panel holds its shape after repeated loading. That predictability matters when an engineer runs a finite element analysis to justify a facade to the authority having jurisdiction.
The other advantage is corrosion resistance. Coastal air carries chlorides that attack unprotected metal. A properly specified solid panel carries a PVDF (polyvinylidene fluoride) coating, typically 70% PVDF resin applied at a nominal dry film thickness of 25 to 30 microns over a corrosion-resistant primer. This two-coat system, tested to AAMA 2605, resists chalking, fading, and salt-laden weathering far longer than polyester alternatives. For a building expected to serve 30 years on a waterfront, that coating specification is not cosmetic; it is the difference between a facade that survives and one that needs replacement after a decade of salt exposure.
Reading the Test Standards Behind the Labels
Every credible hurricane facade product is tied to a published test protocol. Knowing which standard applies to your project keeps you from paying for a label that does not match your risk profile.
- ASTM E1886 / E1996 — the national benchmark for exterior windows, curtain walls, and doors subjected to missile impact and cyclic pressure. The test fires a 9 lb 2x4 timber missile at the assembly at a specified speed, then cycles the pressure to simulate the gust sequence of a hurricane.
- TAS 201, 202, 203 — the Florida Building Code test suite. TAS 202 is the large missile impact test, TAS 203 is the cyclic pressure test, and TAS 201 is the water penetration test. Passing these is the route to Miami-Dade and Florida Product Approval.
- AAMA 501 — the water penetration test method for exterior walls, used to verify the glazing and gasketing system holds water out under differential pressure.
- ASTM E330 — the structural performance test that measures deflection and load capacity of the wall system under design wind load.
For a solid aluminium facade, the critical interaction is between the panel, the extruded aluminium frame, and the anchorage into the structural backup. A panel that passes a missile test in isolation tells you little if the frame-to-panel connection fails under cyclic pressure. Specify the complete assembly as a tested unit, and require the test report to name the exact frame, gasket, and fastener combination.
How the Assembly Holds Together Under Cyclic Pressure
Hurricane pressure is not a steady push. A storm passes over a building in a sequence of positive and negative pressure cycles that can fatigue connections. The engineering solution is a load path that keeps every component in tension or compression without relying on friction.
Solid panels are typically fixed to a subframe of extruded aluminium or steel with concealed clips or structural silicone. In a pressure cycle, the clip must allow the panel to move slightly without losing its grip, while the silicone bead must retain its elastic modulus across temperature swings. The frame itself is anchored to the slab edge or spandrel with brackets that are engineered for the local wind speed, exposure category, and building height. For a high-rise in an open coastal exposure, the anchor pull-out loads can be substantial, and the submittal should show the calculation for the worst-case corner zone, where wind pressure is highest.
Water infiltration is the second battleground. A hurricane facade is a rainscreen in the truest sense: the outer panel sheds most of the water, while a drained and ventilated cavity behind it lets any penetrating moisture escape before it reaches the interior. The gaskets and seals at the panel joints must be specified with the same care as the panel itself, because a single failed joint can flood a floor.
Performance Comparison at a Glance
The table below summarises how coating systems and panel thickness affect the two properties that dominate hurricane facade specification: corrosion resistance and stiffness under load.
| Parameter | 2.0 mm PVDF Panel | 2.5 mm PVDF Panel | 3.0 mm PVDF Panel |
|---|---|---|---|
| Relative flexural stiffness | Baseline | ~1.95x | ~3.4x |
| Typical max span between supports | ~1.0 m | ~1.3 m | ~1.6 m |
| Coating system (PVDF, 70% resin) | 25–30 µm | 25–30 µm | 25–30 µm |
| AAMA 2605 compliance | Yes | Yes | Yes |
| Relative material cost per m² | Baseline | ~+22% | ~+45% |
| Best suited to | Low-rise, sheltered zones | Mid-rise, coastal exposure | High-rise, HVHZ corner zones |
These figures are planning estimates, not a substitute for a structural calculation. The actual span a panel can bridge depends on the wind speed, exposure category, building height, and the stiffness of the supporting frame. What the table shows is the leverage you get from thickness: moving from 2.0 mm to 3.0 mm buys roughly 3.4 times the flexural stiffness, which lets you reduce the subframe density and cut labour and bracket costs, often offsetting the higher material price.
Specifying the Complete System, Not Just the Panel
A common procurement mistake is to buy a hurricane-rated panel and assume the rest of the wall follows. The rating lives in the assembly. The frame profile, the gasket durometer, the clip spacing, the anchor type, and the sealant all contribute to the tested result. When you issue a submittal, ask the fabricator for the full test report that matches your exact frame and panel combination, and confirm the report covers the design wind pressure for your site, not a generic number.
For procurement teams, the practical checklist is short but non-negotiable:
- Confirm the coating is genuine 70% PVDF resin at the specified dry film thickness, backed by an AAMA 2605 certificate.
- Require the panel thickness to match the structural calculation for the corner and edge zones, not just the field of the wall.
- Verify the complete assembly — panel, frame, gasket, anchor — carries the impact and cyclic pressure rating your jurisdiction requires.
- Check the water penetration test result for the actual joint detail you plan to install.
- Confirm the fabricator can supply the drainage and ventilation cavity details in the shop drawings.
When you are evaluating a manufacturing partner for a coastal project, look for a supplier that can hold flatness tolerances on solid panels and control PVDF coating thickness across large production runs. A fabricator with consistent quality control, like Futeng®, can be a reliable reference point when you need a steady supply of solid aluminium cladding panels that meet the dimensional and coating specifications your engineer has locked in.
Cost Engineering for the Coastal Envelope
Hurricane-rated facades carry a measurable premium, and the premium splits between material and testing. The panel itself is a fraction of the cost. The frame, the impact-rated glazing, the anchorage, and the engineering and testing of the assembly dominate. For a typical mid-rise coastal project, expect the hurricane-rated envelope to add roughly 15% to 25% over a standard commercial curtain wall, with the largest single line item being the tested framing and its anchors rather than the aluminium skin.
You can manage that cost by targeting the rating to the actual risk. A building in a moderate wind zone does not need HVHZ-rated components everywhere; only the corner and edge zones carry the highest pressure. Specifying a thicker panel in those zones and a thinner panel in the field lets you spend where the load is. The stiffness table above shows exactly how to do that trade-off without weakening the envelope.
Practical Guidance for the Project Team
Start the specification early, because the test report you need may take weeks to assemble. Engage the facade engineer before the structural design is finalised, so the anchor loads and deflection limits are coordinated with the concrete or steel frame. On site, insist on the documented installation sequence: the drainage cavity must be kept clear, the gaskets must be installed without cuts, and the anchors must be torqued to the specified value. A hurricane facade that is installed carelessly performs no better than a standard wall.
Finally, keep the maintenance plan in the contract. The PVDF coating will shed salt and grime if washed periodically, and the gaskets and sealants have a finite service life. A scheduled inspection after every major storm, checking for loose clips, failed seals, and panel distortion, turns a good spec into a durable asset. The goal is not simply to pass a test once, but to keep the building weathertight through decades of coastal service.