Security Aluminum Facade Engineering Specifying Blast and Forced Entry Rated Solid Aluminium Cladding
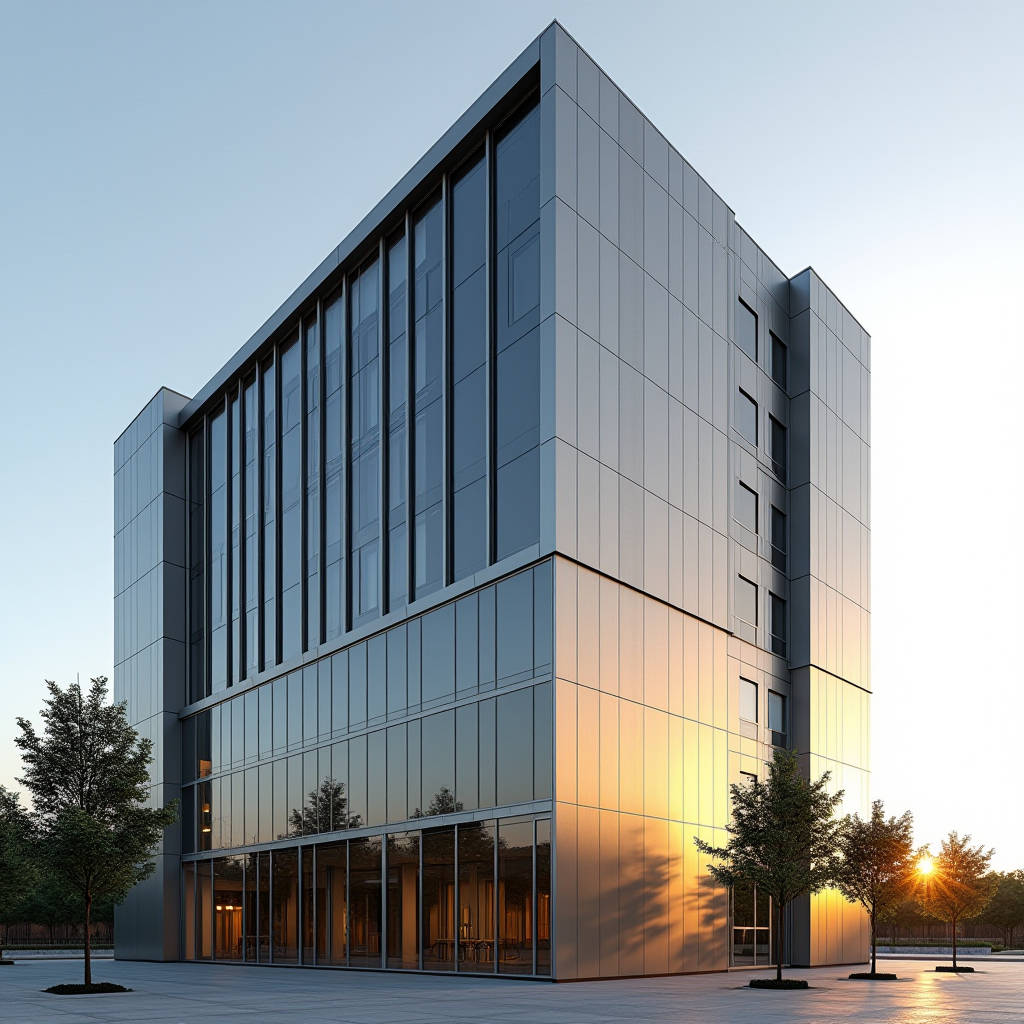
When a project brief calls for a Security Aluminum Facade, most suppliers default to heavy steel armouring or thick glass curtain walls. That instinct is understandable, but it ignores what modern blast-resistant and forced-entry-rated buildings actually need: a skin that absorbs energy, retains fragments, and still lets daylight through. Solid aluminium cladding panels, engineered to the correct thickness and anchored to a rated mullion-and-transom subframe, deliver that balance without the dead weight of steel. The engineering question is not whether aluminium can perform in a security role, but how to specify the panel gauge, the coating, the fixing pattern, and the supporting structure so the whole assembly behaves predictably under a defined threat. This article walks through the load paths, the test standards, and the cost trade-offs that determine whether a Security Aluminum Facade is genuinely protective or merely decorative.
Defining the Threat Before Choosing the Panel
No security facade can be specified in a vacuum. The first step on any project is to write down the threat scenario, because a facade that stops a determined crowbar entry is useless against a 1000 kg vehicle bomb parked fifteen metres away. The industry separates these into three distinct performance families: forced-entry resistance, ballistic resistance, and blast resistance. Each family carries its own test protocol, and each places different demands on the solid aluminium panel.
For forced-entry work, the European standard EN 1627 classes resistance from RC1 to RC6, based on the tools and time an intruder is assumed to have. A typical government or embassy building will specify RC3 or RC4 on the ground floor, which translates to a panel that resists a screwdriver, a crowbar, and a hammer for a defined period. For blast loading, the reference is usually the ISO 16933 arena test or the German hazard levels used in the Schüco FW 80+ XR family, where a facade is rated by the standoff distance and the charge weight it survives. These are not marketing labels; they are pass-fail tests with measured deflection and fragment-retention data.
The practical consequence is that the panel thickness, the joint spacing, and the subframe stiffness all change with the threat level. A 2.0 mm solid aluminium sheet fixed at 600 mm centres behaves very differently from a 3.0 mm sheet fixed at 400 mm centres under the same pressure wave. The specification must be written around the test result you need, not around a generic "heavy duty" description.
Why Solid Aluminium Beats Lighter Alternatives in a Security Role
The word "solid" matters here. Composite panels, with their thin aluminium skins bonded to a polyethylene or mineral core, are excellent for aesthetics and flatness, but they fail in a specific way under impact: the outer skin peels, the core crushes, and the panel loses its integrity as a barrier. A solid aluminium sheet, by contrast, yields plastically and keeps absorbing energy until it tears. That ductile behaviour is exactly what a blast engineer wants, because it converts kinetic energy into panel deformation instead of transmitting it straight to the subframe and the occupants behind it.
There is also a practical advantage in fragment retention. When a laminated glass or composite panel shatters, it throws debris. A solid aluminium panel, even when it deflects several millimetres, stays in one piece and holds the fragments of whatever is behind it. This is why many security facades pair a solid aluminium rainscreen with a secondary blast-rated glazing line, letting the aluminium do the heavy energy absorption while the glazing handles transparency.
For the specifier, the numbers are straightforward. A 2.5 mm solid aluminium sheet has an areal density of roughly 6.75 kg/m², against roughly 4.5 kg/m² for a comparable composite panel. That extra mass is not wasted; it is the energy-absorbing capacity that carries the blast rating. The trade-off is subframe weight and cost, which is why the structural design must be done properly rather than guessed.
Coating and Corrosion: The Long-Term Security Variable
Security performance is meaningless if the coating fails and the panel corrodes in a coastal or industrial environment. The coating system on a Security Aluminum Facade has two jobs: it protects the aluminium from pitting and galvanic attack, and it maintains the surface integrity that keeps the panel's structural thickness intact. A corroded panel loses cross-section, and lost cross-section means lost blast resistance.
The industry standard for exterior architectural aluminium is a 70% PVDF (polyvinylidene fluoride) resin coating, applied at a dry film thickness of 25 to 35 microns, and tested to AAMA 2605 for colour retention and chalk resistance. For security facades in aggressive environments, specifiers should demand the full AAMA 2605 specification rather than the lighter AAMA 2603, because the 2605 film is thicker and carries a ten-year warranty against chalking and fading.
Anodising is a legitimate alternative for interior or low-exposure locations, but for a security facade that must survive decades of weather, the PVDF route is the safer default. The coating also matters for another reason: the powder-coated or PVDF finish determines how easily the facade can be cleaned and inspected. A security facade should be inspectable, because hairline cracks in the coating are the first warning sign of a corrosion problem that will eventually compromise the panel's structural role.
| Coating System | Dry Film Thickness | Reference Standard | Typical Warranty | Best Use |
|---|---|---|---|---|
| 70% PVDF resin | 25–35 microns | AAMA 2605 | 10 years (colour & chalk) | Coastal, industrial, high-exposure security facades |
| 50% PVDF resin | 20–30 microns | AAMA 2604 | 5 years | Moderate exposure, budget-sensitive projects |
| Polyester powder | 60–80 microns | Qualicoat Class 1 | 2–3 years | Interior, sheltered, non-security roles |
| Anodised (Class AA25) | 25 microns oxide | ISO 7599 | 5 years | Interior or controlled environments |
Fixing Patterns and the Subframe: Where Security Is Won or Lost
The panel is only half the story. A Security Aluminum Facade is a system, and the weakest link determines the rating. The fixing pattern, the gasket material, and the subframe stiffness all have to be engineered to the same threat level as the panel itself. A 3.0 mm panel bolted to a flimsy 40 mm subframe will fail at the fixing long before the panel yields.
For blast-rated work, the standard approach is a structural silicone or a mechanical bolted connection at closer centres than a purely aesthetic rainscreen. Where a decorative facade might use hidden fixings at 600 mm centres, a security facade typically uses visible or semi-visible mechanical fixings at 300 to 400 mm centres, with the panel edge reinforced or hemmed to prevent pull-out. The subframe, usually a 60 mm or 80 mm aluminium mullion and transom system, must be sized so that its deflection under the design blast load stays within the limits set by the test standard, commonly a span-to-deflection ratio of 1/200 or stricter.
There is also a thermal and acoustic dimension. The gaskets and thermal breaks in a security mullion-and-transom system do double duty: they isolate the facade thermally and they damp vibration during a blast event. A system with proper thermal breaks and EPDM gaskets will both meet energy codes and perform better in the blast test, because the gaskets absorb some of the high-frequency energy of the pressure wave.
Balancing Transparency with Protection
Most architects resist a fully opaque blast wall because it kills the daylight and the view. The practical answer is a hybrid facade: solid aluminium panels on the spandrel and lower zones, where forced entry is the threat, combined with blast-rated glazing in the vision zones. This is the approach used in the WICONA WICTEC fire and security ranges, where the mullion-and-transom grid carries both opaque infill panels and rated glazing units in the same framing.
The spandrel zones, typically the 900 mm to 1500 mm band at each floor slab, are ideal for solid aluminium because they hide the structural slab and the fire barrier anyway. Putting a security-rated panel there costs little extra, because the panel is doing a job that would otherwise be done by a decorative panel. The vision zones then carry the glazing, which is specified separately to its own blast or ballistic rating.
This hybrid approach also helps with the cost model. Solid aluminium is cheaper than blast-rated laminated glass on a per-square-metre basis, so shifting as much of the facade as possible onto aluminium panels lowers the overall security budget while keeping the daylight where it matters. The trade-off is that the glazing must be tested to the same threat level, and the interface between the two systems has to be engineered so a failure in one does not compromise the other.
Cost Reality: What a Security Aluminium Facade Actually Costs
Budgeting for a security facade without real numbers leads to either over-specification or dangerous under-specification. The table below gives indicative supply-and-install cost ranges for a mid-rise commercial building, based on current market data for solid aluminium systems. These are planning figures, not quotes, and they vary with location, access, and the complexity of the grid.
| System Type | Panel Thickness | Fixing Centres | Supply & Install (USD/m²) | Relative Blast Rating |
|---|---|---|---|---|
| Decorative rainscreen (non-security) | 2.0 mm | 600 mm | 180–240 | None |
| Forced-entry rated (RC3) | 2.5 mm | 400 mm | 260–340 | Low |
| Blast-rated (low hazard D) | 3.0 mm + reinforced subframe | 300 mm | 380–480 | Medium |
| High blast (1000 kg TNT class) | 3.0 mm + steel-reinforced subframe | 250 mm | 550–700 | High |
The jump from a decorative rainscreen to a forced-entry-rated system is roughly 40 to 50 percent. The jump to a full blast-rated system is roughly double the decorative figure. That is why the threat assessment matters so much: paying for a 1000 kg TNT rating on a building that only needs RC3 entry resistance is wasted money, while specifying RC3 on a building near a high-security asset is a liability.
For procurement teams, the key is to get the panel gauge and fixing specification written into the tender documents, because that is where the price differences hide. A supplier quoting a "security facade" at a decorative price has almost certainly skimped on the subframe or the fixings. Ask for the test certificate, the panel thickness, and the fixing centres in writing.
Procurement and Quality Assurance
When sourcing a Security Aluminum Facade, the specification must be verifiable. Insist on mill certificates for the aluminium alloy, typically 5000-series (marine grade) or 3000-series depending on the environment, and on documented PVDF coating thickness measured on the actual production batch, not just the test panel. A reliable supplier such as Futeng® can provide the full paper trail, from alloy chemistry to coating thickness to the deflection calculations for the proposed fixing pattern.
For blast-rated projects, the test certificate is non-negotiable. The facade manufacturer must show the ISO 16933 or equivalent arena test report, with the charge weight, the standoff distance, and the measured deflection. Do not accept a generic "blast resistant" claim without the report. The same applies to forced-entry ratings: the EN 1627 certificate must state the class (RC1 to RC6) and the tool set used in the test.
Site quality control matters just as much as the paperwork. The fixing torque, the gasket seating, and the subframe alignment all have to match the design assumptions, because a loose fixing or a misaligned mullion will reduce the real-world performance below the tested rating. A good practice is to require a mock-up panel, installed and tested on site, before the full production run begins.
Engineering Recommendations
For a specifier starting a security facade project, the sequence is clear. First, write the threat scenario and the target test standard. Second, size the panel gauge and fixing pattern to that standard, using the deflection limits from the test protocol. Third, specify a full PVDF coating to AAMA 2605 to protect the panel's structural thickness over its service life. Fourth, design the subframe and fixings to carry the panel load, and verify the whole assembly with a mock-up. Finally, source from a supplier that can show the test certificates and the mill documentation, and build the verification into the contract.
Solid aluminium cladding is a legitimate, cost-effective answer to many security requirements, from forced-entry resistance to low- and medium-hazard blast loading. The key is to treat it as an engineered system, not a material choice, and to let the test standard drive every decision from panel thickness to fixing centres. Done properly, a Security Aluminum Facade delivers protection that is invisible in the finished building, which is exactly the point.