Blast Resistant Aluminum Facade Engineering for Solid Aluminium Panels and Test Documentation
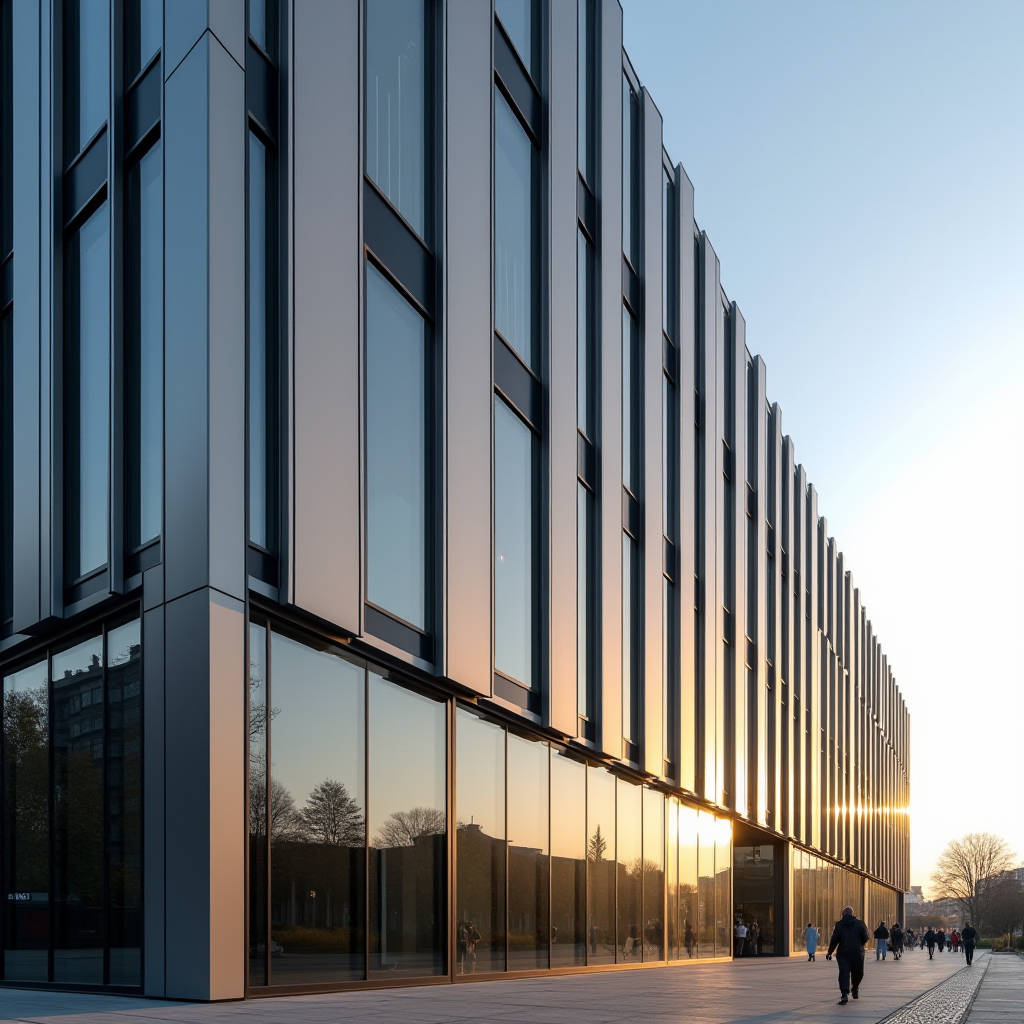
Blast Resistant Aluminum Facade systems have moved from niche government specifications into the mainstream of commercial and institutional building design. When a project brief demands a facade that can absorb a defined explosive threat while still performing as a normal building skin, the engineering conversation quickly narrows to the material, the glazing, and the anchorage. Solid aluminium cladding panels, in thicknesses of 2.0, 2.5 and 3.0 mm, offer a combination of stiffness, corrosion resistance and fabrication precision that makes them a practical substrate for blast mitigation. This article walks through the load path, the test documentation you should demand, and the panel-level decisions that determine whether a facade actually meets its certified blast rating on site.
Why Solid Aluminium Panels Earn Their Place in a Blast Envelope
A blast event transfers energy to a building skin in two phases: a positive pressure spike that arrives in milliseconds, and a negative phase that follows. The facade must absorb that impulse, limit deflection, and prevent hazardous fragmentation. Solid aluminium cladding panels contribute on all three fronts. Their homogeneous cross-section means there are no bonded cores or laminates that can delaminate under rapid loading. A 3.0 mm panel carries predictable yield and ultimate tensile properties that a structural engineer can model with confidence, whereas composite cores introduce failure modes that are far harder to certify.
The panel stiffness is governed by the moment of inertia of the sheet and the spacing of its supporting mullions. A 2.5 mm panel spanning 1200 mm between vertical supports will deflect more than a 3.0 mm panel on the same grid, so the blast rating directly constrains the architectural module. This is the first trade-off a design team faces: the larger the vision glass or the wider the panel module, the heavier the aluminium section required to hold deflection limits.
Fabrication quality matters as much as material grade. Blast-rated panels are typically brake-pressed or roll-formed with controlled bend radii, and every corner joint must transfer membrane forces rather than act as a hinge. A panel that is only spot-fixed at its corners will fail by pull-out long before the sheet itself yields. This is why accredited fabricators, including experienced suppliers such as Futeng®, treat the attachment strategy as part of the certified assembly rather than an afterthought.
Reading a Blast Test Report Without Getting Lost
The single most common mistake in procurement is treating a generic "blast resistant" label as a universal guarantee. Blast performance is configuration-specific. A test report is only valid for the exact panel thickness, mullion spacing, glass type, and anchorage detail that were tested. The authoritative references are the ASTM F1642 standard for glazing and the GSA/ISD test protocols, both of which define the pressure-time history and the acceptable post-test condition of the specimen.
Three numbers matter in every report:
- Peak reflected pressure (kPa or psi) — the maximum load the assembly saw.
- Positive phase duration (ms) — how long the pressure was applied, which drives the impulse.
- Hazard rating — the condition of the glazing and panels after the test, typically classified from "no break" through to "high hazard."
Many projects reference the AAMA 510 voluntary standard for blast-resistant glazing, which provides a framework for classifying and labeling tested assemblies. You should request the configuration-specific documentation for the exact series you intend to install, not a brochure that claims a range of products is blast rated. The ASTM F1642 standard and the AAMA 510 framework are the two documents your engineering team should hold in hand before approving a facade.
A practical rule of thumb for preliminary sizing: a 3.0 mm solid aluminium panel on a 900 mm mullion grid, with a 6 mm structural silicone bite and a 12 mm thermal break, will typically carry a peak reflected pressure in the range of 30 to 50 kPa at a low hazard rating, depending on the exact anchorage. Doubling the mullion spacing roughly halves the sustainable pressure for the same deflection limit. These figures are for early feasibility only — the certified rating always comes from the physical test.
Glazing Is Half the System
No blast-resistant aluminium facade works if the vision glass fails first. The panels and the glazing share the same load path, and the weakest element sets the hazard rating for the whole assembly. Laminated glass with a polyvinyl butyral (PVB) interlayer is the standard choice, because the interlayer retains the fragments even when the glass cracks. The interlayer thickness, typically 1.52 mm or 1.90 mm, governs how much energy the pane can absorb before the glass lets go.
The frame must be deep enough to hold the laminated unit without the glass popping out under reverse loading. This is where the aluminium mullion profile earns its keep. A deep, thermally broken section not only resists the positive pressure but also keeps the glass captive during the negative phase, when the pane is pulled outward. The bite depth, the gasket hardness, and the glazing pocket tolerance are all load-bearing details, not cosmetic ones.
For projects where the facade also faces forced-entry or ballistic threats, the same aluminium frame can be fitted with a hardened glass package. The U.S. Department of State and several federal agencies publish their own performance classes for forced-entry and ballistic resistance, and a solid aluminium system can be engineered to satisfy those alongside the blast rating. The key is to specify all three threats in the same test program, because a frame that passes a blast test may still fail a forced-entry test if its locking hardware is weak.
Panel Coating and Weathering Under a Blast Envelope
A blast-rated facade is still a building skin that must survive decades of sun, rain and thermal cycling. The PVDF coating on solid aluminium panels is the first line of defence against corrosion, and its quality directly affects the long-term integrity of the panel. A 70% PVDF resin system, applied at a dry film thickness of 25 to 30 microns over a proper pretreatment, will hold its colour and film integrity for 20 years or more in most climates. The table below summarises the practical weathering parameters for the coating systems you will most often encounter.
| Coating System | Dry Film Thickness | Resin Type | Expected Life (Urban) | Blast Suitability |
|---|---|---|---|---|
| 70% PVDF (two-coat) | 25–30 µm | PVDF resin | 20–25 years | Standard choice |
| 70% PVDF (three-coat) | 30–35 µm | PVDF resin + clearcoat | 25–30 years | Preferred for coastal |
| Polyester | 20–25 µm | Polyester | 10–15 years | Not recommended |
| Anodised (Class 1) | 18–25 µm oxide | Anodic oxide | 15–20 years | Acceptable if sealed |
The coating also matters for the blast detail itself. A thick, well-adhered film protects the cut edges and the drilled holes where the panel is anchored, preventing crevice corrosion that would silently eat into the load-bearing section. Specify that all cut edges be re-coated or sealed after fabrication, and insist on a salt-spray test certificate for coastal projects. The AAMA 2605 specification is the benchmark for high-performance organic coatings on aluminium, and it is a reasonable minimum for any blast-rated panel.
Anchorage and the Load Path to the Structure
The panel and the glass are only the visible part of the system. The blast load travels from the panel surface, through the mullions, into the transoms, and down through the anchors into the primary structure. A weak anchor is the most common point of failure in a real blast event, because it is the least visible and the easiest to economise on. The anchor must be engineered for both the positive and negative phases, which means the connection must work in tension and in compression.
For a solid aluminium panel facade, the typical anchorage is a continuous or intermittent clip that engages the panel edge and transfers membrane forces into the mullion. The clip spacing, the screw size, and the edge distance of the holes all follow the same calculations as the panel itself. A 3.0 mm panel with clips at 300 mm centres will carry a higher impulse than the same panel with clips at 600 mm centres, because the membrane is engaged more uniformly.
Structural silicone is often used at the panel joints to transfer load without visible mechanical fasteners. The silicone bite, the joint width, and the adhesion to the PVDF surface must all be verified, because silicone does not bond to a bare aluminium surface the way it bonds to a primed one. The ASTM C1401 guide for structural sealant glazing is the reference for designing these joints, and it is worth reading before you approve a silicone-only connection for a blast-rated panel.
Thermal movement is another detail that cannot be ignored. A facade that spans 30 metres will move several millimetres between summer and winter, and that movement must be accommodated without loading the blast connection. Slotted holes, expansion joints, and a thoughtful sequencing of the anchor points keep the thermal movement separate from the blast load path.
Cost Drivers and Budget Reality
Blast-rated facades cost more than a standard curtain wall, and the premium comes from three places: the test documentation, the heavier sections, and the tighter fabrication tolerances. The table below gives a rough order-of-magnitude comparison for a typical mid-rise application, expressed as a multiplier over a standard non-rated aluminium curtain wall.
| Cost Component | Standard Facade | Blast-Rated (30–50 kPa) | Notes |
|---|---|---|---|
| Aluminium mullion sections | 1.0× | 1.4–1.8× | Deeper, thicker profiles |
| Solid aluminium panels | 1.0× | 1.2–1.5× | Thicker sheet, tighter tolerances |
| Glazing package | 1.0× | 1.8–2.5× | Laminated, thicker interlayer |
| Testing and certification | — | Fixed cost per assembly | Configuration-specific test reports |
| Fabrication and QC | 1.0× | 1.3–1.6× | More inspection, traceability |
These multipliers are indicative only; the actual premium depends on the threat level, the module size, and the number of unique assemblies that must be tested. A project with a handful of repeated module types will amortise the test cost far better than one with dozens of bespoke panels. Early dialogue with an experienced fabricator, such as Futeng®, helps you lock the module grid before the test program is written, which is where the real savings sit.
Practical Specification Advice
For a project owner or a facade contractor writing a specification today, the practical sequence is straightforward. Define the design threat in terms of peak pressure and duration, not in vague language about "blast resistance." Reference ASTM F1642 and AAMA 510 so the test method is unambiguous. Require configuration-specific test reports for every unique assembly, and verify that the test specimen matches the production drawings in panel thickness, mullion spacing, glass build, and anchorage. Insist on AAMA 2605 coating compliance and sealed cut edges for the solid aluminium panels. And engage the fabricator early, while the module grid is still flexible, so the test program covers the assemblies you will actually build.
The facade is the first line of defence for the people inside a building, and the difference between a rated system and a labelled one shows up exactly once, in the moment it matters. Solid aluminium cladding panels, engineered and tested as part of a complete assembly, give you a blast envelope that also performs as a durable, weathertight, and architecturally honest building skin for decades.