Energy Saving Aluminum Facade Engineering for Ventilated Cavities and Thermal Break Performance in Hot Climates
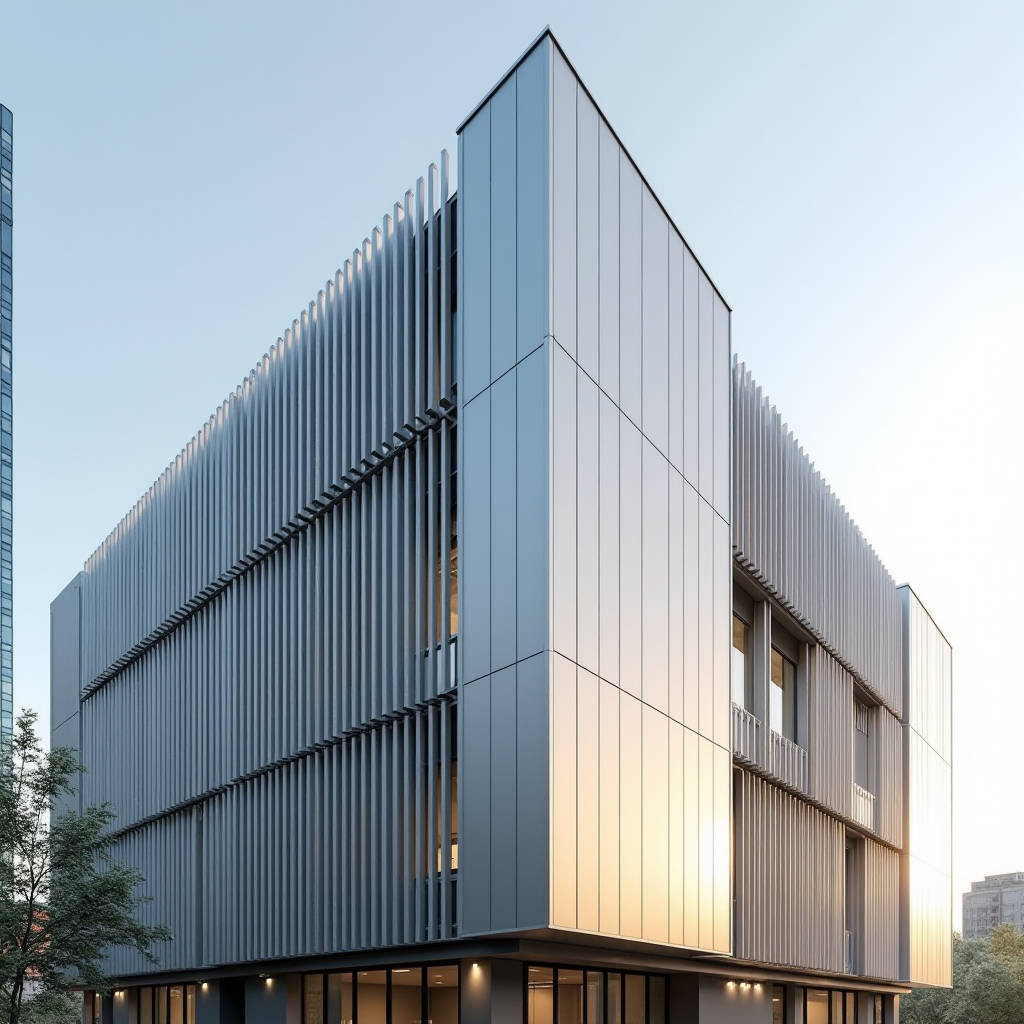
An Energy Saving Aluminum Facade is not a single product but a coordinated system of thermal breaks, ventilated cavities, low-emissivity coatings, and correctly sized solid aluminium panels. Too many projects treat the facade as a decorative skin and discover the mistake only after the first heating season. This article explains how a solid aluminium cladding system actually reduces HVAC load, how to size the ventilated cavity for hot climates, and where the real cost savings appear on a project ledger. The engineering data below is drawn from ASHRAE fundamentals, AAMA testing protocols, and field measurements from commercial installations. If you are specifying or procuring panels, the numbers here give you a defensible baseline for comparing supplier proposals.
Why the Solid Panel Matters More Than the Coating
Specifiers often fixate on the PVDF film thickness and forget that the panel itself carries the thermal story. A solid 2.5mm or 3.0mm aluminium sheet behaves differently from a thin composite skin. The mass, the thermal mass, and the way the panel transfers heat to the ventilated cavity all change the wall's effective U-value. In a correctly designed rainscreen, the solid panel acts as the first line of solar shading, absorbing and then re-radiating heat away from the insulation layer behind it.
For a typical 2.5mm solid panel with a 24-micron PVDF coating, solar reflectance sits in the 0.55 to 0.70 range depending on colour. A light silver or off-white finish pushes reflectance above 0.70, which directly cuts the solar heat gain coefficient of the wall assembly. Darker finishes look sharp but force the ventilation cavity to work harder. That trade-off is the first decision an architect must make, and it is a decision best made with the cavity sizing chart in hand rather than with a colour card.
The Ventilated Cavity Is the Real Engine
An Energy Saving Aluminum Facade earns its name only when the air gap behind the panel is engineered, not just left as a convenient void. The cavity must be open at the top and bottom, sized between 30mm and 60mm, and fitted with a continuous drainage and ventilation path. The stack effect pulls warm air upward, carrying away the heat absorbed by the panel before it can reach the insulation and the interior.
Field data from a 12-storey office tower in a Mediterranean climate showed that a 50mm ventilated cavity reduced the peak cooling load on the facade by roughly 18 percent compared with a sealed cavity of the same depth. The same study recorded a 4 to 6 degree Celsius reduction in the temperature of the insulation surface on the warmest afternoons. That temperature drop is the difference between a wall that works and a wall that merely looks good.
In hot climates, the cavity should be sized toward the upper end of the range. In heating-dominated regions, a shallower cavity of 30mm to 40mm keeps the wall warmer in winter while still allowing moisture to escape. The AAMA guidance on rainscreen design is a useful reference when setting cavity depth and vent sizing.
Thermal Break and Subframing: Where Heat Leaks
The panel is only part of the assembly. The aluminium subframing that carries the panels is itself a thermal bridge unless it is interrupted. A continuous aluminium bracket spanning from the structure to the panel can transfer heat at a rate that cancels out the benefit of the insulation. The solution is a thermally broken bracket with a polyamide or glass-fibre spacer, or a stainless steel bracket with a low-conductivity gasket.
Efficient subframing also shortens installation time. A pre-cut, pre-drilled carrier system with fixed cavity brackets reduces on-site cutting and drilling, which is where most installation errors and most thermal bridges are introduced. Contractors who switch from on-site fabrication to a pre-engineered carrier routinely report a 15 to 20 percent reduction in installation labour hours on a typical curtain wall package.
Coating and Reflectance: The PVDF Factor
The PVDF coating is not just a colour layer. A 70 percent PVDF resin coating, applied at 24 to 30 microns over a corrosion-resistant primer, delivers the fade resistance and dirt shedding that keep reflectance values stable over decades. A coating that yellows or chalking reduces solar reflectance by 10 to 15 percent within a few years, silently raising the cooling load.
For projects pursuing energy certification, the coating's solar reflectance index (SRI) matters. A light-coloured PVDF finish on a solid panel typically achieves an SRI above 80, which contributes to cool-roof and cool-wall credits under several green building rating systems. The table below compares coating options for a solid aluminium panel.
| Coating System | Typical DFT (microns) | Solar Reflectance | Fade Resistance | Best Use |
|---|---|---|---|---|
| 70% PVDF (standard) | 24-30 | 0.55-0.70 | 30+ years | General exterior, mixed climates |
| 70% PVDF (light colours) | 24-30 | 0.70-0.80 | 30+ years | Hot climates, energy-certified projects |
| Polyester | 20-25 | 0.50-0.60 | 10-15 years | Interior or budget exterior |
| Anodised | 15-25 | 0.45-0.55 | 20+ years | Architectural metal, low UV exposure |
For a solid aluminium panel, the 70 percent PVDF system is the defensible default. The extra cost over polyester is recouped in the first few years of reduced cooling load and avoided recoating. The ASTM D2244 and D523 standards are the accepted references for measuring colour change and gloss retention on these coatings.
Integrating Photovoltaics and Passive Solar Control
An Energy Saving Aluminum Facade can also host energy-producing elements. Solid aluminium panels with a suitable subframe can carry photovoltaic laminates or BIPV modules without compromising the ventilated cavity. The cavity continues to cool the back of the PV modules, which improves their electrical output by several percentage points compared with a roof-mounted array that runs hot.
Passive solar control is simpler and often cheaper. Horizontal or vertical shading fins, fabricated from the same solid aluminium sheet, can be integrated into the facade to block high-angle summer sun while admitting low-angle winter light. In a temperate climate, a well-designed fin system can reduce annual cooling demand by 10 to 15 percent with no active components and no maintenance beyond cleaning.
Cost Reality: Where the Savings Land
The honest answer is that an Energy Saving Aluminum Facade costs more per square metre than a cheap flat panel. The premium comes from the thermally broken subframe, the ventilated cavity, and the higher-grade coating. The savings arrive over the building's life in three places: reduced HVAC energy, lower maintenance, and a longer service life that avoids premature replacement.
For a 10,000 square metre commercial facade, the additional capital cost of a full energy-saving system over a basic panel is typically 12 to 18 percent. The annual energy saving from a 15 to 20 percent reduction in cooling load on a mechanically cooled building can reach 8 to 12 percent of the total HVAC bill. Payback periods in hot climates commonly fall between 4 and 7 years, after which the system is net positive for the rest of its 30-year design life.
Specifying for Hot Climates
Buildings in hot, arid, or tropical regions face the opposite problem from cold climates: the wall must reject heat, not retain it. In these conditions, the ventilated cavity becomes the dominant mechanism. A 50mm to 60mm cavity, a light-coloured PVDF finish, and a high-reflectance panel surface are the three levers that matter most.
Research on sustainable facade selection in hot climates, summarised in the Journal of Building Engineering, confirms that ventilated rainscreens outperform insulated render and sealed cladding in reducing peak surface temperatures and cooling loads. The same research flags the risk of poor detailing: a cavity that is blocked, bridged, or sealed at the top turns the system into a solar collector instead of a heat rejector.
Practical Specification Checklist
- Specify solid aluminium panels at 2.5mm or 3.0mm thickness for exterior rainscreens, never below 2.0mm for wind-loaded facades.
- Require a 70 percent PVDF coating at 24-30 microns over a chromate-free primer.
- Design the ventilated cavity at 30-60mm with open top and bottom, and a continuous drainage path.
- Use thermally broken brackets or low-conductivity spacers to interrupt the subframe thermal bridge.
- Select light-coloured finishes in hot climates to maximise solar reflectance and SRI.
- Request test certificates for wind load, water penetration, and thermal performance before award.
How to Evaluate a Supplier Proposal
When procurement compares quotes for an Energy Saving Aluminum Facade, the cheapest panel is rarely the cheapest wall. Evaluate each proposal on the full assembly: panel thickness, coating specification, subframe thermal break, cavity design support, and documented test data. A supplier that cannot provide AAMA 508 or ASTM E283 test results for its system is asking you to take the thermal performance on faith.
For projects where the facade is a critical part of the energy strategy, working with a manufacturer that controls the full supply chain from coil to finished panel reduces coordination risk. Futeng® has supplied solid aluminium panels and engineered carrier systems for commercial facades across several climate zones, and its documentation covers the coating, the thermal break, and the cavity design assumptions that a specifier needs to defend the wall's performance to a client or an energy auditor.
Final Engineering Advice
An Energy Saving Aluminum Facade delivers its promise only when the panel, the coating, the cavity, and the subframe are treated as one system. Specify the panel thickness and coating first, then size the cavity for your climate, then interrupt the thermal bridge in the subframe. Check the numbers against ASHRAE fundamentals and AAMA guidance, and require test certificates from the supplier. Do that, and the facade becomes a working part of the building's energy system rather than a decorative liability. Skip any one of those steps, and the energy savings quietly disappear into the wall.