Aluminum Wall Cladding Engineering Decisions That Control Installed Cost Per Square Meter
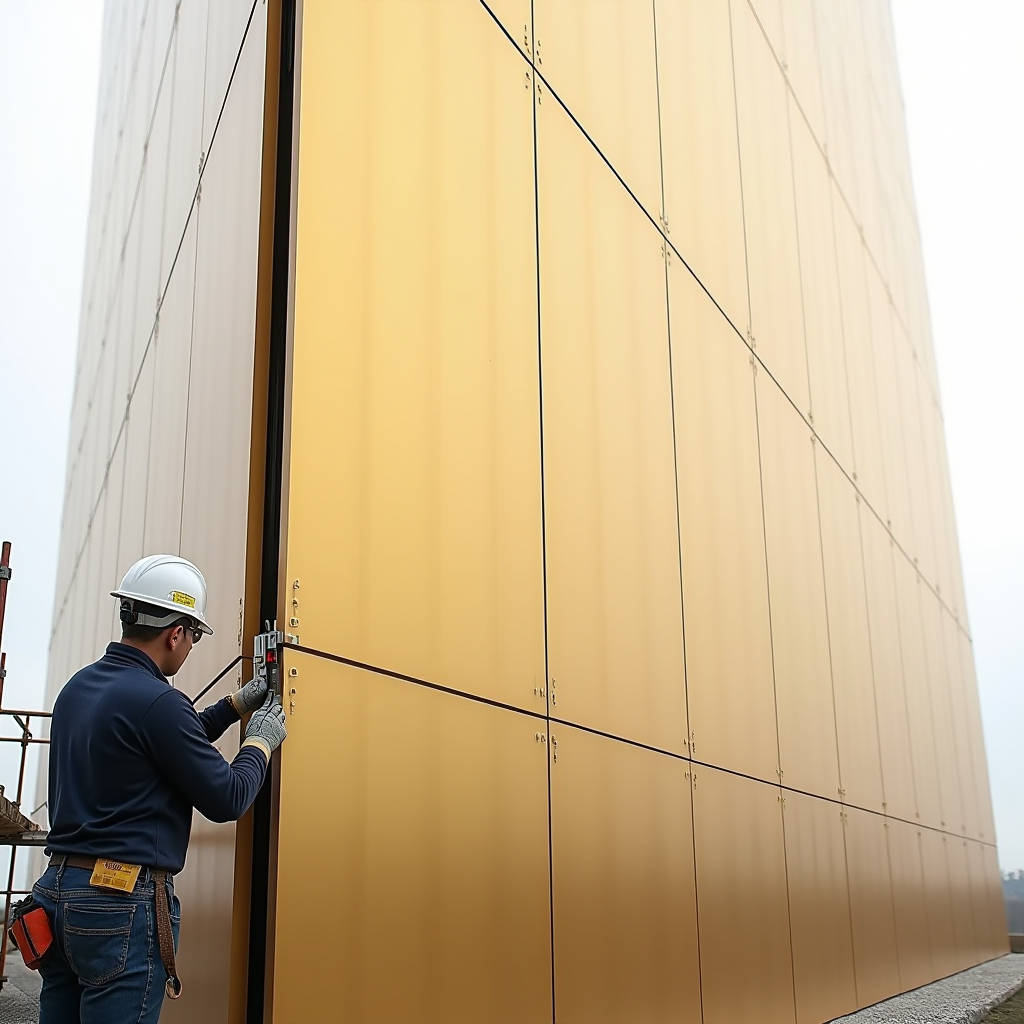
When a façade contractor specs aluminum wall cladding for a high-rise, the conversation rarely stays at surface-level aesthetics for long. Wind load calculations, thermal movement tolerances, and PVDF coating warranties quickly take over. Procurement managers who have been through multiple project cycles know that the real cost of solid aluminum cladding panels isn't on the invoice — it's buried in the engineering decisions made during the first two weeks of design review. A 2.5mm panel with the wrong stiffener layout can trigger a cascade of site modifications that erode margin faster than any raw material price fluctuation. This article breaks down the engineering variables that directly control installed cost per square meter, drawing from project data across Southeast Asia, the Middle East, and North America.
How panel thickness drives more than just material cost
Most tender documents for aluminum wall cladding specify a nominal thickness — 2.0mm, 2.5mm, or 3.0mm for solid aluminium panels. The immediate assumption is that thicker means more expensive. That's true at the billet level, but it misses the structural domino effect.
A 2.0mm panel on a 600mm x 600mm module might need a heavier gauge aluminum stiffener frame and more attachment points than a 3.0mm panel spanning the same area. The stiffener material, the additional cleats, the extra drilling — these add labor hours on site. One contractor we tracked on a 12,000m² office tower in Kuala Lumpur found that switching from 2.0mm to 2.5mm solid aluminum cladding panels reduced total installed cost by roughly 7%, even though the panel material cost increased by 11%. The saving came from eliminating one stiffener per panel and reducing fixing time by 18 seconds per unit. Over 4,800 panels, that's real money.
Field Note: When reviewing shop drawings, ask the fabricator to show the stiffener layout for each panel size on the schedule. If the 2.0mm option requires cross-bracing and the 2.5mm only needs perimeter stiffeners, run the numbers on total installed cost — not just the panel line item. We've seen this flip the "cheaper is thinner" assumption more often than not.
ASTM B209 governs the aluminum sheet and plate specifications for these panels. Alloy 1100 and 3003 remain the workhorses for solid aluminum cladding, with 3003 offering roughly 20% higher yield strength — relevant when wind loads push beyond 2.0 kPa. The alloy choice should appear on every material cert, and any fabricator that can't produce mill test reports by heat number is worth avoiding.
Wind load engineering and the deflection limit problem
Aluminum wall cladding on buildings above 30 meters lives or dies by the deflection criteria. Most specifications reference L/175 or L/200 under design wind load, measured between anchor points. A panel that meets the strength requirement but deflects 8mm under suction creates visible waviness across the façade — not a structural failure, but a visual one that architects will flag during inspection.
The calculation workflow typically follows ASCE 7 for North American projects or the relevant Eurocode for EU and Middle Eastern work. The design wind pressure, once determined, feeds into the panel span tables provided by the cladding manufacturer. What trips up less experienced specifiers: the panel's allowable span isn't a single number. It changes with the stiffener arrangement, the alloy grade, and whether the panel edge is simply supported or partially fixed by the return leg.
For a 2.5mm solid aluminium cladding panel in 3003-H14 temper with 25mm return legs and perimeter stiffeners only, the typical allowable span under 2.0 kPa suction is around 700mm. Push that to 900mm and you'll likely need intermediate stiffeners. Push to 1,200mm and you're looking at 3.0mm material or a fully engineered sub-frame behind the panel.
When to involve a façade engineer (and when not to)
For standard unitized curtain wall systems with aluminum wall cladding spandrel panels, the system supplier's standard span tables are usually sufficient — provided the project wind loads fall within the tested range. But when the architect calls for large-format panels (say 1,500mm x 3,000mm) or unusual geometries like folded planes or perforated screens, a façade engineer needs to run finite element analysis on the specific panel configuration.
The cost of this engineering is modest — typically $3,000 to $8,000 for a medium-complexity project — and it almost always pays for itself by preventing over-engineering or, worse, under-engineering that leads to site remediation. We've seen projects where the fabricator's standard stiffener pattern was conservative by 30%, meaning the contractor paid for stiffener material and labor that wasn't needed. A proper FEA report would have caught that.
Coating systems: PVDF performance and the Delta E trap
For exterior aluminum wall cladding, the coating specification is arguably more consequential than the metal thickness. The industry standard for architectural façades is a PVDF (polyvinylidene fluoride) coating based on a 70% Kynar 500® or Hylar 5000® resin system, applied as a multi-coat system over a chrome-based pretreatment.
The minimum dry film thickness for AAMA 2605-compliant PVDF on solid aluminum cladding panels is 30 microns (1.2 mils) for a two-coat system and 40 microns (1.6 mils) for a three-coat system. The three-coat variant adds a clear topcoat that improves gloss retention and provides additional UV protection — relevant for projects in high-UV regions like the Middle East or Australia.
| Coating Parameter | 2-Coat PVDF | 3-Coat PVDF | Field Verification |
|---|---|---|---|
| Minimum DFT | 30 µm | 40 µm | Eddy current gauge (ISO 2360) |
| Gloss retention (10 yrs, Florida) | ~50% at 60° | ~65% at 60° | AAMA 2605 test data |
| Color range | Solid, metallic | Solid, metallic, mica | Physical swatch approval |
| Typical warranty | 15–20 years | 20–25 years | Manufacturer certificate |
| Cost premium vs. 2-coat | — | +12–18% | Line item on quotation |
Now, the Delta E issue. Every contractor who has ordered aluminum wall cladding in a custom color has a story about the approval sample looking different from the production batch. The industry standard tolerance per AAMA 2605 is a Delta E (CIE LAB) of ≤ 2.0 for solid colors and ≤ 3.0 for metallics. But here's the practical reality: a Delta E of 1.5 on a light grey panel is visible to a trained eye under overcast sky conditions. If the architect is particular — and they usually are — push for a Delta E ≤ 1.0 on the production sign-off. This tighter tolerance may require the coater to run a dedicated batch, and there's a cost implication, but it's far cheaper than re-coating panels after installation.
Pro Tip: Always request the coater's spectrophotometer reading printout for the first production panel and compare it against the approved sample. Don't accept "it's the same formula" as a verbal assurance. One project in Singapore had 800m² of panels rejected because the production batch shifted by Delta E 2.8 — within AAMA spec for metallics but visibly different from the mock-up. The coater covered the cost because the shift was documented, but the 4-week delay wasn't recoverable.
Fabrication tolerances that affect site installation
Aluminum wall cladding panels are fabricated to dimensional tolerances that directly impact how smoothly the installation goes. The key numbers per ISO 2768 (medium class) and industry practice:
- Panel length/width: ±1.0mm for dimensions up to 1,000mm; ±1.5mm for 1,000–2,000mm; ±2.0mm beyond 2,000mm
- Diagonal difference: ≤ 2.0mm for panels up to 1,000mm; ≤ 3.0mm for larger panels
- Flatness: ≤ 0.5% of the panel's longer dimension (so a 2,000mm panel should show no more than 10mm deviation from a flat plane)
- Return leg height: ±0.5mm
- Hole position for fixing cleats: ±0.5mm from nominal
These numbers matter because the curtain wall or sub-frame system is typically installed to ±3mm over a 3-meter grid. If the aluminum wall cladding panels are fabricated to ±2mm and the sub-frame is at ±3mm, the cumulative tolerance stack can reach ±5mm — visible as uneven joint lines. The fix is to specify that the cladding contractor measures the as-built sub-frame before releasing panels for fabrication. This "measure-to-as-built" approach adds a week to the program but eliminates the tolerance-stack risk.
Supply chain realities: lead times, MOQs, and packaging
Procurement managers sourcing aluminum wall cladding internationally need to factor in more than the FOB price per square meter. The typical lead time from a major fabricator — including Futeng® and similar solid aluminium cladding panel manufacturers — breaks down as follows:
- Material procurement (aluminum coil, PVDF coating): 2–3 weeks
- Fabrication (cutting, bending, routing, stiffener assembly): 2–4 weeks depending on volume
- Quality inspection and packing: 3–5 days
- Sea freight (China to Middle East): 18–22 days; to Europe: 28–35 days; to US West Coast: 14–18 days
Total door-to-door: 8–12 weeks. Smart contractors place the aluminum wall cladding order immediately after shop drawing approval, not after the sub-frame is installed. The sub-frame lead time is typically shorter, so the cladding panels are the critical path item.
On minimum order quantities: most fabricators will quote any quantity, but the real economics shift at around 500m² for standard colors and 1,000m² for custom PVDF colors. Below these thresholds, the setup cost for CNC programming and coating line changeover gets amortized over too few panels, pushing the unit price up by 20–40%.
Packaging deserves attention. Solid aluminum cladding panels with PVDF finish are susceptible to surface scratching during transit. The standard export pack uses a polyethylene foam interlayer between panels, edge protectors on all four corners, and a fumigated plywood crate. For sea freight, specify that panels are packed vertically (not flat) to prevent the weight of stacked panels from imprinting the foam pattern onto the PVDF surface. This is a real problem — we've seen entire shipments where the foam texture transferred to the coating under the heat and pressure of a 30-day container journey.
Comparing solid aluminum cladding to other façade materials
When evaluating aluminum wall cladding against alternatives, the comparison needs to be apples-to-apples on performance, not just initial material cost. The table below focuses on the metrics that matter for commercial building envelopes.
| Performance Metric | Solid Aluminium Panel (2.5mm) | Fiber Cement Panel | HPL Panel | Terracotta Rainscreen |
|---|---|---|---|---|
| Weight (kg/m²) | ~7.0 | ~16–20 | ~9–12 | ~35–45 |
| Wind load span (2.0 kPa) | ~700mm | ~600mm | ~500mm | ~600mm |
| Coating durability | 20–25 yrs (PVDF) | 10–15 yrs (paint) | 10–15 yrs (laminate) | 50+ yrs (glazed) |
| Thermal expansion (mm/m/100°C) | 2.4 | 0.8–1.0 | 1.5–2.0 | 0.6–0.8 |
| Recyclability | 100% (high scrap value) | Limited | Limited | Limited |
| Installed cost index (relative) | 1.0 | 0.7–0.9 | 0.8–1.0 | 1.3–1.8 |
The thermal expansion number is worth highlighting. Aluminum moves — 2.4mm per meter per 100°C temperature change. On a 3-meter panel with a 60°C diurnal temperature swing (common in desert climates), that's roughly 4.3mm of movement. The joint design must accommodate this, typically through a minimum 10mm open joint or a gasket system with sufficient compression range. Ignore thermal movement and the panels will buckle or the fixings will fatigue.
Specification writing: what to lock down in the tender
A well-written aluminum wall cladding specification prevents value-engineering substitutions that degrade performance. The critical items to nail down:
- Material standard: ASTM B209 for the aluminum sheet, with alloy and temper explicitly stated (e.g., 3003-H14).
- Panel construction: Solid aluminum, not composite. Specify "single-skin solid aluminum panel with bonded stiffener frame" to eliminate ACP substitutions.
- Coating system: AAMA 2605 compliant PVDF, 70% Kynar 500® minimum resin content, with stated DFT and gloss level.
- Fabrication tolerances: Reference ISO 2768-m or a custom tolerance schedule.
- Testing requirements: Coating adhesion (ASTM D3359), impact resistance (ASTM D2794), and salt spray (ASTM B117) for coastal projects.
- Warranty: Minimum 20-year film integrity warranty from the coating manufacturer, not just the fabricator.
The last point trips up procurement teams regularly. A fabricator warranty is only as good as the fabricator's financial health. A coating manufacturer warranty from PPG, AkzoNobel, or Sherwin-Williams carries more weight and remains enforceable even if the fabricator changes hands. For aluminum wall cladding on projects with a 50-year design life, the coating warranty is the long-term assurance mechanism.
Installation sequencing and the sub-frame interface
The interface between the aluminum wall cladding panels and the sub-frame is where most site problems originate. The sub-frame — typically aluminum T-sections or steel channels — is installed by the curtain wall contractor, while the cladding panels are often supplied by a separate specialist. The coordination gap between these two trades is the source of misaligned joints, missing fixings, and panels that don't fit.
The most reliable approach: designate one party as the "façade system integrator" responsible for both the sub-frame and the panel supply. If that's not contractually possible, then the cladding panel supplier must receive the as-built sub-frame survey data before fabrication begins. This survey should record the actual position of every fixing rail to ±2mm, and the panel shop drawings should be adjusted to match.
For the fixing system itself, aluminum wall cladding panels typically use a cleat-and-hook arrangement: stainless steel cleats fixed to the sub-frame, with matching hooks riveted to the panel's return legs. The cleat allows vertical adjustment (typically ±10mm) and the slotted hook provides horizontal adjustment (±5mm). This three-axis adjustability is essential because the sub-frame will never be perfectly positioned, and the panels need to align to a 3mm joint tolerance on the visible face.
Cost modeling: where the money actually goes
Breaking down the installed cost of aluminum wall cladding by component reveals where procurement leverage exists:
- Aluminum raw material (coil, PVDF coated): 35–45% of panel cost
- Fabrication (CNC cutting, bending, routing, assembly): 25–30%
- Stiffener frame and fixings: 10–15%
- Packaging and freight (FOB to site): 8–12%
- Installation labor: 15–25% of total installed cost
The aluminum raw material is the largest single cost driver and it tracks the LME aluminum price plus a conversion premium. Contractors who lock in the aluminum price at order placement — rather than letting it float to the shipment date — remove a significant variable. Most fabricators, including Futeng®, offer a price-validity window of 15–30 days after quotation, reflecting the LME volatility.
Installation labor varies dramatically by region. In the GCC, where labor costs are moderate but productivity is constrained by heat, expect 8–12m² per installer per day for aluminum wall cladding on a straightforward elevation. In Northern Europe, with higher labor rates but better productivity, 12–18m² per day is achievable. Complex geometries — folded corners, integrated louvers, curved panels — can halve these rates.
The Aluminum Association publishes useful reference data on alloy properties and sustainability metrics that can support specification decisions. For projects targeting LEED or BREEAM credits, solid aluminum cladding panels with recycled content above 30% contribute to materials credits, and the end-of-life recyclability supports circular economy documentation.
Quality control: what to inspect before shipment
Third-party inspection of aluminum wall cladding before container loading is standard practice for international procurement. The inspection checklist should cover:
- Dimensional check against approved shop drawings (sample 10% of panels, or 100% for small orders)
- Coating thickness measurement using a calibrated eddy current gauge
- Color verification against the approved sample under controlled lighting (D65 illuminant)
- Adhesion test (cross-hatch per ASTM D3359, method B)
- Visual inspection for surface defects: scratches, orange peel, dirt inclusions, or uneven gloss
- Stiffener bond integrity: check that the structural adhesive (typically a two-part epoxy) has full contact along the stiffener length
- Packaging compliance: correct interlayer material, edge protection, and crate condition
The inspection report should include photographs of any defects found, with a clear disposition: accept, repair, or reject. Most fabricators will repair minor coating defects on site, but panels with structural issues (bent corners, delaminated stiffeners) should be rejected and re-made. The cost of a rejected panel is the fabricator's problem, but the schedule delay hits the project — another reason to build adequate float into the cladding procurement program.
Regional variations in aluminum wall cladding practice
Specifications for aluminum wall cladding are not globally uniform. In North America, the AAMA 2605 standard dominates and the default panel thickness is often 2.5mm or 3.0mm. In Southeast Asia, 2.0mm is more common for budget-driven projects, though the wind load requirements in typhoon-prone regions like the Philippines push thicknesses back up. The Middle East market favors 3.0mm panels with three-coat PVDF, driven by extreme UV exposure and a preference for higher perceived quality.
European projects increasingly require Environmental Product Declarations (EPDs) for aluminum wall cladding, documenting the embodied carbon and other environmental impacts. Fabricators that have invested in EPD documentation — typically through a lifecycle assessment per ISO 14025 — have a competitive advantage in these markets. The EPD for solid aluminum cladding panels typically shows a global warming potential of 18–22 kg CO₂ equivalent per square meter for a 2.5mm panel, with the majority of impact coming from primary aluminum production. Panels with high recycled content can reduce this by 40–60%.
Understanding these regional differences matters when sourcing internationally. A fabricator that primarily serves the domestic Chinese market may not be familiar with AAMA 2605 testing requirements. A fabricator that exports regularly to Europe will have EPDs and REACH compliance documentation ready. The due diligence is straightforward: ask for project references in the target region and verify them.
The engineering decisions that determine the installed performance and cost of aluminum wall cladding are made early — during specification writing, shop drawing review, and coating approval. Once panels are in production, the window for cost optimization closes. Contractors who invest engineering time upfront, insist on measurable tolerances rather than verbal assurances, and build realistic procurement timelines into the master program will consistently deliver façades that meet the architect's vision without eroding the contractor's margin. The panels themselves are a commodity. The engineering around them is the differentiator.