Architectural Aluminum Panels What Façade Contractors Must Verify Before Ordering
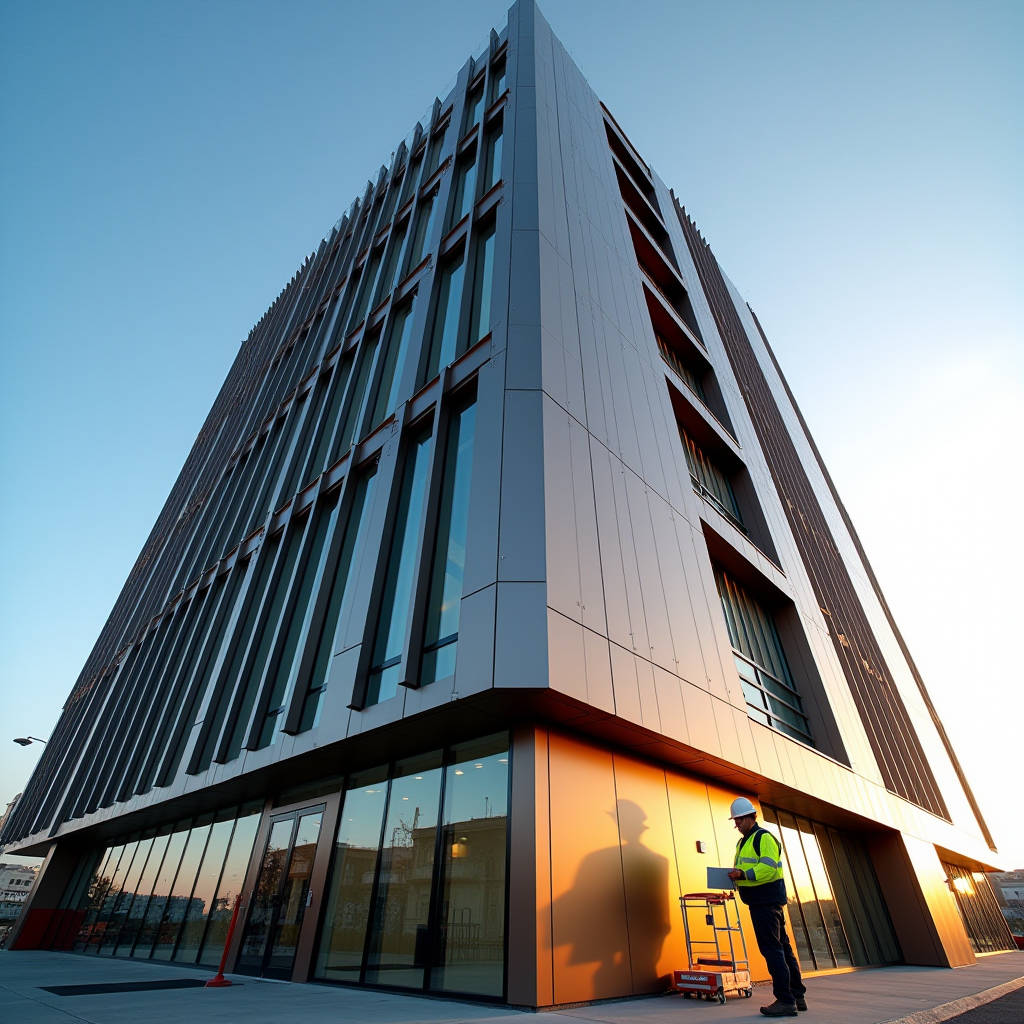
When a façade contractor in Düsseldorf or a procurement director in Singapore issues an RFQ for architectural aluminum panels, the first technical filter isn't price. It's whether the submitted data sheet reflects solid aluminium cladding panel specifications or something else entirely. Confusion at this stage costs months in redesign, burns budget on non-compliant mockups, and occasionally kills the project before shop drawings even start. This article breaks down what actually matters when specifying solid aluminum panels for ventilated façades, curtain wall spandrels, and column covers — from alloy selection and coating chemistry to packaging standards that prevent site rejection.
What "Solid" Actually Means in Architectural Aluminum Panel Supply
The term "architectural aluminum panels" covers a wide range of products in tender documents. But for rainscreen façades, interior wall cladding, and soffit applications where fire performance and flatness are non-negotiable, the spec almost always points to solid aluminium cladding panel — single-skin sheet metal, typically 2.0mm to 3.0mm thick, fabricated from coil or flat sheet into the required geometry.
This is not ACP (Aluminium Composite Panel). ACP sandwiches a polyethylene or mineral-filled core between two thin aluminum skins, typically 0.3mm to 0.5mm each. Solid panels carry no core. The entire cross-section is aluminum. That distinction matters for three reasons:
- Fire classification: Solid aluminum panels achieve A1 or A2-s1,d0 under EN 13501-1 without relying on fire-retardant core chemistry. ACP with standard PE cores typically rates B or C, sometimes worse depending on the core formulation.
- Flatness retention: No delamination risk. No core expansion differential. A 2.5mm solid panel holds its geometry through thermal cycling in ways that composite panels sometimes don't.
- Fabrication flexibility: Solid panels can be welded, folded to tight radii, and perforated with complex patterns without exposing core material at cut edges.
Field Note: We've seen tender documents that specify "aluminum composite panel" in the general description but then list 2.0mm minimum skin thickness in the technical annex. That's physically impossible for ACP. Someone copied a solid panel spec into a composite panel tender. If you're bidding, flag this before pricing — it usually means the consultant wants solid aluminum performance but hasn't updated their template language. Suppliers like Futeng® will typically catch this during the RFQ review and raise a technical query rather than quoting blindly.
Alloy Grades and Temper: The First Decision That Shapes Everything
Most architectural aluminum panels for exterior cladding come from the 1xxx, 3xxx, or 5xxx series. Each behaves differently under bending, welding, and finishing. The wrong choice shows up months later as oil-canning, corner cracking, or coating adhesion failure.
| Alloy | Typical Temper | Tensile Strength (MPa) | Best Application | Key Limitation |
|---|---|---|---|---|
| AA 1100 | H14 | 110–145 | Interior wall cladding, decorative soffits | Low strength; prone to oil-canning on large flat panels |
| AA 3003 | H14 / H24 | 140–180 | General exterior rainscreen, moderate flat areas | Adequate for most projects; not ideal for high-wind zones |
| AA 5005 | H14 / H34 | 145–185 | High-end exterior façades with PVDF coating | Excellent anodizing response; slightly higher cost |
| AA 5052 | H32 | 210–260 | Curtain wall spandrels, column covers, marine environments | Higher strength; preferred where wind load demands stiffness |
For most ventilated façade projects across Europe, the Middle East, and Southeast Asia, AA 3003 H14 and AA 5005 H14 dominate the market. AA 5052 H32 enters the conversation when the structural engineer flags deflection limits on large-format panels or when the site is within 5km of a coastline. The cost difference between 3003 and 5052 is typically 8–15% on the raw material, but the fabrication cost remains nearly identical — so the upgrade is often cheaper than adding stiffeners.
Refer to ASTM B209 / B209M for dimensional tolerances on aluminum sheet and plate. The Aluminum Association publishes the full alloy designation system and temper definitions that most international specs reference.
Coating Systems: PVDF, FEVE, and the Kynar 500 Question
Exterior architectural aluminum panels live or die by their coating. UV exposure, salt spray, industrial pollutants, and cleaning chemical resistance all trace back to the resin chemistry and application process.
PVDF (Polyvinylidene Fluoride) — The Industry Standard
When a spec says "fluorocarbon coating" or references AAMA 2605, it's almost always PVDF. The critical number is 70% PVDF resin content in the base coat — this is what Kynar 500® or Hylar 5000® guarantees. Coatings with lower PVDF ratios (50% or 30%) are cheaper but fade faster. A properly applied 3-coat PVDF system (primer + color coat + clear topcoat) delivers 25–35 years of exterior performance with Delta E color shift under 5 units after a decade of Florida exposure, per AAMA 2605 testing.
Typical dry film thickness (DFT) for PVDF on solid aluminum panels:
- 2-coat system: 25–30 μm total DFT — adequate for sheltered applications, soffits, and interior feature walls.
- 3-coat system: 35–45 μm total DFT — standard for exterior rainscreen façades.
- 4-coat system: 50–60 μm total DFT — specified for high-UV regions (Middle East, Australia) or metallic/prismatic colors requiring a barrier coat.
FEVE (Fluoroethylene Vinyl Ether) — The Alternative
FEVE resins offer similar weatherability to PVDF but can be formulated at higher gloss levels (up to 80+ GU) and with brighter, more saturated colors. Some Japanese and European specifiers prefer FEVE for landmark buildings. The trade-off: FEVE coatings are generally more expensive per square meter and fewer applicators have the line setup for consistent quality.
Polyester (SP/PE) — Interior Only
Standard polyester coatings run 20–25 μm DFT and cost roughly 40–50% less than PVDF. Use them for interior architectural aluminum panels only. Exterior exposure leads to chalk and fade within 3–5 years. Some suppliers offer "super durable polyester" with silicone-modified resins — these bridge the gap but still don't match PVDF for exterior warranty periods.
Pro Tip — Color Matching: When reviewing pre-production samples, insist on a Delta E ≤ 1.0 measured with a spectrophotometer under D65 illuminant. Anything above 1.5 will be visible to a trained eye on adjacent panels. For metallic and mica finishes, also check the flop index — the same coating batch can look different at varying viewing angles if the application parameters (viscosity, flash-off time, line speed) weren't tightly controlled.
Panel Thickness and Deflection: Engineering Reality vs. Spec Sheet Fantasy
Most architectural specifications for solid aluminum cladding panels call for 2.0mm, 2.5mm, or 3.0mm thickness. The choice isn't arbitrary — it's a function of panel dimensions, wind load, attachment method, and the acceptable deflection limit (typically L/175 or L/240 for façades, per local building codes).
A 2.0mm panel at 600mm x 1200mm with four-edge support might pass deflection checks. The same panel at 1200mm x 2400mm with two-edge support almost certainly won't. Adding stiffeners bonded to the rear face with structural adhesive is the standard solution, but it adds fabrication cost and complicates the flatness inspection. A 2.5mm or 3.0mm panel often eliminates the need for stiffeners entirely, simplifying both production and installation.
Flatness tolerance for architectural aluminum panels should be specified as ±0.5mm over 300mm of panel surface, measured with a straight edge. Anything looser than ±1.0mm risks visible waviness under grazing light — the kind of defect that gets flagged during snagging and triggers a painful re-fabrication order.
Fabrication Tolerances That Show Up on Site
Shop drawings define the panel. The factory floor determines whether it fits. Key fabrication tolerances that procurement managers should lock into the purchase order:
- Panel dimensions: ±0.5mm for length and width up to 1500mm; ±1.0mm for panels 1500–3000mm.
- Fold angle: ±0.5° from the specified angle. On a panel with 100mm return legs, 0.5° translates to nearly 1mm of deviation at the tip — enough to create a visible gap at panel joints.
- Hole/perforation position: ±0.3mm from the drawing datum for CNC-punched patterns. Laser-cut panels can hit ±0.1mm, but the cost difference rarely justifies it unless the perforation pattern is the architectural feature.
- Corner weld integrity: Continuous TIG weld along the full seam, ground flush. No tack welds. No visible pinholes after grinding.
ISO 2768-mK is a reasonable general tolerance standard to reference for fabricated aluminum panels. For more demanding applications, ISO 2768-f applies. The International Organization for Standardization publishes the full text.
Packaging, Logistics, and the Damage Rate That Eats Your Margin
Architectural aluminum panels travel thousands of kilometers from factory to site. A 2.5% damage rate on arrival might sound manageable until you're staring at 50 rejected panels on a container that took eight weeks to ship. The replacement order won't match the original batch color perfectly, and the installation sequence is now broken.
Standard export packaging for solid aluminum cladding panels:
- Panel surface protection: PE film (60–80 micron thickness) applied to the coated face. The film adhesive must be UV-stable if the panels will sit in outdoor storage — cheap film degrades and leaves residue that requires solvent cleaning.
- Interleaving: Kraft paper or foam sheet between each panel face.
- Edge protection: Plastic or rubber corner guards on all four corners, plus edge protectors along the full perimeter.
- Palletization: Panels stacked flat on fumigated plywood pallets, maximum 30–40 panels per pallet depending on thickness. Steel strapping with edge protectors to prevent strap burn.
- Container loading: Pallets secured with dunnage bags and lashing straps. No loose panels. No mixed pallets with different project references.
For FOB/CIF shipments, specify that the pallet label must include: project name, panel reference number, quantity, production batch code, and a QR code linking to the digital inspection report. This level of traceability saves days of sorting at the receiving warehouse.
Quality Documentation: What the Factory Should Send Before the Container Leaves
A competent architectural aluminum panel supplier delivers documentation before the panels arrive. If the paperwork shows up after the container, the procurement process has already failed. The minimum documentation package:
- Mill test certificates (MTC): Per EN 10204 Type 3.1 or 3.2, showing chemical composition and mechanical properties of the aluminum coil used.
- Coating performance test reports: AAMA 2605 or equivalent, including adhesion (cross-hatch), impact resistance, chemical resistance, and accelerated weathering results.
- Dimensional inspection reports: Per panel reference, with actual measurements recorded against the drawing tolerances.
- Batch color readings: Spectrophotometer data for each production batch, with Delta E values against the approved master sample.
- Packing list with photos: Each pallet photographed before wrapping, showing panel arrangement and protection measures.
Suppliers operating under ISO 9001:2015 quality management systems typically provide this as standard. The American Architectural Manufacturers Association publishes the coating performance standards that most international projects reference.
Lead Times, MOQs, and What Actually Drives Production Scheduling
Standard lead time for custom-fabricated architectural aluminum panels is 4–6 weeks from shop drawing approval. That clock starts when the contractor signs off on the fabrication drawings — not when the purchase order is issued. The distinction catches inexperienced procurement teams every time.
Factors that extend lead time:
- Custom color matching: Add 2–3 weeks for coating formulation and lab sample approval, especially for metallic or mica finishes.
- Perforated panels: CNC punching or laser cutting adds 1–2 weeks depending on pattern complexity and panel quantity.
- Large-format panels (over 2400mm): Limited by coil width and handling equipment. Not all production lines can process 3000mm+ panels.
- Holiday shutdowns: Chinese New Year effectively removes 2–3 weeks of production capacity. European summer shutdowns affect coating suppliers.
Minimum order quantity (MOQ) varies by supplier. For solid aluminum cladding panels with custom fabrication, expect MOQs around 200–300m² for standard colors and 500m²+ for custom-matched colors. Some manufacturers, including Futeng®, can accommodate smaller trial orders for mockup phases, but the per-square-meter price reflects the setup cost amortization.
Industry data from Statista indicates that the global aluminum cladding market continues to grow at approximately 6% CAGR, driven by commercial construction activity in the Middle East, Asia-Pacific, and North America. This sustained demand means factory capacity during peak construction seasons (March–June, September–November) books out early. Plan procurement timelines accordingly.
Specifying Architectural Aluminum Panels for Fire Compliance
Fire performance requirements for façade materials have tightened dramatically since the Grenfell Tower tragedy. Building codes across the UK (Approved Document B), Europe (EN 13501-1), Australia (NCC), and the Middle East (UAE Fire and Life Safety Code) now impose strict limitations on combustible materials in external wall construction above certain heights.
Solid aluminum panels carry an inherent advantage here. Aluminum itself is non-combustible (A1 classification under EN 13501-1 when tested as a raw material). The coating adds negligible fuel load. There is no core to burn, melt, or delaminate. This simplifies compliance documentation compared to ACP systems, where the fire performance depends entirely on the core material formulation and the specific assembly tested.
Key fire-related specs to reference in tender documents:
- EN 13501-1: Fire classification of construction products
- ASTM E84: Surface burning characteristics (Class A required for most exterior applications)
- NFPA 285: Fire propagation characteristics of exterior non-load-bearing wall assemblies
The National Fire Protection Association maintains the NFPA 285 standard, which is increasingly referenced in projects across North America and the Middle East.
Making the Right Supplier Decision
Architectural aluminum panels are a specification-driven product. The best supplier for a given project isn't necessarily the cheapest — it's the one whose technical documentation, quality control data, and packaging standards align with the project's contractual requirements. A €5/m² saving on the panel price disappears instantly if the first shipment arrives with coating defects, dimensional non-conformance, or inadequate protection that triggers site rejection.
When evaluating suppliers, look beyond the quotation. Request a sample of their standard quality documentation package. Ask about their spectrophotometer calibration schedule. Confirm whether their coating line is certified by a major resin supplier (Kynar 500® or Hylar 5000® licensed applicator status). Check whether they can provide EN 10204 Type 3.1 certificates as standard or if they charge extra for traceable mill data.
The architectural aluminum panel market is mature, competitive, and technically demanding. Suppliers who invest in quality infrastructure, documentation rigor, and packaging standards distinguish themselves quickly from those competing on price alone. The procurement decision that looks smart on bid day is the one that doesn't generate a variation order three months later.