Aluminum Facade Systems What Contractors Need to Verify Before Procurement
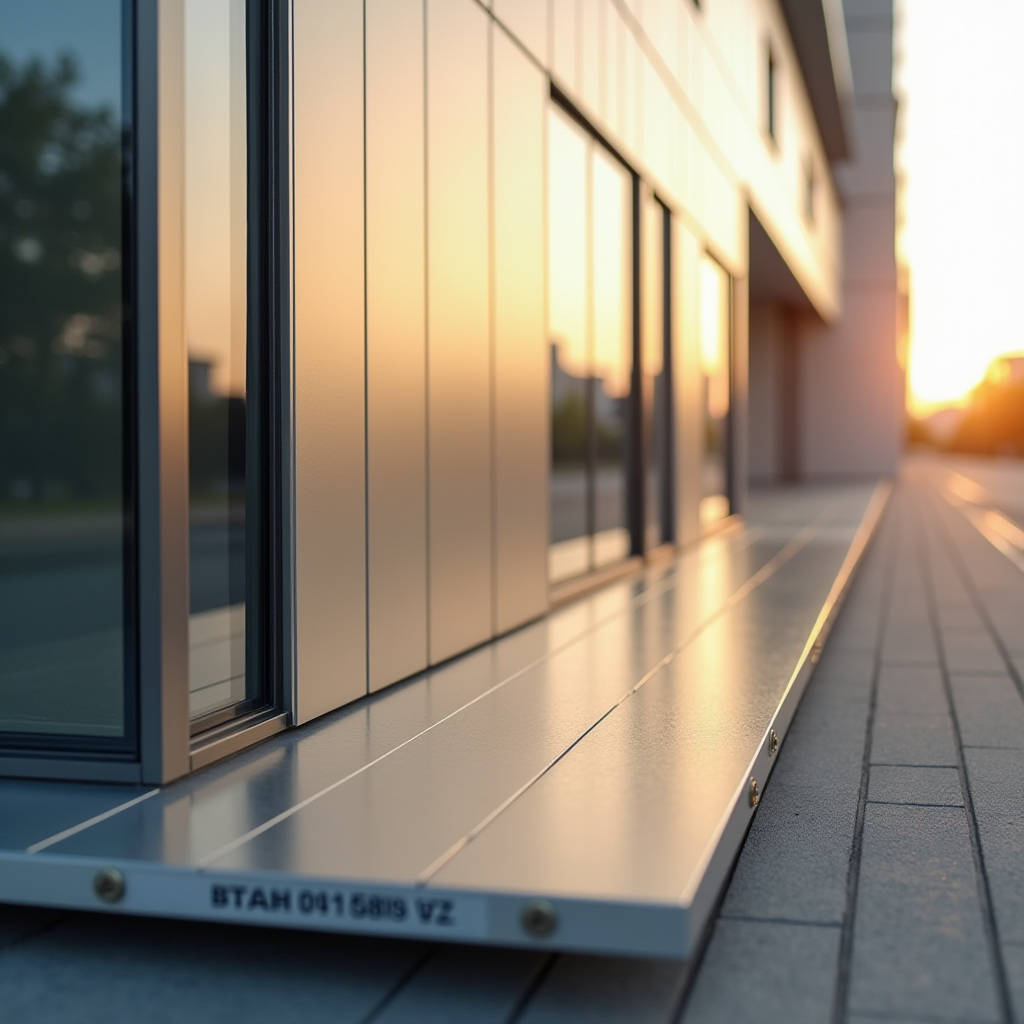
When a project specification calls for an aluminum facade, what you're really signing up for is a long-term relationship with thermal cycles, wind loads, and building movement. Get the panel system right at the start, and the facade performs quietly for decades. Get it wrong, and you'll be back on site within three years chasing leaks, oil-canning complaints, or finish degradation that nobody budgeted for. This article walks through the technical and procurement decisions that separate a facade that holds its line from one that becomes a liability — with a focus on solid aluminium cladding panels, not composite alternatives.
What "Aluminum Facade" Actually Means in Contract Documents
Spec writers use the term loosely. But in tender documents, an aluminum facade typically breaks down into one of three system families: rainscreen cladding with solid aluminium panels, unitized curtain wall with aluminum mullions and spandrel panels, or site-assembled stick systems. Each has different attachment logic, different thermal performance characteristics, and very different cost implications.
Rainscreen systems using solid aluminium panels — 2.0mm, 2.5mm, or 3.0mm thick — operate on a pressure-equalized principle. The outer skin deflects bulk water while the cavity behind handles drainage and ventilation. This isn't just architectural theory. The cavity depth, typically 20mm to 50mm, directly affects drying capacity and the panel's response to wind suction. ASTM E283 and ASTM E331 govern air and water penetration testing here. If your spec references these standards, you need to verify that the panel fabricator has test reports on file — not just generic system data, but reports matching your exact panel dimensions and joint configuration.
Curtain wall systems, by contrast, integrate the aluminum facade panels into a continuous frame. The panels themselves might be identical in material — solid 2.5mm or 3.0mm aluminium with PVDF coating — but the attachment method shifts from a drained cavity to a sealed gasket approach. The difference matters because it changes where you look for leaks and how you sequence installation on site.
Field Note: On a 22-story project in Southeast Asia, we caught a spec that called for "aluminum facade panels" without specifying solid vs. composite. The contractor had priced ACP. The architect's thermal movement calculations assumed solid aluminium's expansion coefficient (roughly 2.4 mm/m per 100°C temperature swing). ACP moves differently. The panel joints were undersized by 4mm. We caught it during shop drawing review, but it delayed fabrication by three weeks. Always cross-check the panel material against the joint design in the architectural set.
Material Selection: Solid Aluminium vs. Everything Else
Let's be direct about this. Solid aluminium cladding panels — what the industry sometimes calls "solid aluminum sheet" or "monolithic aluminium panels" — are not the same product as aluminium composite panels (ACP). The distinction isn't academic. It affects fire performance, flatness tolerances, fabrication methods, and what happens when a panel takes an impact on the 40th floor.
A solid 3.0mm aluminium panel weighs roughly 8.1 kg/m². An ACP with 0.5mm skins and a polyethylene core might weigh half that. The weight difference cascades through the support structure, the anchor embedment design, and the crane logistics. But the solid panel gives you something ACP can't: non-combustible classification under ISO 1182 and ASTM E84 Class A fire rating. For projects above 18 meters in many jurisdictions, that's not a preference — it's a code requirement post-Grenfell.
Flatness is another battlefield. Solid panels at 2.5mm or 3.0mm, when properly stiffened with welded or riveted aluminium stiffeners on the rear face, can hold flatness tolerances of ±1.5mm over a 1200mm span. ACP relies on the core material for stiffness, which can relax over time under heat. I've seen ACP facades develop visible pillowing on south-facing elevations after three summers. Solid panels, properly fabricated, don't do that.
| Property | Solid Aluminium Panel (3.0mm) | ACP (4mm, PE Core) | Why It Matters |
|---|---|---|---|
| Weight | ~8.1 kg/m² | ~5.5 kg/m² | Affects substructure design and anchor loads |
| Fire Classification | Non-combustible (A2-s1,d0 per EN 13501-1) | Varies; PE core typically B-s2,d0 or worse | Code compliance above 18m in most markets |
| Flatness Tolerance | ±1.5mm / 1200mm span | ±2.5mm typical; can degrade with heat | Visible quality on large uninterrupted surfaces |
| Impact Resistance | Dents rather than punctures | Skin can puncture, exposing core | Long-term durability in high-traffic zones |
| Recyclability | 100% recyclable, single material | Requires separation of skin and core | LEED/BREEAM credit calculations |
| Typical MOQ (Custom Color) | 300-500 m² | 500-800 m² | Budget planning for small-medium projects |
Coating Systems: PVDF, FEVE, and What the Warranty Actually Covers
An aluminum facade lives and dies by its coating. The industry standard for architectural applications is PVDF (polyvinylidene fluoride) — specifically, a 70% PVDF resin system, which is what AAMA 2605 requires. The brand name you'll hear most often is Kynar 500®, but the spec should reference the resin percentage, not just the brand.
Here's what a proper PVDF coating stack looks like on a solid aluminium panel: a chrome-based conversion coating or non-chrome pretreatment (0.2-0.5 microns), followed by a primer coat (5-8 microns), then a color coat (20-25 microns), and finally a clear topcoat (12-15 microns). Total dry film thickness lands between 35-45 microns. If a fabricator quotes 25 microns total, they're cutting corners on the clear coat, and you'll see chalk within five years on UV-exposed elevations.
FEVE (fluoroethylene vinyl ether) coatings offer an alternative for projects requiring higher gloss or metallic finishes that PVDF struggles to achieve. The resin chemistry is different, but the performance standard — AAMA 2605 compliance — remains the same benchmark. FEVE tends to hold gloss better in high-UV environments like the Middle East or Australia. The trade-off is typically a 15-20% cost premium over standard PVDF.
Color matching is where the real headaches live. A Delta E of less than 1.0 is the target for batch-to-batch consistency. Anything above 2.0 and the human eye starts registering the difference on adjacent panels. For metallic and mica finishes, even a Delta E of 1.5 can be visible depending on viewing angle. Always request a physical A4-sized sample — not just a digital swatch — and sign off on it before production begins. That signed sample becomes the contractual reference for the entire batch.
Pro Tip: When specifying custom colors for an aluminum facade, order 5-10% extra panels in the same batch. If a panel gets damaged during installation or five years later, you'll never match the color from a separate production run. The cost of overage is trivial compared to the cost of replacing one panel on a finished facade with a visible color mismatch.
Fabrication Tolerances That Show Up on Site
Panel fabrication accuracy determines whether your aluminum facade installs in weeks or becomes a daily negotiation between the installer and the fabricator. The numbers that matter:
Panel dimensions: ±1.0mm on length and width for panels up to 1500mm. Beyond that, ±1.5mm. Diagonal tolerance: ±2.0mm maximum. If the diagonal is out by more than that, the panel won't square up in the framing system, and you'll see uneven joint widths that the architect will flag immediately.
Fold lines on brake-formed panels: the bend radius should be specified as 1.5 to 2 times the material thickness. For 3.0mm aluminium, that's a 4.5mm to 6.0mm radius. Tighter bends risk micro-cracking at the fold line, which can propagate under thermal cycling. If the panel design calls for welded corners, the welds must be ground flush and the panel re-checked for flatness after welding — the heat input can pull the panel out of tolerance.
Stiffener attachment is another detail worth inspecting. Stiffeners should be spaced no more than 500mm apart for 2.5mm panels and 600mm for 3.0mm panels. The attachment method — structural adhesive with a minimum 50mm bead length, or rivets at 300mm centers — affects how the panel behaves under negative wind load. Adhesive-only stiffener attachment is common, but it requires controlled factory conditions: 15-30°C ambient temperature and 40-70% relative humidity for proper curing. If the factory can't demonstrate climate control in the bonding area, insist on mechanical fastening as a backup.
Supply Chain and Procurement: Lead Times, Packaging, and What CIF Actually Delivers
An aluminum facade procurement cycle typically spans 14-20 weeks from order placement to delivery at site, assuming standard PVDF colors. Custom colors add 3-4 weeks for paint sourcing and color matching. Here's how those weeks break down:
- Weeks 1-2: Shop drawing approval and sample sign-off. This step gets delayed most often because the contractor and architect review cycles don't align. Push for a 7-day turnaround on drawing approvals in the contract.
- Weeks 3-4: Material procurement. 3003-H14 or 5052-H32 aluminium coil stock, 2.0-3.0mm thickness. Lead time depends on whether the mill has your gauge in inventory.
- Weeks 5-9: Fabrication. Cutting, grooving, bending, welding, stiffener attachment, and pre-treatment. A factory running two shifts can produce 800-1,200 m² per week of standard panel types.
- Weeks 10-11: Coating. PVDF spray application with curing between coats. This is the bottleneck for most factories. Coating line capacity, not fabrication capacity, usually determines total output.
- Weeks 12-14: Quality inspection, packaging, and consolidation for container loading.
- Weeks 15-20: Ocean freight (4-6 weeks to Europe, 3-4 weeks to Middle East, 2-3 weeks to Southeast Asia) plus customs clearance and inland transport.
Packaging for an aluminum facade shipment deserves its own paragraph. Each panel must be individually protected with a peelable polyethylene film — minimum 60 microns thick — applied immediately after the coating cures. Panels are then stacked with 5mm foam interleaving between each sheet, wrapped in vapor-barrier plastic, and crated in plywood cases with steel edge reinforcement. The crate should be labeled with the project name, panel type, quantity, and "DO NOT STACK" on all four sides. Standard practice: photograph every crate before it leaves the factory. If a crate arrives damaged, those photos are your insurance claim documentation.
For projects in coastal or high-humidity regions, specify VCI (volatile corrosion inhibitor) packaging for the aluminium substrate. The additional cost is roughly $0.50/m², and it prevents the white rust that can form on bare aluminium edges during extended sea freight.
Futeng® is one of the manufacturers that has built its supply chain around these packaging protocols, with documented crate inspection procedures and pre-shipment photo reports as standard practice. When evaluating suppliers, ask to see their packaging SOP — not just a brochure, but the actual internal quality document.
Installation Reality: What the Shop Drawings Don't Tell You
The aluminum facade panels arrive on site. The substructure is installed. Now the real work begins — and the gap between the shop drawing and the as-built condition starts to reveal itself.
Substructure tolerance is the first issue. The supporting steel or aluminium framework should be installed to ±3mm in plane over any 3-meter length. If the substrate is out by more than that, the panel joints will vary in width, and the architect will notice. Laser survey the substructure before any panel goes up. This takes half a day and saves weeks of rework.
Panel joint widths: design typically calls for 15-20mm open joints in rainscreen systems, or 6-10mm for sealed systems. The joint width needs to accommodate thermal movement — a 3-meter aluminium panel will expand and contract by roughly 3-4mm across a 50°C temperature range. If the joint is too tight, panels will bind. Too wide, and the weather barrier behind becomes visible.
Installation sequence matters more than most specs acknowledge. Start from a fixed reference point — typically the building centerline or a corner — and work outward. Install in vertical columns, not horizontal rows, because gravity helps you maintain alignment. Each panel should be checked for plumb and plane before the next one goes up. The first five panels set the rhythm for the entire elevation.
Handling damage is preventable. Solid aluminium panels with PVDF coating are tough, but the coating can be scratched by careless handling. Require installers to wear clean cotton gloves. No rings, no watches, no belt buckles exposed. Set up a dedicated panel staging area with padded racks, and never store panels flat on the ground where grit can get between them.
Cost Structure: Where the Money Goes
An aluminum facade using solid aluminium panels typically costs $120-220/m² installed, depending on panel thickness, coating type, system complexity, and project location. Here's roughly how that breaks down:
- Raw aluminium sheet (2.5-3.0mm, 3003-H14): 25-30% of total panel cost
- Fabrication (cutting, bending, welding, stiffening): 20-25%
- PVDF coating (70% Kynar 500, 3-coat system): 15-20%
- Substructure and fixings: 20-25%
- Installation labor: 15-20%
- Freight, packaging, and duties: 5-10%
These percentages shift based on project scale. On a 5,000 m² project, the fabrication and coating costs per square meter drop because the factory can batch-produce. On a 500 m² project, setup costs dominate. The MOQ for custom PVDF colors is typically 300-500 m²; below that, the per-unit coating cost increases sharply because the paint line needs to be purged and cleaned for a small run.
Value engineering options that don't compromise performance: reduce panel thickness from 3.0mm to 2.5mm if wind loads permit (saves roughly 15% on material cost); standardize panel sizes to reduce fabrication setups; use a standard PVDF color from the manufacturer's library instead of a custom match (saves 3-4 weeks lead time and 10-15% on coating cost).
For technical verification of coating performance standards, refer to AAMA 2605 for high-performance architectural coatings. For aluminium alloy specifications, ASTM B209 covers aluminium and aluminium-alloy sheet and plate. For fire testing methodology on building facades, the NFPA 285 standard provides the multi-story fire propagation test protocol that many jurisdictions now require.
Questions That Come Up During Tender Review
What's the minimum panel thickness for a high-rise aluminum facade?
2.5mm is the practical minimum for solid aluminium panels on buildings above 30 meters. Below that, you risk excessive deflection under wind load and visible oil-canning. 3.0mm is standard for high-wind zones and for panels exceeding 1.2 meters in any dimension. 2.0mm can work for soffit applications or low-rise buildings with small panel sizes, but it requires closer stiffener spacing and more careful handling.
How long does PVDF coating last on an aluminum facade?
A properly applied 70% PVDF coating with a clear topcoat carries a 20-30 year warranty against film integrity failure and color change exceeding 5 Delta E units. In practice, facades in moderate climates (Northern Europe, North America) routinely exceed 25 years with minimal visible degradation. Coastal and high-UV environments accelerate the timeline; expect to budget for recoating or replacement at 20-25 years in those conditions.
Can aluminum facade panels be recycled at end of life?
Yes. Solid aluminium panels are 100% recyclable without material separation. The PVDF coating burns off during the remelting process, and the aluminium is recovered at over 95% efficiency. This is a significant advantage over composite materials, which require mechanical separation of the aluminium skins from the core material before recycling. The embodied energy of recycled aluminium is roughly 5% of primary aluminium production, which matters for LEED v4.1 Materials and Resources credits.
What causes oil-canning, and can it be prevented?
Oil-canning — the visible waviness or buckling on flat panel surfaces — results from residual stresses in the aluminium sheet that release during fabrication or thermal cycling. It's more common in thin-gauge material and large, unbroken flat surfaces. Prevention strategies: specify 3.0mm minimum thickness for panels over 1.2m²; use 5052 alloy instead of 3003 for better stress distribution; add stiffeners at 400mm centers maximum; and specify a slight break shape or perforation pattern if the design allows. No fabricator can guarantee zero oil-canning, but these measures reduce the probability significantly.
What's the realistic lead time for a custom aluminum facade system?
16-20 weeks from approved shop drawings to delivery at site for a typical 5,000-10,000 m² project with custom PVDF colors. Standard colors can reduce this to 14-16 weeks. The critical path is almost always the coating line, not the fabrication floor. Rush orders are possible — some manufacturers can deliver in 10-12 weeks for a premium of 15-25% — but the quality risk increases because pretreatment and curing times get compressed.
An aluminum facade is a long-term building asset. The decisions made during specification and procurement — material grade, coating system, fabrication tolerances, packaging protocol — determine whether that asset performs quietly for 30 years or becomes a source of ongoing maintenance costs. The difference between a good facade and a problem facade is rarely visible in the first year. It shows up in year five, when the coating hasn't chalked, the panels haven't oil-canned, and the joints are still uniform. That's what the engineering and procurement effort buys you.