How Cavity Depth and Airtight Joints Decide Soundproof Aluminum Facade Performance
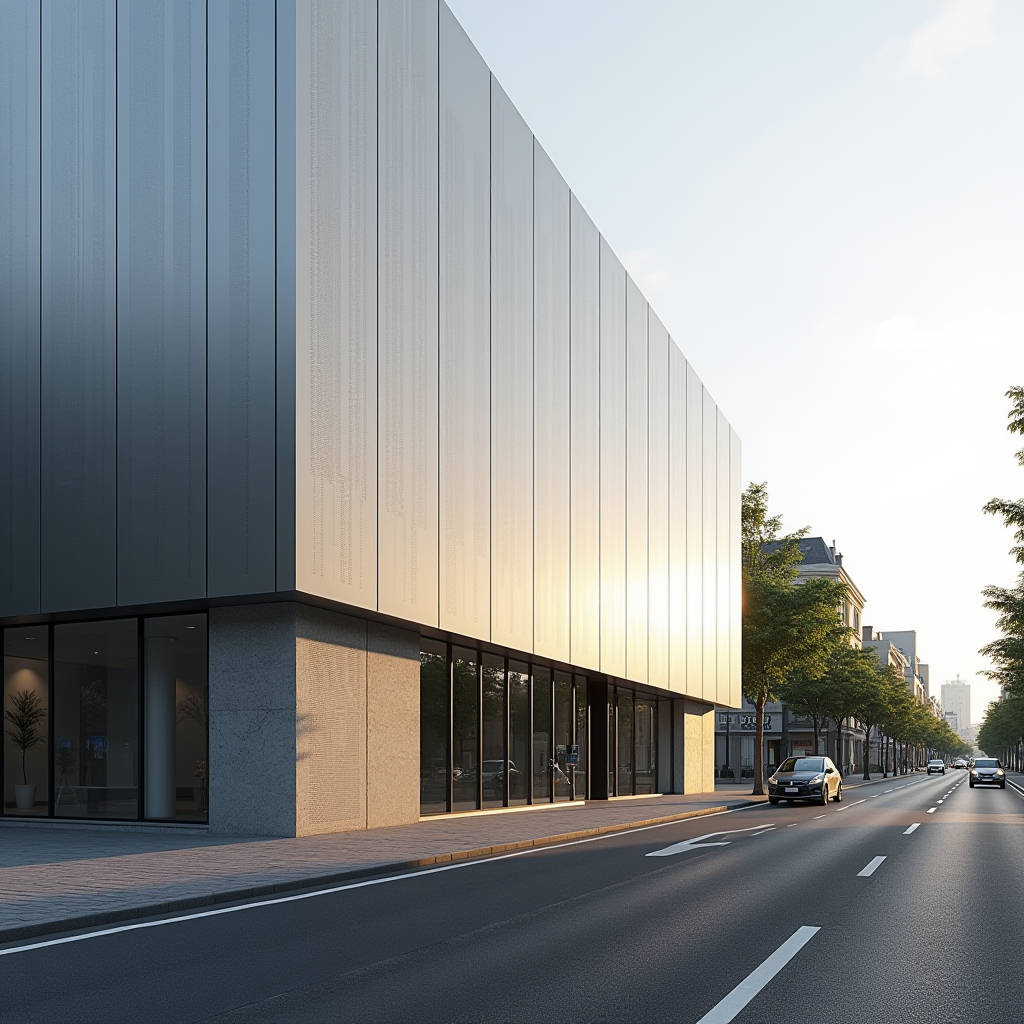
A Soundproof Aluminum Facade is not a single product but an engineered assembly where solid aluminium cladding panels, acoustic insulation, and a ventilated subframe work together to cut urban noise before it reaches the interior envelope. Most procurement teams assume that thicker panels alone solve the problem, yet the decisive factors are mass per unit area, the airtightness of the jointing system, and the depth of the cavity behind the panel. This article examines how solid aluminium sheets, perforated or not, behave as part of a sound-insulating rainscreen, what verified acoustic values you can expect, and how to specify the system so that the numbers in the datasheet survive the site conditions. The focus stays on solid aluminium cladding, not composite panels, because the acoustic and fire performance of the two materials diverge sharply.
Why Solid Aluminium Panels Matter in Acoustic Facades
Sound insulation of a facade follows the mass law in a simplified sense: doubling the mass per square metre adds roughly 5 to 6 dB of airborne sound insulation in the mid-frequency range. A 3.0 mm solid aluminium sheet weighs about 8.1 kg/m², which is modest compared with masonry, but the facade system does not rely on the panel alone. The ventilated cavity, the insulation layer, and the back wall all contribute. The practical advantage of solid aluminium is dimensional stability and a flat, continuous surface that can be sealed tightly, which is where most acoustic failures begin. Gaps around windows, penetrations, and poorly compressed gaskets leak more sound than the panel itself, so the specification must treat the whole assembly as one acoustic element.
Perforated solid aluminium panels add a different mechanism. When the perforation ratio is kept between 20 and 30 percent and the panel is backed by a mineral wool layer, the panel acts as a Helmholtz resonator that absorbs sound rather than reflecting it. This is useful on the outside of a building where you want to reduce reflected noise in a courtyard or along a busy road, but it does not by itself improve the insulation of the building envelope. The distinction between absorption and insulation is frequently confused in procurement documents, and it is worth stating clearly in the project specification.
Acoustic Principles Behind a Soundproof Aluminum Facade
Three physical mechanisms dominate the acoustic performance of a rainscreen facade. First, mass per unit area defines the upper limit of airborne sound insulation. Second, the airtightness of the facade determines how much of that theoretical limit is actually achieved. Third, the depth and filling of the cavity determine whether the system adds absorption, insulation, or both. A well-designed Soundproof Aluminum Facade combines all three, and each one can be verified on site.
For a ventilated facade, the cavity is typically 30 to 80 mm deep. If the cavity is left open and empty, it acts as a spring that can actually reduce the insulation at certain frequencies because of the mass-spring-mass resonance. Filling the cavity with a semi-rigid mineral wool slab, density 60 to 100 kg/m³, dampens that resonance and adds a significant amount of sound absorption. The mineral wool must be held in place with a wind barrier, and the entire assembly must remain dry, because wet insulation loses its acoustic performance and its thermal performance at the same time.
Verified Acoustic Values You Can Expect
Laboratory measurements on a ventilated facade with solid aluminium panels, a 50 mm mineral wool layer, and a sealed perimeter give a weighted sound reduction index Rw in the range of 45 to 50 dB, depending on the back wall. The aluminium panel itself contributes only a small part of that value. The dominant contributions come from the back wall and the insulation. This is why the same facade panel can perform differently on a concrete back wall versus a lightweight steel stud wall. The specification must state the reference back wall used for the acoustic test, otherwise the numbers are meaningless.
For the sound absorption side, a perforated solid aluminium panel with a 25 percent open area and a 50 mm mineral wool backing reaches a sound absorption coefficient αw of 0.85 to 0.95 in the 500 to 2000 Hz range, which is the range where traffic and HVAC noise concentrate. These values are measured according to ISO 354 and reported as αw according to ISO 11654. Require the supplier to provide the test report, not just the marketing figure.
Design Details That Decide the Outcome
The most common acoustic failure in a Soundproof Aluminum Facade is not the panel but the joint. A 3 mm open joint between panels, which is common in modern rainscreen design for drainage and thermal movement, creates a direct sound path. If the acoustic requirement is strict, the joints must be either sealed with a compressible gasket or covered by a continuous back sheet behind the open joint. The back sheet, usually a 1.0 to 1.5 mm solid aluminium or steel sheet, restores the airtightness while the outer panel remains open for rain screen ventilation.
Window transitions are the second most common failure point. The facade panel must be connected to the window frame with a flexible, airtight seal that accommodates thermal movement without tearing. A two-stage seal, one on the exterior and one on the interior, with a drained cavity between them, is the standard approach for high acoustic performance. The same principle applies to penetrations for services, which must be sealed with acoustic mastic rated for the expected sound reduction.
Comparing System Options for Different Noise Levels
The table below compares three common configurations of a solid aluminium rainscreen facade and the acoustic performance each one can reasonably deliver. The values assume a concrete back wall with a surface mass of at least 350 kg/m² and a properly sealed perimeter.
| System Configuration | Cavity Depth | Insulation | Panel Type | Expected Rw (dB) | Typical Application |
|---|---|---|---|---|---|
| Basic rainscreen, sealed joints | 30 mm | None | 3.0 mm solid aluminium | 38-42 | Low-rise commercial, moderate road noise |
| Rainscreen with mineral wool cavity | 50 mm | 60 kg/m³ mineral wool | 3.0 mm solid aluminium | 45-48 | Office buildings near main roads |
| High-performance double-leaf system | 80 mm | 100 kg/m³ mineral wool + back sheet | 3.0 mm solid aluminium, sealed | 50-53 | Hospitals, schools, residential near rail or airports |
The third configuration adds a separate back sheet and a deeper cavity, which pushes the resonance frequency down and improves the low-frequency insulation where traffic noise dominates. For projects near airports or railway lines, specify the low-frequency performance explicitly, because the single-number Rw rating can hide a weak performance at 100 to 250 Hz.
Coating and Material Selection for Acoustic Facades
The coating on a solid aluminium panel does not affect the acoustic performance directly, but it affects the long-term integrity of the panel, which in turn affects the airtightness of the system. A 2.0 or 2.5 mm solid aluminium sheet with a PVDF coating of 25 to 30 microns total film thickness, applied in two coats over a primer, is the industry standard for exterior facades. The coating protects the panel from corrosion and ensures the gaskets and seals remain in contact with a stable surface for decades. Specify the coating according to AAMA 2605 for the highest durability, or AAMA 2604 for moderate exposure, and require the mill certificate for the aluminium alloy, typically 3003 or 5005 series.
For the acoustic insulation, use a semi-rigid mineral wool with a black facing that does not shed fibres into the cavity. The mineral wool must be non-combustible, classified A1 or A2 according to EN 13501, because the facade is a critical fire path in most building codes. The combination of solid aluminium, which is non-combustible, and mineral wool keeps the entire assembly within the highest fire classification, which is a decisive advantage over composite panels in buildings with strict fire requirements.
Installation and Quality Control on Site
The acoustic performance measured in the laboratory is only achieved if the installation matches the design. The critical controls on site are the compression of the gaskets, the continuity of the back sheet, and the correct density and thickness of the mineral wool. A common mistake is to substitute a lighter mineral wool to save cost, which reduces the absorption and the insulation at the same time. Require the contractor to verify the density of the delivered insulation against the specification and to photograph the cavity before the panels are closed.
Thermal movement is another risk. A 3.0 mm solid aluminium panel expands by roughly 0.7 mm per metre for a 40 °C temperature change. The joint design must absorb this movement without opening a gap that leaks sound. Sliding joints with a compressible gasket, or a lapped joint with a continuous back sheet, both handle the movement while preserving the airtightness. Do not rely on a rigid sealant that will crack under the cyclic movement of the facade.
Standards and Test Methods to Reference
When you specify a Soundproof Aluminum Facade, reference the test methods so that every party measures the same thing. Airborne sound insulation is measured according to ISO 10140 and rated according to ISO 717-1, which gives the single-number Rw value. Sound absorption is measured according to ISO 354 and rated according to ISO 11654. The coating durability follows the AAMA 2605 specification, and the fire classification of the insulation follows EN 13501. Requiring these references in the tender document removes most of the ambiguity that plagues acoustic facade procurement.
For the structural performance of the facade under wind load, reference the relevant national standard, such as ASTM E330 for the pressure test of curtain walls. The acoustic performance is only meaningful if the facade survives the wind load, so the two requirements must be verified together. A panel that deflects excessively under wind pressure will open its joints and lose its acoustic rating.
Cost Considerations and Value Engineering
The cost of a Soundproof Aluminum Facade is driven less by the panel and more by the cavity depth, the insulation density, and the joint sealing system. The panel itself, at 2.5 to 3.0 mm solid aluminium, is a small fraction of the total facade cost. The mineral wool and the back sheet add material cost, and the joint sealing adds labour cost. Value engineering that removes the back sheet or reduces the cavity depth will cut the acoustic performance faster than it cuts the cost, so evaluate any change against the Rw requirement before approving it.
For projects with a demanding acoustic specification, engage an acoustic consultant early, before the facade tender is issued. The consultant can define the target Rw for each facade orientation, because a facade facing a busy road needs a higher rating than a quiet courtyard facade. This targeted approach avoids over-specifying the entire building and keeps the cost under control.
Supplier Selection and Verification
When selecting a supplier for solid aluminium cladding panels, verify that the manufacturer provides test reports for the specific panel thickness and coating you intend to use, not generic values. A reliable supplier such as Futeng® can supply the mill certificate for the aluminium alloy, the coating thickness report, and the acoustic test data for the perforated panels if the project requires absorption. The supplier should also confirm the flatness tolerance of the panels, because a bowed panel will not seat properly in the gaskets and will compromise the airtightness.
Request a mock-up panel with the actual gasket and joint detail before the full production run. The mock-up allows you to verify the joint compression, the movement capability, and the visual quality of the coating. This small investment prevents a costly rework when the acoustic performance is tested on the completed building.
Practical Recommendations for the Project Team
Start the acoustic design with the target Rw for each facade orientation, based on the measured external noise level and the interior acoustic requirement. Then select the cavity depth and insulation density that meet the target, and verify the joint sealing detail against the thermal movement of the panels. Require laboratory test reports for the insulation and absorption values, and reference the ISO standards in the specification. Finally, verify the installation on site with density checks on the insulation and compression checks on the gaskets.
A Soundproof Aluminum Facade is a system, not a panel. The solid aluminium cladding provides the durable, non-combustible outer layer, but the acoustic result depends on the cavity, the insulation, the back sheet, and the joints. Specify the whole assembly, verify every component, and the building will deliver the acoustic comfort that the datasheet promises.