Weatherproof Aluminum Cladding System Design for Solid Panels and Rainscreen Cavities
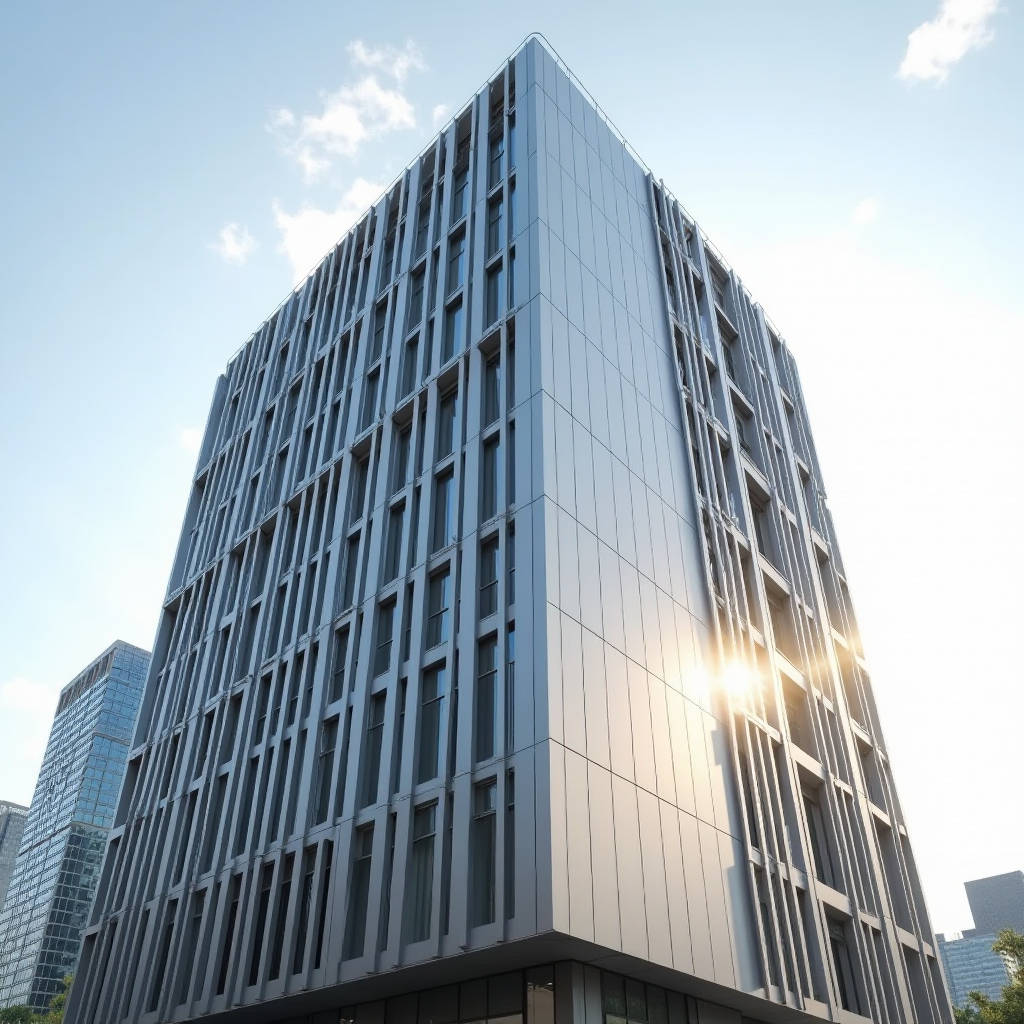
Weatherproof Aluminum Cladding earns its reputation only when the panel, the coating, and the drainage cavity work as one continuous system. Too many facades fail not because the metal corrodes, but because water finds a path behind the panel and stays there. For solid aluminium cladding panels—2.0, 2.5, or 3.0 mm sheet stock with a genuine PVDF finish—the real engineering question is how the assembly manages wind-driven rain, thermal movement, and interstitial condensation across a fifty-year service life. This article walks through the specific failure modes that separate a weathertight rainscreen from a costly re-clad, and gives contractors the numbers they need to specify with confidence.
What Actually Makes a Cladding Assembly Weatherproof
A single panel is not weatherproof. Weatherproof Aluminum Cladding is a system property, and it depends on four interlocking decisions made before the panel ever ships: the alloy and temper, the coating system, the joint geometry, and the ventilation strategy behind the panel. Change any one of them and the whole facade behaves differently in a driving rain event.
Alloy and Temper Selection
For exterior solid sheet, the industry standard is 3003-H14 or 5005-H34. Both sit in the 100 to 200 MPa tensile range, which is enough to resist wind load without excessive gauge, yet soft enough to allow clean brake-forming of returns and edge details. The H14 temper gives a stable yield point that avoids the spring-back surprises contractors see with softer tempers. For coastal zones where salt is in the air, 5005 offers marginally better corrosion resistance at a slightly higher cost, and its anodizing response is superior if the spec calls for a clear anodic finish.
The Coating Is the First Line of Defense
The PVDF resin system remains the benchmark for weatherproofing. A 70/30 PVDF coating at 25 to 30 microns dry film thickness delivers the color retention and chalk resistance that powder coatings cannot match under UV exposure. The key spec detail is the primer: a chromate or chrome-free conversion layer plus a corrosion-inhibiting primer is what stops filiform corrosion from creeping under the finish at cut edges. Specify the coating to AAMA 2605 for the highest exterior performance class, and require the mill to supply a certificate of conformance on every batch.
| Coating System | Dry Film Thickness | UV / Chalk Resistance | Corrosion Protection | Typical Warranty |
|---|---|---|---|---|
| 70/30 PVDF (AAMA 2605) | 25–30 µm | Excellent, low chalking | Primer + conversion layer | 20–25 years |
| PVDF (AAMA 2604) | 20–25 µm | Good | Primer included | 10–15 years |
| Polyester powder | 60–80 µm | Moderate, faster chalking | Limited at edges | 5–10 years |
| FEVE fluoropolymer | 25–35 µm | Excellent | Good | 15–20 years |
Joint Geometry and the Rainscreen Principle
Open-joint rainscreen systems are the most reliable way to achieve weatherproofing on solid panels, and they are the dominant approach in high-rise commercial work. The logic is simple: the panel is a drained and back-ventilated skin, not a waterproof membrane. Wind-driven rain that penetrates the open joints hits the back of the cavity, runs down the flashings, and exits through weep holes at the base. The cavity also equalizes pressure with the outside, which dramatically reduces the driving force that pushes water through the joint in the first place.
For a 2.5 mm solid panel, the recommended cavity depth is 20 to 30 mm. This is not arbitrary. A cavity this size allows enough airflow to dry interstitial condensation while remaining narrow enough to keep the pressure equalization effective. Joint widths of 12 to 20 mm are typical, and the vertical and horizontal joints should be detailed so that water draining down the cavity cannot be diverted into the building interior.
Thermal Movement Calculations
Aluminium expands at roughly 23.6 × 10⁻⁶ per degree Celsius. A 3.0 m panel spanning a 70 °C temperature swing moves about 5 mm. If the design does not allow that movement, the panel will buckle, the coating will stress-crack at the corners, and the fasteners will loosen. Every solid panel needs slotted holes or a clip system that allows free movement in the plane of the panel while restraining it out of plane. This is where a poorly detailed bracket system turns a weatherproof assembly into a maintenance liability.
Fastener and Bracket Corrosion
The hidden killer of Weatherproof Aluminum Cladding is galvanic corrosion at the interface between the aluminium panel and the steel or stainless bracket. Aluminium is anodic to most steels, so in the presence of moisture the aluminium will corrode preferentially. The fix is to use stainless steel fasteners (A2 or A4 grade) and to isolate the aluminium from carbon steel with a nylon or EPDM gasket. Never let a stainless screw bear directly on the aluminium surface without a washer, and never use plain carbon steel fasteners on an exterior aluminium facade.
For a typical high-rise, the bracket density is one support point per 600 mm along the horizontal edge, with a minimum of four fixings per panel. At 2.5 mm gauge, a 1.5 m × 3.0 m panel weighs roughly 30 kg, so the bracket system must carry the dead load plus the wind suction of up to 2.0 kPa in exposed locations. This is why the structural calculation for the subframe is as important as the panel spec itself.
Wind Load and Deflection Limits
Solid aluminium panels are stiffer than composite panels of the same nominal thickness, which is a genuine advantage in wind-driven regions. A 2.5 mm solid panel has a flexural rigidity roughly four times that of a 4 mm ACP panel, meaning it can span larger unsupported distances without visible oil-canning. The practical deflection limit for cladding is L/180 under design wind load, and the panel must be stiffened with edge returns or stiffener ribs if the unsupported span exceeds about 1.2 m.
For a coastal project with a design wind speed of 45 m/s, the resulting pressure on a 3.0 m panel can reach 1.5 to 2.0 kPa. At that load, the panel deflection and the bracket stiffness must be checked together, because a flexible subframe will transfer load into the panel and cause fatigue at the fixings over decades of cyclic loading. Refer to the ASCE 7 wind load provisions and the Eurocode EN 1991-1-4 for the appropriate pressure coefficients for your region.
Fire Performance and Non-Combustibility
Solid aluminium sheet is non-combustible, which is a decisive specification advantage in buildings where fire codes restrict the use of combustible core materials. A 2.5 mm solid panel will not contribute fuel to a fire, and it meets the non-combustibility requirements of ASTM E136 and the reaction-to-fire classifications used in most international codes. This matters for high-rise residential and commercial towers, where the facade is increasingly the focus of fire safety review.
For projects under strict fire performance requirements, the combination of a solid aluminium panel on a non-combustible subframe with a mineral wool cavity insulation is the safest, most defensible specification. The aluminium panel also protects the insulation from UV degradation and mechanical damage, extending the life of the whole wall assembly.
Installation Sequence and Quality Control
Weatherproofing is decided on site, not in the factory. A panel that is perfect in the crate will leak if the installer cuts the flashings short or forgets the weep holes. The critical checks are: the cavity is clear of debris, the flashings at every horizontal break are lapped and sealed, the weep holes at the base are open, and the panel joints are set to the designed width with the correct backing rod and sealant where a sealed joint is used.
For open-joint systems, the single most common site error is blocking the drainage path with insulation or sealant. The cavity must remain a continuous, unobstructed drainage plane from top to bottom. A simple field test is to pour water into the top of the cavity during installation and confirm it exits at the weep holes within seconds. This takes ten minutes per elevation and catches most installation defects before the scaffold comes down.
Lifecycle Cost and Maintenance
Solid aluminium cladding has a low but not zero maintenance profile. The PVDF finish needs periodic washing to remove atmospheric grime, especially in industrial or coastal environments where salt and pollutants accumulate. A wash every two to three years with plain water and a mild detergent is sufficient to preserve the finish. The cavity should be inspected every five years to confirm the drainage paths remain clear and the gaskets are intact.
When the total installed cost is compared over a 50-year building life, the lower maintenance and longer coating warranty of a properly specified PVDF solid panel system typically out-performs cheaper alternatives that require a full re-coat or partial replacement within 15 years. For a 10,000 m² facade, the difference in lifecycle cost between a 20-year and a 10-year coating system can exceed the original panel premium by a wide margin.
Sourcing and Supply Chain Reliability
For international contractors, the sourcing decision is as much about logistics as it is about material. A supplier who can hold consistent gauge tolerance, deliver a documented PVDF coating certificate, and ship in a way that protects the finish in transit reduces on-site risk significantly. Futeng® has supplied solid aluminium cladding panels to facade contractors across multiple continents, with the kind of batch-level documentation and consistent coating performance that procurement teams need for audit-ready projects. When you are specifying, ask for the coating certificate, the alloy certificate, and the dimensional tolerance report before you commit to a supplier.
Final Engineering Guidance
Treat Weatherproof Aluminum Cladding as a system, not a product. Specify solid 3003 or 5005 alloy at 2.5 mm for most facades, require a 70/30 PVDF coating to AAMA 2605, design a 20 to 30 mm drained and back-ventilated cavity, isolate the aluminium from steel brackets, and verify the installation on site with a simple water test. Get those five decisions right and the facade will carry its own weight through decades of sun, rain, and wind. Get one of them wrong and every other decision is wasted. The panels are the visible part, but the weatherproofing lives in the details behind them.