Fire Retardant Aluminum Cladding System Specification for High-Rise Facade Compliance and Assembly Fire Testing
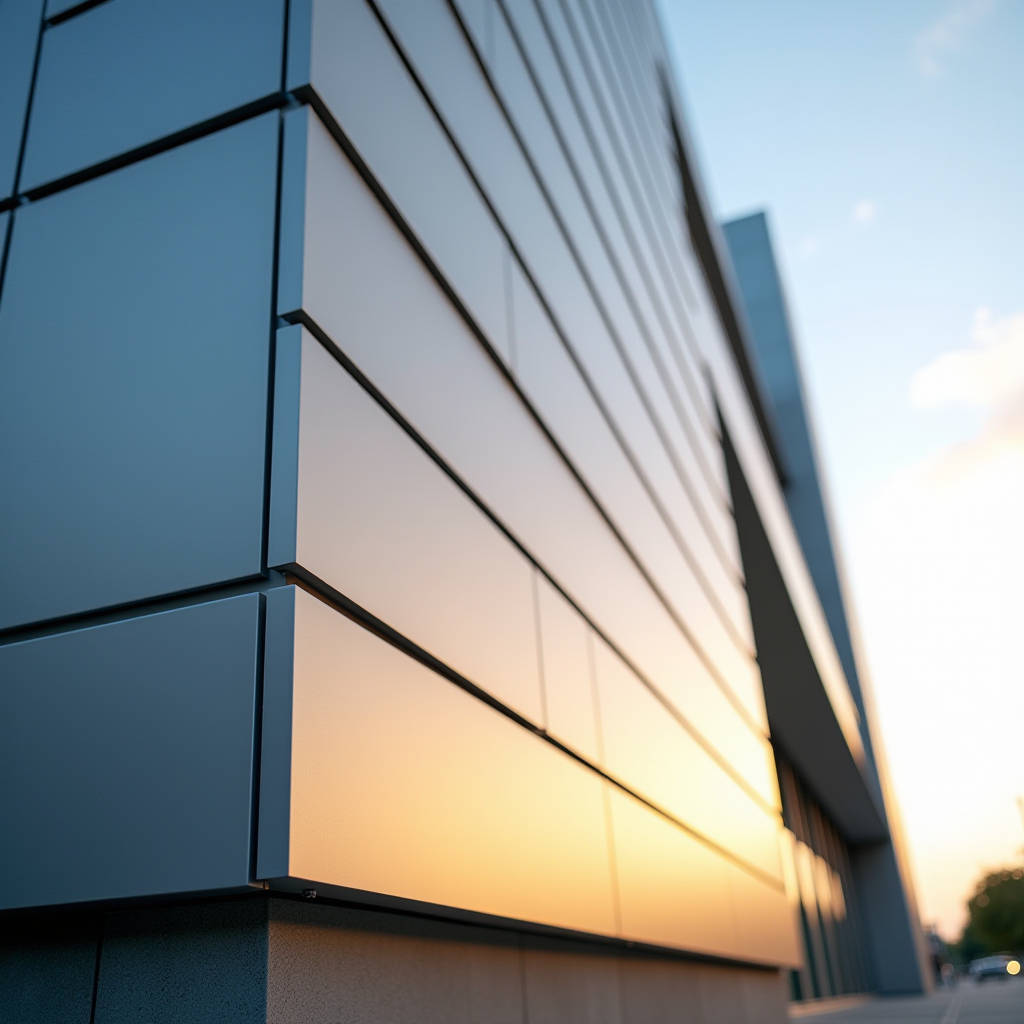
Fire Retardant Aluminum Cladding is not a single material spec you tick off a checklist—it is a system-level decision that determines how a building behaves under a real fire. Too many procurement teams treat the panel as the whole story, then discover the wall assembly fails a code review because of the insulation, the cavity, or the joint detailing. This article walks through the engineering reality of solid aluminium cladding panels: what the non-combustible claim actually means, how the full assembly is tested, and where the biggest specification mistakes happen. You will come away with a practical framework for choosing, testing, and installing a wall that performs as one unit, not as a stack of disconnected components.
Why the Panel Is Only Half the Answer
Solid aluminium sheet is non-combustible. That is a verifiable material property, and it is the reason Fire Retardant Aluminum Cladding built from 2.0 to 3.0mm plates has become the default for high-rise and public buildings. But a facade is a composite assembly. The panel sits on a subframe, the subframe is fixed to the structure, and behind it there is usually a layer of insulation, a weather barrier, and a ventilated cavity. Fire does not respect the boundary of the outer sheet. It travels through cavities, it ignites combustible insulation, and it is driven by the stack effect in tall buildings.
This is why the industry shifted from asking "is the panel fireproof?" to asking "does the whole assembly pass a large-scale test?" The answer to that second question is what actually gets a building approved. A panel that is non-combustible on its own can still be part of a wall that fails, if the insulation is a combustible foam or the cavity is left unvented with no fire-stopping.
What Non-Combustible Actually Means
In most jurisdictions, non-combustibility is defined by a standard such as ISO 1182 (reaction to fire) or ASTM E136. Solid aluminium, at 2.0mm and above, routinely meets these thresholds because it does not release significant heat or contribute fuel. The practical takeaway for a specifier: if you need a guaranteed non-combustible facing, solid sheet removes the ambiguity that comes with composite cores. There is no mineral core to delaminate, no thermoplastic to soften, no coating layer that can ignite under direct flame.
That said, the PVDF coating is a polymer. A thin fluoropolymer film will burn away under intense heat, but it contributes negligible fuel and does not sustain combustion. The structural integrity of the plate is what matters, and solid aluminium holds its shape far longer than a thin-skinned composite under radiant heat.
Reading the Test Report Correctly
Specifiers get tripped up by the difference between a reaction-to-fire test and a fire-resistance test. They are not interchangeable, and using the wrong one to justify a design is a common error.
- Reaction to fire measures how a material contributes to fire growth—flame spread, heat release, smoke. This is your A2 or A1 classification, tested to EN 13501-1 or ASTM E84.
- Fire resistance measures how long an assembly keeps its integrity and insulation under a standard fire curve—typically 30, 60, or 90 minutes, tested to EN 1363 or ASTM E119.
Solid aluminium cladding is a facing material, so it is usually specified for reaction-to-fire performance. But if the wall is also a fire barrier, the whole assembly—including the subframe and the bracket system—must be fire-resistance tested. Do not assume a non-combustible panel automatically gives you a 60-minute wall. The panel contributes, but the bracket steel, the cavity, and the fixings all participate.
Where the Big Failures Happen
Field experience and post-incident reviews keep pointing to the same four weak points. Check every one of them before you sign off a specification.
- Combustible insulation. A non-combustible panel over a combustible foam core defeats the purpose. Specify mineral wool or stone wool with a documented reaction-to-fire class.
- Unvented cavities. A closed cavity above a fire floor becomes a chimney. Fire-stopping at every floor slab and at the cavity perimeter is mandatory.
- Aluminium subframes. Aluminium softens and loses strength well below the temperatures a steel bracket can survive. For fire-resistance-rated walls, use steel subframes or a tested hybrid system.
- Unsealed joints. The gap between panels is the path of least resistance for flame and smoke. Intumescent or tested joint systems must be part of the package, not an afterthought.
Cost and Performance Trade-offs
Budget drives most decisions, so let the numbers be honest. The table below compares typical configurations for a mid-rise commercial facade, using solid 2.5mm plates with a PVDF finish. Figures are indicative per square metre of installed wall, including subframe and fixings, excluding insulation and glazing.
| Configuration | Panel Thickness | Subframe | Fire Performance | Installed Cost (USD/m²) |
|---|---|---|---|---|
| Basic ventilated facade | 2.0mm | Aluminium | Reaction-to-fire A2 | 95–120 |
| Standard commercial | 2.5mm | Aluminium / steel mix | A2 + partial fire-stopping | 120–150 |
| High-rise, fire-rated | 3.0mm | Steel, full fire-stopping | A2 + 60-min assembly test | 160–210 |
The jump from the middle to the top row is not about the panel—it is about the steel subframe, the intumescent joints, and the cost of running a full assembly fire test. If your project is over 25 metres, plan for the top row. The premium is small against the cost of a failed approval or a retrofit.
Coating and Longevity Under Fire and Weather
Fire performance and weather durability are linked in a way buyers often miss. A panel that degrades at the coating layer will expose bare metal, and bare aluminium reflects heat differently and corrodes faster. The coating specification is not a cosmetic detail.
For exterior solid panels, specify a two-coat or three-coat PVDF (70% Kynar 500) system with a dry film thickness of at least 25 microns for the primer and 20 microns for the topcoat. This is the standard that weathers the 20-year warranty horizon. A single-coat polyester finish is cheaper but will chalk and fade within a decade, and it offers no meaningful fire benefit. The coating does not make the panel fire-retardant; the solid metal does. But a sound coating keeps the panel performing as a weather barrier, which matters when the wall is also a fire barrier.
Testing the Coating, Not Just the Metal
Ask your supplier for the AAMA 2605 qualification for the PVDF finish. AAMA 2605 is the highest of the three AAMA performance levels and covers colour retention, chalk resistance, and corrosion. If a panel meets AAMA 2605, it is built for a long exterior life. Pair that with the reaction-to-fire documentation for the metal itself, and you have both halves of the story covered.
Futeng® supplies solid aluminium cladding panels in 2.0, 2.5, and 3.0mm gauges with PVDF finishes that carry AAMA 2605 documentation, and their technical team will walk through the full assembly test requirements before you commit. That kind of pre-specification dialogue is where costly mistakes get caught, not after the panels are on the truck.
Installation Discipline Is a Fire Control
The best panel specification in the world fails on site if the installer does not respect the detailing. Three installation rules matter more than any material choice.
- Fire-stopping at every floor slab. The cavity must be sealed at each floor line with a non-combustible barrier, tested to the same standard as the wall.
- Correct bracket torque and steel grade. Loose fixings create gaps that let flame travel. Use the torque values in the tested assembly report, not the installer's habit.
- No combustible tapes or sealants in the cavity. Every material inside the wall must carry its own reaction-to-fire documentation.
Site supervision is not a luxury on fire-rated facades. A single unsealed cavity at one floor can neutralise the entire fire strategy of a building. Insist on photographic evidence of fire-stopping at every slab before the next panel row goes up.
Specifying for the Real World
When you put together a specification for Fire Retardant Aluminum Cladding, write it as a system, not a material. State the panel gauge, the PVDF finish and its AAMA level, the insulation class, the subframe material, the fire-stopping requirement, and the assembly test standard all in one document. That single document is what your installer, your inspector, and your authority having jurisdiction will hold you to.
For a high-rise, insist on a 3.0mm solid plate, a steel subframe, mineral wool insulation, and a tested 60-minute assembly. For a low-rise commercial build, a 2.0 or 2.5mm plate with an aluminium subframe and documented A2 reaction-to-fire performance is usually sufficient. Match the system to the building height and occupancy, and you keep cost in check without compromising safety.
The pattern across recent building-code revisions is clear: authorities are moving toward whole-assembly testing and away from trusting a single material label. Solid aluminium panels give you a strong foundation, but the wall only earns its fire rating when the insulation, the cavity, the subframe, and the joints all perform together. Specify the system, test the assembly, supervise the installation, and you will have a facade that does its job when it matters most.