Extruded Aluminum Profile 6063 Framing Guide for Solid Aluminium Cladding Facades
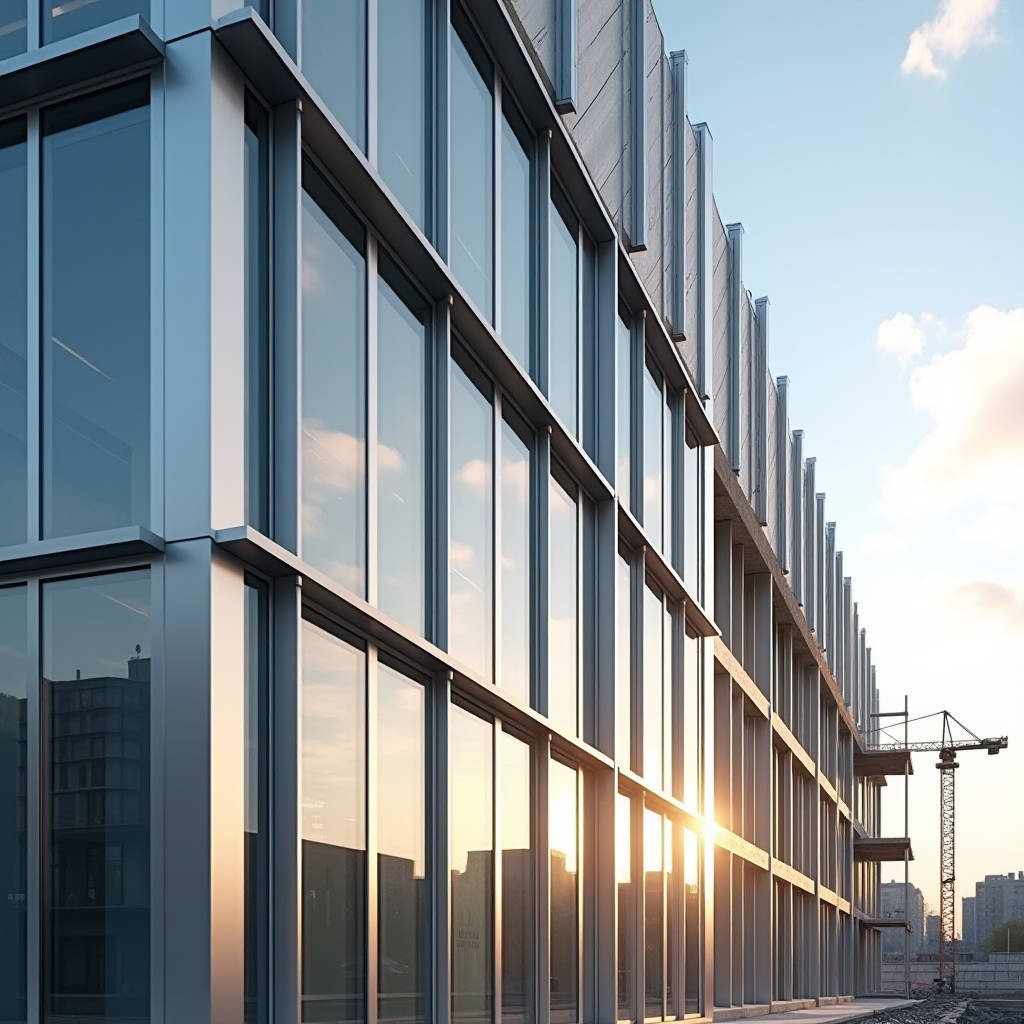
When a curtain wall or window system fails on site, the cause is rarely the visible cladding panel. It is almost always the hidden framing behind it. For solid aluminium cladding installations, that framing is typically built from Extruded Aluminum Profile 6063, an Al-Mg-Si alloy that carries roughly 70% of all architectural extrusions produced globally. The reason is straightforward: 6063 flows exceptionally well through a die, holds tight tolerances on thin walls and complex cross-sections, and finishes cleanly under anodizing or powder coating. But specifying the alloy is only the first step. The real engineering decisions sit in the temper, the wall thickness, the thermal break design, and the drainage detailing. This article walks through those decisions in the order they matter on a real project, with the load tables, coating comparisons, and procurement checkpoints that translate directly into fewer site callbacks and longer facade life.
Why 6063 Dominates Architectural Framing
The dominance of Extruded Aluminum Profile 6063 in facade work is not a marketing accident. The alloy sits in the 6000 series family, where magnesium and silicon combine to form magnesium silicide (Mg2Si), the compound that delivers strength after heat treatment. Compared to 6061, 6063 offers lower strength but markedly better extrudability. That trade-off matters because curtain wall mullions and transoms are rarely simple rectangles. They carry gasket grooves, drainage slots, screw ports, and thermal break channels, all of which demand a material that fills a die cavity completely without tearing or surface rippling. 6063 delivers exactly that, which is why it is the default for architectural profiles rather than a specialty option.
From a practical standpoint, the alloy also anodizes beautifully. The magnesium silicide content produces a uniform, pore-free oxide layer that accepts clear, bronze, and black anodic finishes with consistent depth. For solid aluminium cladding projects where the frame is visible at reveals and junctions, that finish consistency is a genuine aesthetic requirement, not a cosmetic afterthought.
Temper Selection: T5 versus T6
The most common specification error on facade projects is treating temper as an interchangeable detail. It is not. Extruded Aluminum Profile 6063 is supplied in two dominant tempers, and the choice changes both mechanical performance and cost.
- T5 is achieved by cooling the profile from the extrusion press and then artificially aging it. It is the lower-strength option, typically yielding around 145 MPa tensile strength. It is cheaper, slightly faster to produce, and perfectly adequate for infill framing, glazing beads, and non-load-bearing trim.
- T6 is produced by solution heat treatment followed by artificial aging, lifting tensile strength to roughly 205 MPa and yield strength to about 170 MPa. For main mullions carrying wind load and panel weight, T6 is the responsible specification.
For a solid aluminium cladding system, where 2.0 to 3.0 mm panels are mounted on extruded sub-frames, the main structural mullions should always be specified as 6063-T6. Using T5 in a primary load path is a false economy that shows up as deflection and gasket extrusion under high wind events. The ASTM B221 standard governs the mechanical requirements for both tempers, and it is worth requiring mill certificates that confirm the actual tested values rather than nominal ones.
Wall Thickness and Section Design
Thin walls are where 6063 excels, but thin is not always better. A profile that is too thin flexes under load and causes the cladding panel to pump in and out, which eventually fatigues the sealant joints. As a working rule for curtain wall mullions carrying solid aluminium panels, a minimum wall thickness of 2.0 mm is prudent, with 2.5 to 3.0 mm for tall spans or high wind zones. The European EN 755-2 standard and the American AAMA guidelines both provide minimum wall thickness references for structural framing, and reputable extruders hold these tolerances to roughly +/- 0.15 mm on critical dimensions.
Section geometry matters as much as thickness. A deep, closed box section resists bending far better than an open channel of the same weight. When designing a custom Extruded Aluminum Profile 6063 for a cladding sub-frame, the extrusion should be drawn with internal webs that create torsionally stiff cells. This is one area where custom tooling pays for itself: a well-designed section can cut the required wall thickness by 15% while delivering the same stiffness, saving material cost across thousands of linear metres.
Thermal Break and Condensation Control
Solid aluminium cladding systems on commercial buildings are almost always paired with a thermal break in the framing. Aluminium is an excellent conductor, and an unbroken aluminium mullion acts as a thermal bridge that drives condensation, energy loss, and differential movement. The standard solution is a polyamide thermal break injected or crimped into a slot extruded into the profile. When specifying Extruded Aluminum Profile 6063 for thermally broken frames, the profile must be designed with the break slot in the correct orientation, and the break material must be selected for the local climate. For cold climates, a 24 mm break is common; for moderate climates, 14 to 16 mm is usually sufficient.
Differential thermal movement is another hidden issue. Aluminium expands at roughly 23 x 10^-6 per degree Celsius, about twice the rate of steel. In a facade spanning 30 metres, that translates into several millimetres of movement that must be absorbed by slip joints and gaskets. Designing the profile joints to accommodate this movement is what separates a facade that lasts forty years from one that develops cracks in its first winter.
Surface Finish and Coating Comparison
The frame finish is specified separately from the panel finish, but the two must be compatible. For exposed aluminium in architectural work, the two dominant options are anodizing and PVDF powder coating. The table below compares them for cladding frame applications.
| Parameter | Anodized (Class I) | PVDF Powder Coating | Polyester Powder Coating |
|---|---|---|---|
| Film thickness | 18-25 microns | 60-80 microns | 60-80 microns |
| UV resistance | Excellent, no fading | Excellent, 20+ year warranty | Moderate, 5-10 year warranty |
| Corrosion resistance | Excellent, self-healing oxide | Excellent with proper pre-treatment | Good |
| Chalking / fading | None | Minimal | Visible over time |
| Colour range | Limited to natural metallics | Full RAL range | Full RAL range |
| Typical application | Exposed frames, heritage facades | Exterior cladding frames | Interior trim, non-critical areas |
| Relative cost | Medium | High | Low |
For exterior cladding frames, PVDF coating is the responsible choice because it holds colour and gloss under years of UV exposure. The AAMA 2605 specification sets the performance bar for high-performance architectural coatings, and specifying compliance with it gives the buyer a defensible standard. Anodizing remains excellent for areas where a metallic, maintenance-free finish is desired, but its limited colour range makes it less flexible for design-driven facades.
Drainage and Ventilation Detailing
A solid aluminium cladding system fails fastest when water is trapped inside the cavity. The framing profiles must be designed with a drainage plane that lets any infiltrating water escape to the exterior, and with weep holes at the base of each vertical cavity. The Extruded Aluminum Profile 6063 section should include a continuous drainage channel in the mullion, positioned so that water cannot pool against the thermal break. Ventilation is equally important: a pressure-equalized cavity prevents the stack effect that draws moisture inward, and it reduces the differential pressure that can suck water past gaskets during wind-driven rain.
Sealant compatibility is a frequent source of field failures. Some sealants outgas acetic acid or other solvents that attack the anodic layer or soften gaskets. Specifying a neutral-cure, low-modulus silicone that is compatible with both the aluminium finish and the EPDM gaskets is a small decision with outsized consequences. Requiring a compatibility test on a sample assembly before production is a cheap insurance policy.
Procurement Checkpoints for Reliable Sourcing
Buying Extruded Aluminum Profile 6063 from a supplier is not a commodity transaction if you know what to check. The following checkpoints reduce the risk of receiving off-spec material that fails on site.
- Require mill certificates confirming the alloy, temper, and actual mechanical test values against ASTM B221 or EN 755-2.
- Confirm extrusion tolerances on critical dimensions, especially the thermal break slot width and the gasket groove depth.
- Verify the surface preparation standard before coating, including the degreasing and conversion coating steps that determine adhesion.
- Ask for a sample profile cut from the actual production run, not a pre-production sample, and check wall thickness with a micrometer at multiple points.
- Confirm the anodizing or coating thickness against the relevant AAMA or Qualicoat specification.
- Check the supplier's capacity for custom die tooling and their lead time for die approval, since this is often the longest pole in the schedule.
For projects where consistent quality and reliable delivery matter, sourcing from a manufacturer with in-house extrusion and finishing capability reduces coordination risk. Futeng® has built its cladding supply chain around this integrated model, which is why its Extruded Aluminum Profile 6063 framing is a dependable reference point for contractors who need both panels and matching sub-frames from one accountable source.
Engineering Data for Load Estimation
While a full structural calculation requires a licensed engineer, a preliminary estimate helps during design development. For a mullion spanning 3.6 metres with a tributary width of 1.2 metres, under a wind load of 1.5 kPa, the applied line load is roughly 1.8 kN per metre. A 6063-T6 mullion with a section modulus of about 12 cm3 will keep the bending stress near 60 MPa, comfortably below the allowable stress. Doubling the span to 7.2 metres quadruples the deflection for the same section, which is why tall curtain walls need deeper or stiffer sections rather than simply thicker walls. These figures are starting points for discussion, not substitutes for a professional calculation, and they should be verified against local wind codes before fabrication.
Final Engineering Guidance
The practical takeaway for any facade team is to specify Extruded Aluminum Profile 6063 with the temper, wall thickness, thermal break, and finish matched to the actual load and climate, not to the lowest bid. Confirm the T6 temper for structural mullions, keep wall thickness at 2.0 mm or above, design the section for drainage and thermal movement, and verify every batch against a published standard. A few hours of careful specification at the drawing stage saves weeks of rework and decades of maintenance on the building. The alloy is proven, the standards are published, and the responsibility for using them correctly sits with the specifier.