Cast Aluminum Facade Component Engineering and Attachment Design for Curtain Wall Systems
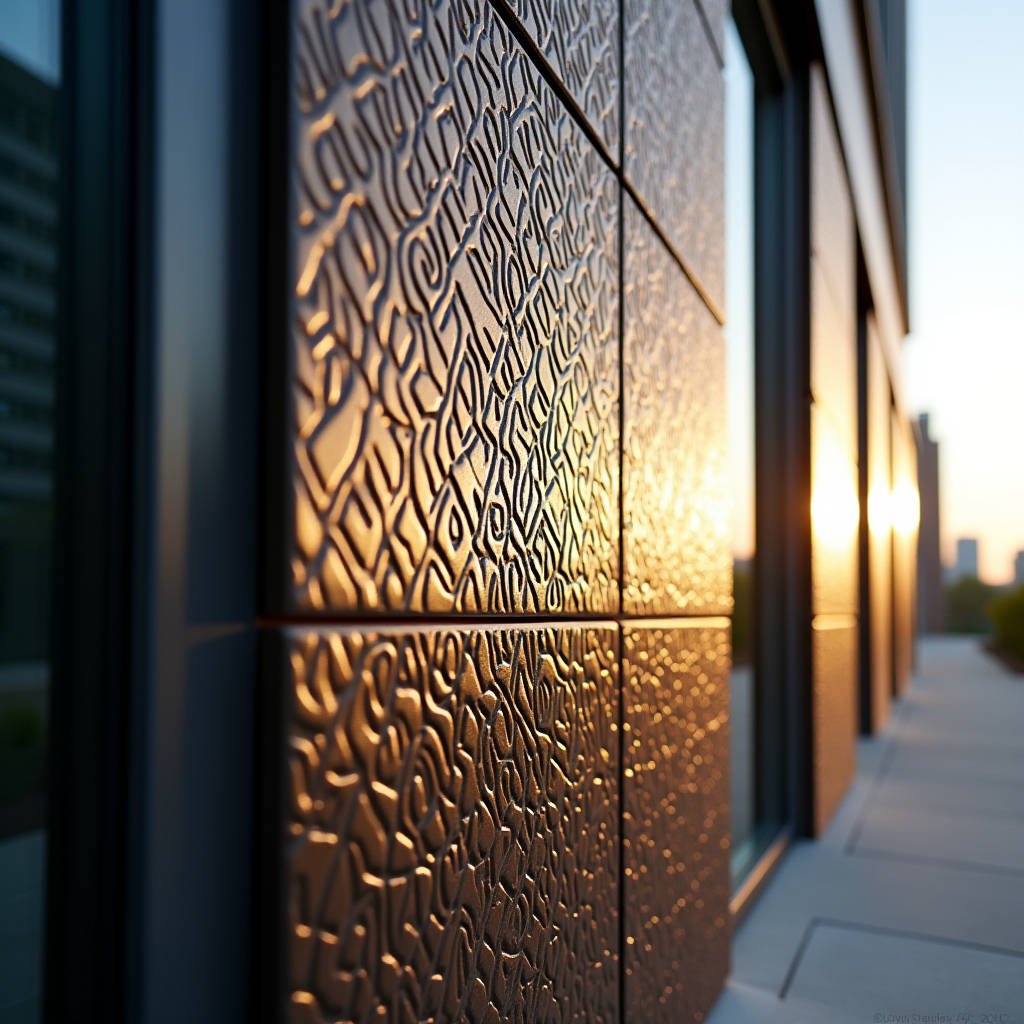
Cast aluminum facade components occupy a distinct position in the building envelope market that neither extruded aluminum profiles nor stamped sheet panels can replicate. These components are produced by pouring molten aluminum alloy into precision molds—typically using the V-process (vacuum molding) or investment casting methods—yielding near-net-shape parts with intricate surface textures, three-dimensional relief, and structural ribs integrated into a single monolithic piece. For architects specifying high-visibility entrance canopies, lobby facades, or feature cladding on cultural buildings, the appeal of a cast aluminum facade component lies in its ability to deliver the visual weight and texture of traditional cast metalwork at roughly one-third the mass of equivalent cast iron or steel elements. This article examines the structural, thermal, and procurement considerations that general contractors and facade engineers must evaluate when integrating cast aluminum facade components into a rainscreen or curtain wall assembly.
How Cast Aluminum Differs from Extruded and Sheet Aluminum in Facade Applications
Most aluminum facade systems rely on two manufacturing routes: extrusion and sheet fabrication. Extruded profiles—pushed through a die under high pressure—produce linear elements with constant cross-sections. Sheet aluminum, typically 2.0 mm to 3.0 mm thick, is cut, bent, and welded into panels. A cast aluminum facade component follows a fundamentally different path. The metal enters the mold as a liquid and solidifies into a shape that can vary in wall thickness from 4 mm to over 20 mm within the same part, allowing designers to place material exactly where structural demand requires it and reduce it where loads are low.
This freedom changes the conversation around facade weight. A cast aluminum panel measuring 1.2 m × 2.4 m with an average wall thickness of 6 mm weighs approximately 47 kg. A steel casting of identical dimensions would weigh roughly 135 kg. The difference translates directly into lighter substructure requirements, smaller anchor brackets, and reduced dead load on the primary structure—factors that accumulate across hundreds of panels on a large facade.
The V-process casting method, referenced by manufacturers such as ASUZAC, uses unbonded sand held under vacuum to create molds with exceptional surface finish. Unlike traditional sand casting, the V-process leaves no binder residue and produces a smooth, finely detailed surface straight from the mold. For architects, this means the visible face of a cast aluminum facade component can display crisp patterns, lettering, or organic textures without secondary machining.
Structural Attachment: Integrating Cast Components into Curtain Wall and Rainscreen Systems
Cast aluminum facade components rarely function as standalone elements. They must interface with stick-built curtain wall mullions, unitized panel frames, or rainscreen support rails. The attachment strategy depends on whether the cast component serves as a decorative overlay, a structural spandrel panel, or a load-bearing bracket integrated into the facade grid.
Direct Fixing to Mullions and Transoms
In stick-built systems, vertical mullions and horizontal transoms form the primary grid. Cast aluminum spandrel panels or decorative fins can be bolted directly to the front face of these extrusions using stainless steel threaded inserts cast into the aluminum during manufacturing. The casting process allows integrally formed bosses—thickened pads on the rear face—where threads can be machined. This eliminates the need for separate brackets and reduces assembly time on site. The design team must verify that the cast-in bosses are positioned to align with the mullion module, typically 1,200 mm to 1,500 mm centers.
Rainscreen Carrier Rail Attachment
For ventilated rainscreen applications, cast aluminum panels are mounted onto vertical or horizontal carrier rails fixed to the structural wall via thermally isolated brackets. The panel's rear face should include integrally cast fixing lugs or a perimeter flange that engages with the rail system. Because cast aluminum has a coefficient of thermal expansion of approximately 23.6 × 10⁻⁶ /°C, a 2.4 m panel subjected to a 60°C temperature swing will expand by roughly 3.4 mm. Fixing slots must accommodate this movement, typically through slotted holes or sliding clips that permit differential movement between the cast panel and the aluminum support rail.
Unitized Panel Integration
Unitized curtain wall assemblies—factory-glazed frames shipped to site as complete modules—can incorporate cast aluminum spandrel covers or accent panels pre-attached to the unit frame. This approach shifts quality control to the factory floor and reduces site labor. The cast component's attachment points must be designed to handle handling loads during transport and lifting, not just in-service wind loads.
| Attachment Method | Typical Application | Key Engineering Consideration | Approximate Cost Impact |
|---|---|---|---|
| Direct bolt to mullion | Stick-built curtain wall | Cast-in boss alignment with grid | Low (no intermediate bracket) |
| Rainscreen rail clip | Ventilated facade over masonry/concrete | Thermal movement accommodation | Medium (rails + clips required) |
| Unitized frame pre-fix | High-rise unitized curtain wall | Handling and lifting loads | Higher (factory labor + transport) |
| Secondary steel subframe | Large-format feature panels | Galvanic isolation at steel-aluminum interface | Highest (additional steel + isolation) |
Thermal Performance and Condensation Risk
Aluminum is a highly conductive metal—thermal conductivity of cast aluminum alloys typically ranges from 120 to 160 W/m·K. When a cast aluminum facade component bridges the building envelope, it can create a thermal short circuit that undermines the insulation layer. The solution is not to avoid cast aluminum but to isolate it.
Thermally broken connections are mandatory for any cast component that penetrates the insulation plane. This typically involves a polyamide or FRP (fiber-reinforced polymer) thermal break pad placed between the cast aluminum bracket and the steel or aluminum substructure. For rainscreen applications where the cast panel sits entirely outside the insulation layer, the thermal break is less critical because the ventilated cavity decouples the cladding from the building's thermal envelope.
Condensation deserves attention in humid climates. The rear face of a cast aluminum panel can drop below the dew point on cold nights, causing moisture to form on the interior surface. This moisture must be managed through the cavity drainage system. A well-designed rainscreen assembly includes a drained and ventilated cavity of at least 25 mm behind the panel, with weep holes at the base of each panel joint to allow any condensate to escape.
Corrosion Resistance and Coating Selection
Cast aluminum alloys—typically A356 or 6061—offer inherent corrosion resistance due to the formation of a passive aluminum oxide layer. However, in marine environments, industrial zones with sulfur dioxide, or areas with de-icing salt exposure, additional protection is necessary. The casting process influences coating adhesion; the V-process surface, being smoother than traditional sand-cast surfaces, provides an excellent substrate for liquid coatings and powder coatings alike.
PVDF (polyvinylidene fluoride) liquid coatings dominate the high-end architectural market. A three-coat PVDF system—primer, color coat, and clear topcoat—delivers a total dry film thickness of 30–40 microns and meets AAMA 2605 performance requirements. For cast aluminum components with deep recesses or textured surfaces, the applicator must ensure that spray coverage reaches into all cavities. Electrostatic application helps, but manual touch-up of shadow areas may be required.
For projects where a raw metal aesthetic is desired, cast aluminum can be specified with a clear anodized finish. Anodizing builds an aluminum oxide layer 15–25 microns thick that is harder than the base metal. However, anodizing cast aluminum is more challenging than anodizing extruded 6063 because the silicon content in casting alloys can produce a gray or mottled appearance. Specifiers should request sample panels representing the full range of expected surface variation before committing to an anodized finish on cast components.
Wind Load Performance and Structural Verification
A cast aluminum facade component behaves differently under wind load than a flat sheet panel. The three-dimensional geometry—ribs, returns, and varying thickness—creates a complex stiffness distribution that cannot be accurately modeled using simple plate bending formulas. Finite element analysis (FEA) is the standard method for verifying structural adequacy.
The design wind pressure is determined per ASCE 7 (in the United States) or EN 1991-1-4 (in Europe). For a typical mid-rise building in a suburban exposure, the design wind pressure might range from 1.5 kPa to 3.0 kPa depending on building height and local wind climate. The cast component's attachment points must resist the total wind load distributed across the panel's tributary area. For a 2.4 m² panel under 2.0 kPa design pressure, each of four corner fixings must resist approximately 1.2 kN of tension or shear, depending on the load direction.
Fatigue is rarely a governing limit state for facade components, but for buildings in hurricane-prone regions or areas with frequent high-wind events, the cyclic loading on cast aluminum should be checked. Cast aluminum alloys generally exhibit lower fatigue strength than wrought alloys of similar composition, so stress concentrations at sharp corners or section changes must be addressed through generous fillet radii—a minimum of 3 mm is recommended at all internal corners.
Fire Performance and Code Compliance
Aluminum melts at approximately 660°C, a temperature reached within minutes in a fully developed building fire. For this reason, cast aluminum facade components used in exterior walls must comply with the fire propagation requirements of the local building code. In the UK, this means meeting the requirements of BR 135 for fire performance of external cladding systems. In the US, NFPA 285 testing applies to exterior wall assemblies on buildings over 40 feet in height.
A cast aluminum facade component, being non-combustible (classified as A1 per EN 13501-1), does not contribute fuel to a fire. However, its melting behavior can create openings in the facade that allow fire to spread vertically. The facade design must include cavity barriers—horizontal fire stops at each floor level and vertical barriers at specified intervals—to prevent fire and hot gases from traveling through the ventilated cavity behind the cladding.
Supply Chain and Lead Time Realities
Procurement of cast aluminum facade components follows a different timeline than standard sheet aluminum panels. The process chain includes pattern-making, mold production, casting, fettling and finishing, machining of attachment points, surface treatment, and quality inspection. A typical lead time from approved shop drawings to delivery is 14 to 18 weeks, compared to 6 to 8 weeks for fabricated sheet aluminum panels.
The pattern or tooling represents a significant upfront investment. A single pattern for a medium-sized cast panel (1.0 m × 1.5 m) can cost between $8,000 and $25,000 depending on complexity. This cost is amortized across the production run; for a project requiring 200 identical panels, the tooling cost per panel is $40 to $125. For projects with fewer than 50 units, the tooling cost per panel becomes substantial, and the design team should evaluate whether the aesthetic benefit justifies the premium.
Foundry capacity is another constraint. Architectural cast aluminum is a niche product; few foundries worldwide combine V-process capability with the quality standards required for visible architectural components. Suppliers such as Futeng® have developed dedicated production lines for architectural castings, but even well-equipped facilities have finite output. A project requiring 500 large-format cast panels may occupy a significant portion of a foundry's capacity for several months. Early engagement with the supplier—ideally during the design development phase—is essential to secure production slots.
Quality Control and Tolerances
Cast aluminum components are subject to different tolerance standards than fabricated sheet metal. ISO 8062-3 provides dimensional tolerance grades for castings; architectural facade components should generally be specified to Grade DCTG 8 or better for critical dimensions such as fixing hole positions and panel edge straightness. Surface quality is assessed visually against reference samples agreed upon between the specifier and the foundry.
Non-destructive testing is advisable for structural castings. Dye penetrant inspection can reveal surface cracks that might propagate under load. Radiographic testing (X-ray) can detect internal porosity, though this is rarely specified for facade components unless they serve a load-bearing function. For most architectural applications, visual inspection combined with dimensional verification against the approved shop drawing is sufficient.
Each cast aluminum facade component should be traceable to its heat number and casting date. This traceability supports quality audits and helps identify the scope of any batch-related issues. A durable marking—either cast-in or laser-engraved on the rear face—should include the heat number, casting date, and a unique serial identifier.
Cost Structure: Cast vs. Fabricated Aluminum Facade Components
The installed cost of a cast aluminum facade component is typically higher than that of an equivalent fabricated sheet panel. However, direct material cost comparisons miss the value of design integration. A cast panel that combines surface texture, structural ribs, and integral fixing points in a single piece eliminates the labor associated with welding stiffeners, attaching separate decorative elements, and installing multiple brackets.
The cost breakdown for a typical cast aluminum facade panel (1.2 m × 2.0 m, 6 mm average wall thickness, three-coat PVDF finish) is approximately:
- Pattern and tooling amortization: 8–15% of unit cost
- Raw material (A356 alloy ingot): 12–18%
- Casting and fettling labor: 25–35%
- Machining (drilling, tapping, edge finishing): 10–15%
- Surface treatment (PVDF coating): 15–20%
- Quality inspection and packaging: 5–8%
- Freight and logistics: 5–10%
For budget estimation, a finished cast aluminum facade component ready for installation typically ranges from $350 to $750 per square meter, FOB factory, depending on complexity, finish specification, and order quantity. This compares to $120 to $250 per square meter for fabricated 3.0 mm solid aluminum sheet panels with PVDF coating. The premium reflects the tooling investment, the slower production rate, and the higher material content of the thicker cast sections.
Design for Manufacturability: Guidelines for Architects
Architects specifying cast aluminum facade components can reduce cost and lead time by following several design-for-manufacturability principles. Draft angles on vertical surfaces should be at least 2° to 3° to allow the pattern to be withdrawn from the mold without damaging the sand. Deep pockets or undercuts require complex multi-part patterns or cores, which increase tooling cost. Where possible, the design should allow the casting to be made in a two-part mold.
Wall thickness transitions should be gradual. The V-process can produce sections as thin as 4 mm, but abrupt changes from a 4 mm face to a 20 mm rib create solidification stresses that can cause cracking or distortion. A taper of at least 1:3 between thick and thin sections is recommended. Generous fillet radii at all internal corners—minimum 3 mm, preferably 5 mm or more—reduce stress concentration and improve casting quality.
The maximum panel size is limited by the foundry's flask dimensions and the handling equipment available. Typical V-process flasks can accommodate patterns up to 1.5 m × 2.5 m. Larger panels can be produced by assembling multiple castings, but the joint between adjacent castings must be designed as an architectural feature rather than an afterthought.
Installation Sequence and Site Coordination
Cast aluminum facade components are heavier than sheet aluminum panels of the same face dimensions. A 1.5 m × 2.5 m cast panel with an average thickness of 8 mm weighs approximately 81 kg. This exceeds what a single installer can safely handle, so the site team must plan for mechanical lifting—typically a vacuum lifter or a small site crane with a spreader bar. The installation sequence should be coordinated with the main contractor to ensure that lifting equipment has access to the facade zone at the required times.
Panel alignment is critical for cast components because the textured or patterned surface makes misalignment more visible than on a flat panel. The installation team should establish a surveyed grid on the substructure before panel installation begins. Each panel's position should be verified with a laser level or total station, and shims should be used to correct any substructure deviations. The tolerance for panel-to-panel alignment at the visible face should be ±2 mm, consistent with AAMA 501.1 recommendations for metal curtain walls.
Maintenance and Long-Term Serviceability
A properly coated cast aluminum facade component requires minimal maintenance beyond periodic cleaning. PVDF-coated surfaces should be cleaned annually with a mild detergent solution and soft brush to remove accumulated dirt and prevent staining. The textured surface of cast panels can trap more dirt than a smooth sheet panel, so cleaning frequency may need to increase in polluted urban environments or areas with high bird activity.
Inspection of fixing points should be conducted every five years, or after any severe weather event that subjects the facade to near-design wind loads. The inspection should verify that bolts remain torqued to specification, that thermal movement gaps are clear of debris, and that no cracking has developed at attachment points. Cast aluminum's corrosion resistance means that structural degradation is unlikely, but mechanical damage from impact or excessive movement should be identified and addressed.
For projects in coastal environments with salt spray exposure, the specifier should consider a marine-grade coating system. AAMA 2605-compliant PVDF coatings provide excellent salt-spray resistance, but the cut edges of cast panels—where the coating may be thinner—should be protected with an edge treatment or designed to be concealed within the joint.
The integration of cast aluminum facade components into a building envelope requires careful coordination across multiple disciplines: structural engineering for load paths and attachment design, building physics for thermal and moisture performance, manufacturing engineering for casting quality and tolerances, and construction management for safe and accurate installation. When these factors are addressed systematically, the result is a facade that delivers a level of depth, texture, and permanence that flat sheet cladding cannot match. The key to successful project delivery lies in early supplier engagement, realistic lead time expectations, and a design that respects the capabilities and constraints of the casting process.