Aluminum Transom Extension Load Paths Thermal Break Design and Alloy Selection for Facade Engineering
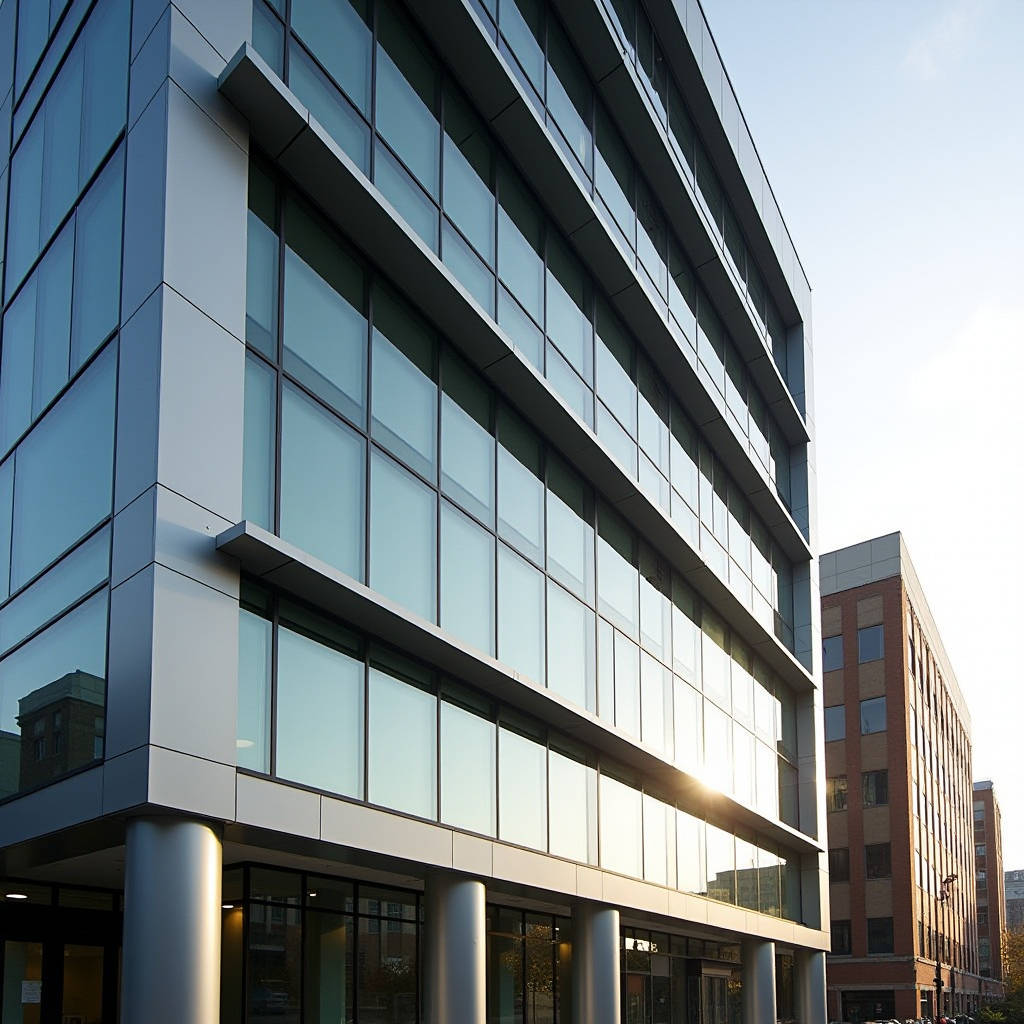
When a facade design calls for extended aluminum transom profiles that project beyond the standard glazing plane, the structural and thermal implications multiply fast. An Aluminum Transom Extension in curtain wall engineering refers to a solid aluminum component that extends the horizontal mullion (transom) outward to create depth, accommodate shading devices, support cantilevered glazing, or bridge thermal break zones. This is not a boat accessory. In commercial cladding, the transom extension carries dead loads, wind loads, and sometimes live loads from maintenance access — all while maintaining the thermal envelope. Getting the extrusion geometry, alloy selection, and connection detailing right determines whether the facade performs for 30 years or develops stress cracks in three.
What an Aluminum Transom Extension Actually Does in a Curtain Wall
In a unitized or stick-built curtain wall, the transom is the horizontal structural member that spans between vertical mullions. A standard transom sits flush within the glazing plane. An Aluminum Transom Extension projects outward from this plane, typically by 100mm to 600mm, to serve one or more of these functions:
- Creating a structural shelf for external shading fins or brise-soleil
- Supporting cantilevered glass canopies at entranceways
- Bridging across spandrel zones where the facade steps outward
- Providing attachment points for solid aluminum cladding panels that wrap around slab edges
- Accommodating deep reveals required by architectural shadow-line detailing
The extension is not a separate bracket bolted on as an afterthought. It is typically extruded as a continuous profile — either integral to the transom die or mechanically connected through a thermally broken joint. The distinction matters because a poorly designed connection between the transom body and its extension creates a concentrated stress riser exactly where wind-induced cyclic loading hits hardest.
Alloy Selection: Why 6063-T6 Dominates Transom Extensions
Transom extensions in facade engineering are almost exclusively extruded from 6063-T6 or 6061-T6 aluminum alloy. The choice is not arbitrary. 6063-T6 offers excellent extrudability, which allows complex hollow-chamber geometries that reduce weight while maintaining section modulus. Its yield strength of approximately 170 MPa is sufficient for most transom extension spans up to 3 meters between mullion supports.
For extensions carrying heavier cantilevered loads — such as a 400mm projection supporting a glass canopy — 6061-T6 becomes the preferred choice. With a yield strength around 240 MPa, it provides roughly 40% more load-bearing capacity. The trade-off is that 6061-T6 is harder to extrude into intricate shapes, so the profile geometry tends to be simpler. The following table summarizes the key mechanical properties relevant to transom extension design:
| Property | 6063-T6 | 6061-T6 | Relevance to Transom Extension |
|---|---|---|---|
| Yield Strength (MPa) | 170 | 240 | Determines cantilever load capacity |
| Ultimate Tensile Strength (MPa) | 205 | 290 | Safety margin against fracture |
| Modulus of Elasticity (GPa) | 69 | 69 | Deflection control under wind load |
| Thermal Expansion (10⁻⁶/°C) | 23.4 | 23.6 | Joint design for temperature movement |
| Extrudability | Excellent | Good | Complex profile feasibility |
Both alloys accept anodizing and PVDF coating equally well. For solid aluminum cladding panels that attach to the transom extension, the same 6063-T6 alloy is commonly specified in sheet form at 2.5mm or 3.0mm thickness, with PVDF coating applied to meet AAMA 2605 standards for architectural coatings.
Thermal Break Design at the Extension Connection
One of the most frequently overlooked details in transom extension design is the thermal bridge created at the connection point. When a solid aluminum extension penetrates the insulation plane and bolts directly to the interior transom, it creates a continuous metal path from exterior to interior. In cold climates, this manifests as condensation on the interior transom surface — a problem that can lead to mold growth and tenant complaints within the first heating season.
The solution is a thermal break inserted at the interface between the transom body and the extension. This typically takes the form of a 20mm to 40mm polyamide strut (PA66 reinforced with 25% glass fiber) that is mechanically crimped into both profiles. The polyamide material has a thermal conductivity of approximately 0.3 W/m·K, compared to 160 W/m·K for aluminum — a reduction factor of over 500.
For projects in ASHRAE Climate Zones 5 through 8, a double thermal break may be required. This involves two separate polyamide struts with an air cavity between them, creating a thermal resistance (R-value) sufficient to keep the interior aluminum surface temperature above the dew point under design conditions. The structural penalty is real: a double thermal break reduces the moment capacity of the connection by 15% to 25% compared to a solid aluminum joint. This reduction must be accounted for in the structural calculations.
Load Path Analysis: Wind, Dead Load, and Thermal Movement
An Aluminum Transom Extension experiences three distinct load cases that must be analyzed separately and in combination:
Wind Load (Perpendicular to Facade)
Wind pressure acting on the extension's projected area generates a bending moment at the connection to the transom body. For a 200mm projection with a 3-meter span between mullions, a design wind pressure of 2.0 kPa (typical for mid-rise buildings in many regions) produces a moment of approximately 0.12 kN·m at the connection. This may seem modest, but cyclic wind loading — thousands of pressure-reversal cycles over the building's life — can initiate fatigue cracking if the connection detail concentrates stress.
The ISO 7892 standard for vertical building elements provides guidance on impact testing, while ASTM E330 governs structural performance of exterior windows, curtain walls, and doors under uniform static air pressure difference. For transom extensions in hurricane-prone regions, missile impact testing per ASTM E1996 may also apply if the extension forms part of the glazing support system.
Dead Load (Vertical Gravity)
If the transom extension supports a shading device, solid aluminum cladding panel, or glass canopy, the dead load introduces a torsional moment on the transom. A 3mm solid aluminum panel measuring 1.2m x 3.0m weighs approximately 29 kg. When this weight is applied at the outer edge of a 300mm extension, the torsional moment on the transom is roughly 0.085 kN·m per panel. Over multiple bays, this torsion accumulates and must be resisted by the mullion-to-transom connection.
Thermal Movement
A 3-meter aluminum transom extension subjected to a 60°C temperature swing (from -10°C in winter to +50°C in summer sun) will expand and contract by approximately 4.2mm. If the extension is rigidly fixed at both ends, this movement generates compressive and tensile stresses that can exceed 100 MPa — enough to buckle a slender profile or fracture a brittle connection. The standard remedy is to provide slotted connections at one end of each extension segment, allowing longitudinal movement while maintaining vertical and lateral restraint.
Connection Detailing: Bolted vs. Welded vs. Crimped
Three connection methods dominate transom extension fabrication, and each carries distinct implications for structural performance, thermal behavior, and on-site adjustability:
Bolted connections using stainless steel fasteners (A2-70 or A4-70 grade) are the most common in unitized systems. They allow for shop fabrication with precise torque control and provide the ability to disassemble for maintenance. The downside is that each bolt hole creates a stress concentration. For a 6063-T6 profile, the net section capacity at a bolt hole can be 15% to 20% lower than the gross section. Bolt spacing, edge distance, and hole diameter must comply with the Aluminum Association design guidelines, which specify a minimum edge distance of 1.5 times the bolt diameter.
Welded connections offer higher stiffness and eliminate bolt-hole stress concentrations. However, welding 6063-T6 reduces the heat-affected zone strength to roughly the T4 condition (approximately 110 MPa yield), effectively creating a soft spot adjacent to the weld. Post-weld aging can recover some strength, but this adds cost and is rarely specified for architectural transom extensions unless the structural demand leaves no alternative.
Crimped connections are used primarily for the thermal break interface. The polyamide strut is mechanically rolled into dovetail grooves in both the transom body and extension profiles. This process requires specialized rolling equipment and cannot be adjusted on site. Quality control relies on the extrusion tolerances of the dovetail grooves, which should be held to ±0.15mm to ensure consistent crimp engagement.
Corrosion Protection for Transom Extensions in Aggressive Environments
Aluminum naturally forms a protective oxide layer, but in coastal or industrial environments, this passive film can break down. Transom extensions are particularly vulnerable because they project into the weather on all exposed surfaces. For projects within 5km of a coastline, a marine-grade PVDF coating system with a minimum 40-micron dry film thickness is the baseline specification. This typically involves a three-coat system: a chrome-based conversion coating for adhesion, a PVDF primer, and a PVDF color coat.
For projects in the Middle East or Southeast Asia, where combined heat, humidity, and airborne chlorides accelerate corrosion, a four-coat system with a clear PVDF topcoat provides additional protection. The clear coat adds approximately 15 microns and improves resistance to UV degradation of the pigment layer beneath.
Anodized transom extensions require a different approach. Sulfuric acid anodizing to a minimum of 15 microns (AA-M10C12A21 per ASTM B580) provides adequate protection for most urban environments. For coastal applications, a 25-micron anodized layer is recommended. The key limitation of anodizing is color consistency: different batches of extrusion can show visible color variation, which is problematic for highly visible transom extensions on a uniform facade.
Integration with Solid Aluminum Cladding Panels
When an Aluminum Transom Extension serves as the attachment substrate for solid aluminum cladding panels, the interface must address three practical concerns: flatness tolerance, thermal movement compatibility, and water management.
Solid aluminum panels at 2.5mm or 3.0mm thickness are typically fabricated with folded returns on all four edges, creating a cassette that is secured to the transom extension using stainless steel screws or clips. The transom extension must provide a flat mounting surface with a tolerance of ±1.5mm over any 2-meter length. Achieving this requires precision extrusion and careful handling during fabrication — a bent transom extension will telegraph through the cladding panel and create visible waves on the facade.
Thermal movement compatibility between the transom extension and the attached cladding panel is essential. Both components are aluminum, so their coefficients of thermal expansion are nearly identical. However, the panel may be exposed to higher solar radiation than the transom extension behind it, creating a temperature differential of 10°C to 20°C on sunny days. The panel attachment system must allow for this differential movement, typically through slotted holes or sliding clips that permit 2mm to 3mm of relative displacement.
Water management at the transom extension-to-panel interface follows the rainscreen principle. The panel forms the outer weather barrier, while the transom extension sits within the drained and ventilated cavity. Any water that penetrates the panel joints drains down the cavity and exits through weep holes at the base of each transom segment. The cavity must be at least 20mm deep to allow adequate drainage and ventilation airflow that dries any residual moisture.
Fabrication Tolerances and Quality Control
Transom extension fabrication involves cutting extruded profiles to length, machining connection holes and slots, and applying the specified finish. Each step introduces tolerance stack-up that can affect on-site assembly. The following tolerances represent current industry practice for architectural aluminum transom extensions:
- Cut length: ±0.5mm for lengths up to 3m, ±1.0mm for lengths over 3m
- Hole position relative to reference edge: ±0.3mm
- Slot length: +0.5mm / -0.0mm (to ensure fastener clearance)
- Straightness: 0.5mm per meter, maximum 2mm over full length
- Twist: 0.5° per meter, maximum 2° over full length
For projects where transom extensions are visible as architectural features — such as deep shadow-line reveals — the straightness tolerance tightens to 0.3mm per meter. Achieving this requires extrusion run-out tables with precision rollers and careful handling during anodizing or coating to prevent thermal distortion.
Futeng® has supplied solid aluminum transom extension profiles for multiple facade projects across Southeast Asia and the Middle East, where the combination of tight straightness tolerances and marine-grade PVDF coating demands disciplined quality control throughout the fabrication process.
Cost Drivers in Transom Extension Specification
Several factors influence the per-meter cost of an aluminum transom extension, and understanding these drivers helps procurement managers make informed decisions:
- Profile complexity: A simple rectangular hollow section costs less to extrude than a multi-chamber profile with integral gasket races and screw ports. Die costs for complex profiles can range from $3,000 to $8,000, amortized over the project quantity.
- Alloy grade: 6061-T6 carries a material cost premium of approximately 10% to 15% over 6063-T6, reflecting higher billet costs and slower extrusion speeds.
- Thermal break: Adding a polyamide thermal break increases the profile cost by 20% to 35%, depending on whether a single or double break is required.
- Finish specification: A three-coat PVDF system adds $15 to $25 per square meter of profile surface area compared to a standard polyester powder coat. A four-coat marine-grade system adds a further $5 to $10 per square meter.
- Length and quantity: Profiles under 2 meters can be nested for coating and anodizing, reducing handling costs. Quantities above 5,000 linear meters typically achieve economies of scale that reduce unit costs by 10% to 20%.
For a typical mid-rise commercial facade requiring 2,000 linear meters of thermally broken 6063-T6 transom extension with a three-coat PVDF finish, the supply cost ranges from $45 to $75 per linear meter, depending on profile weight and complexity. This represents approximately 8% to 12% of the total curtain wall material cost.
Common Failure Modes and How to Avoid Them
Over a decade of forensic investigation on underperforming facades, several recurring failure patterns in transom extensions have emerged:
Stress corrosion cracking at bolt holes occurs when residual tensile stress from the bolted connection combines with a corrosive environment. The crack initiates at the hole edge and propagates along the grain structure. Prevention requires specifying the correct bolt torque (typically 8 to 12 N·m for M8 stainless steel bolts in aluminum) and ensuring that the faying surfaces are isolated with a thin nylon washer or PTFE tape to prevent galvanic corrosion between the stainless steel fastener and the aluminum profile.
Thermal bowing of long extensions happens when the profile is restrained at both ends and subjected to solar heating. A 4-meter extension with a 50°C temperature rise generates a compressive force sufficient to buckle the profile if the slenderness ratio exceeds 150. The fix is either to reduce the unrestrained length through intermediate supports or to increase the profile's moment of inertia about the weak axis.
Water ingress at the transom-to-extension joint is almost always a detailing failure rather than a material failure. The joint between the transom body and the extension must be sealed with a continuous EPDM gasket that is compressed by at least 25% of its original thickness when the extension is fastened into place. Silicone sealant alone is not adequate for this joint because differential movement between the two components will tear the sealant within the first few thermal cycles.
Specifying Transom Extensions for Your Next Project
An Aluminum Transom Extension is a deceptively simple component that carries significant structural and thermal responsibility. The specification should address alloy selection, thermal break configuration, connection method, finish durability, and fabrication tolerances as an integrated system rather than as isolated choices. A transom extension that works perfectly on a temperate-climate office building may fail within two years on a coastal high-rise in a tropical monsoon zone.
The engineering approach starts with the load cases: wind, dead load, and thermal movement. From these, the required section modulus and moment of inertia determine the profile geometry. The thermal break design follows from the climate zone and interior humidity conditions. The connection detailing is then developed to transfer loads without creating stress concentrations that invite fatigue cracking. Finally, the finish specification is matched to the environmental exposure, with marine-grade PVDF as the default for any project within sight of salt water.
When the transom extension also serves as the attachment substrate for solid aluminum cladding panels, the interface must accommodate differential thermal movement and provide a drained cavity that keeps the transom extension dry. This is not a detail to value-engineer out of the project. The cost of a properly designed transom extension is a fraction of the cost of remedial work on a completed facade that leaks, corrodes, or cracks under service loads.