Aluminum Panel Hanging Bracket Engineering for Solid Aluminium Cladding Systems
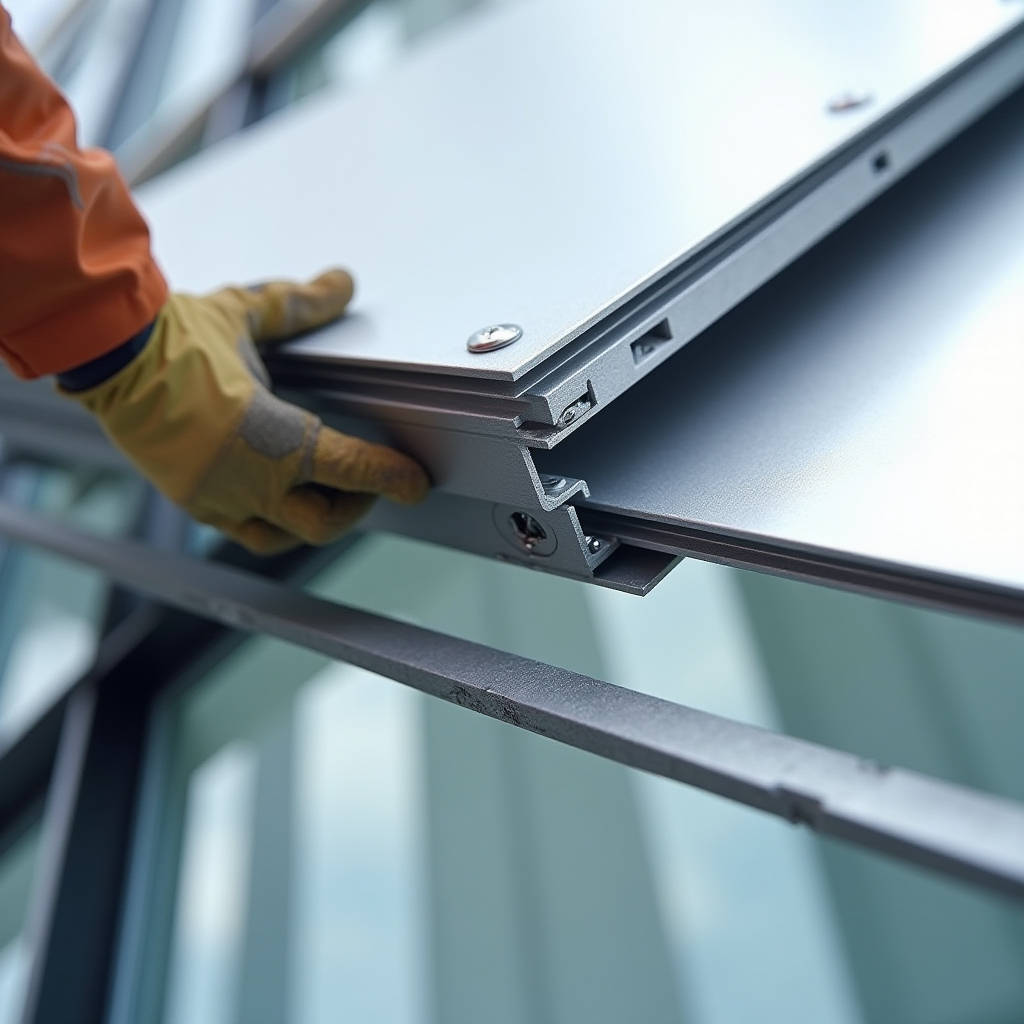
When a facade panel fails, the root cause rarely traces back to the aluminium sheet itself. More often than not, the point of failure sits hidden behind the panel — in the hanging bracket that connects cladding to substructure. The Aluminum Panel Hanging Bracket carries the full dead load of solid aluminium panels while absorbing wind suction, thermal movement, and decades of vibration. A bracket that corrodes, fatigues, or was simply specified wrong can turn a 3.0mm PVDF-coated panel into a liability. This article examines what engineers and facade contractors need to know about bracket material selection, load path design, thermal isolation, and installation tolerances for solid aluminium cladding systems — not ACP, not composite sandwiches, but full-thickness 2.0mm to 3.0mm aluminium sheets.
Why the Hanging Bracket Defines Facade Longevity
Architects and general contractors spend months selecting panel finishes, joint widths, and colour consistency. The bracket, by contrast, gets three lines on a specification sheet. That imbalance creates risk. A solid aluminium panel weighing 8 to 12 kg/m² exerts a constant dead load on its connection points. Add wind loads that can reach 2.5 kPa on a mid-rise building, and each Aluminum Panel Hanging Bracket must handle a complex combination of tension, shear, and cyclical fatigue.
The bracket also sits in a microclimate that accelerates degradation. Condensation forms behind the panel at night. Daytime solar radiation drives cavity temperatures past 70°C. Rainwater, though excluded by the rainscreen, still generates humidity cycles. In coastal environments, chloride-laden air attacks the bracket continuously. A steel bracket with inadequate galvanizing or a thin aluminium extrusion with the wrong temper can corrode within five years — while the panel it supports looks pristine for twenty.
Three failure modes dominate warranty claims in solid aluminium cladding projects:
- Galvanic corrosion at the interface between aluminium brackets and stainless steel fasteners, especially when isolation washers are omitted or incorrectly specified.
- Creep deformation in aluminium extrusions where the alloy temper (often 6063-T5 when 6061-T6 is needed) cannot sustain long-term load without gradual sagging.
- Fatigue cracking at the bracket-to-substrate connection, driven by wind-induced vibration that was underestimated during structural calculations.
Each of these failures is preventable with correct specification. The following sections break down the technical decisions that separate a 50-year bracket from a five-year one.
Material Selection: Aluminium Alloy Grades and Tempers
Not all aluminium is equal. The Aluminum Panel Hanging Bracket market offers extrusions in several alloys, but only two deserve serious consideration for exterior cladding: 6061-T6 and 6063-T5. The difference matters enormously.
6061-T6 provides a minimum ultimate tensile strength of 290 MPa and yield strength of 240 MPa. It resists deformation under sustained load and performs well in high-wind zones. 6063-T5, by contrast, delivers roughly 150 MPa ultimate and 110 MPa yield. It extrudes more easily and costs less, which makes it common in light-duty Z-clip systems. But for solid aluminium panels exceeding 2.5mm thickness — especially large-format panels spanning 1.2 metres or more — 6063-T5 brackets can creep over time. The panel sags. Joints misalign. Water ingress follows.
The table below compares the two alloys against the key performance criteria relevant to bracket specification:
| Property | 6061-T6 | 6063-T5 | Relevance to Bracket Performance |
|---|---|---|---|
| Ultimate Tensile Strength | 290 MPa | 150 MPa | Determines maximum load before fracture |
| Yield Strength | 240 MPa | 110 MPa | Threshold for permanent deformation under dead load |
| Shear Strength | 207 MPa | 95 MPa | Critical for wind load transfer to substructure |
| Elongation at Break | 12% | 16% | Higher elongation = more ductile, but lower strength |
| Corrosion Resistance | Excellent (with anodizing) | Good | Marine and industrial environments demand 6061-T6 |
| Typical Cost Ratio | 1.0 (baseline) | 0.75–0.85 | Cost savings shrink when factoring in replacement risk |
For projects within 5 kilometres of a coastline, the specification should mandate 6061-T6 with a minimum 15-micron anodized layer or equivalent PVDF coating on the bracket itself. Uncoated 6063-T5 in a marine environment will show pitting corrosion within three years. The cost difference between the two alloys — roughly 15 to 25 percent — represents a fraction of the total facade budget and an even smaller fraction of the cost of remedial work after installation.
Z-Clip Systems: The Workhorse of Hidden Fastening
The Z-clip — also called a panel cleat or interlocking hanger — remains the most widely specified Aluminum Panel Hanging Bracket configuration for solid aluminium rainscreens. Two interlocking aluminium extrusions form the system: one half mounts to the wall or substructure, the other half attaches to the rear of the panel. The panel lifts into place, and gravity locks the two halves together.
The appeal is obvious. No fasteners penetrate the panel face. The system allows individual panel removal for inspection or replacement without disturbing adjacent panels. Installation speed can reach 30 to 50 square metres per installer per day, depending on panel size and site access.
But Z-clips have limits that too many specifications ignore. The standard light-duty Z-clip, extruded from 6063-T5 with a 1.5mm to 2.0mm wall thickness, supports roughly 15 to 20 kg per linear metre of clip. That works for thin composite panels or small-format solid aluminium. For a 3.0mm solid aluminium panel measuring 1.5 metres by 3.0 metres — weighing approximately 36 kg — the load per linear metre of clip can easily exceed 25 kg. At that point, the clip enters a stress regime where creep deformation becomes probable over a 20-year service life.
Heavy-duty Z-clips address this. Extruded from 6061-T6 with wall thicknesses of 3.0mm or more, these clips can handle 40 to 60 kg per linear metre. The trade-off is cost and weight: heavy-duty clips add roughly 0.8 to 1.2 kg per square metre of facade. For a 5,000-square-metre building, that means an additional 4 to 6 tonnes of aluminium hanging on the structure — a figure the structural engineer needs to account for in the substructure design.
Load Path Engineering: Dead Load, Wind Load, and Thermal Movement
A correctly specified Aluminum Panel Hanging Bracket manages three distinct load types simultaneously. The dead load acts vertically downward, resisted by the interlocking geometry of the clip or bracket. Wind load acts perpendicular to the panel face — positive pressure pushing inward, negative pressure (suction) pulling outward. Thermal load acts in the plane of the panel as the aluminium expands and contracts with temperature swings.
Wind suction often governs the bracket design. On a 30-metre-tall building in a suburban exposure category, the design wind suction at corner zones can reach 2.0 to 2.8 kPa under ASCE 7-22 provisions. A 1.5-metre by 3.0-metre panel experiences a total suction force of 9 to 12.6 kN at those pressures. Each bracket in the panel's support system must resist its share of that force in tension — pulling the bracket away from the substructure.
The fixings that connect the bracket to the substructure become the critical path. A common failure mode: the bracket itself is strong enough, but the screw or anchor pulling out of the substrate fails first. For concrete substrates, stainless steel wedge anchors or undercut anchors with a minimum embedment depth of 40mm provide reliable tension capacity. For steel stud framing, self-drilling screws must have sufficient thread engagement — typically a minimum of three full threads protruding beyond the steel — and the screw diameter should not be less than 5.5mm for panels exceeding 2.0mm thickness.
Thermal movement deserves equal attention. Aluminium expands at approximately 0.024 mm per metre per degree Celsius. A 3.0-metre panel subjected to a 60°C temperature swing (from -10°C winter night to 50°C summer cavity temperature) expands by roughly 4.3 mm. If the bracket system restrains this movement rigidly, the panel buckles or the fasteners shear. The solution: one bracket per panel should be fixed (the "anchor" point), while the remaining brackets incorporate slotted holes or sliding connections that permit movement in the panel plane. This detail costs nothing extra in materials but requires the installer to understand which bracket is which — a coordination point that shop drawings must communicate clearly.
Galvanic Corrosion: The Hidden Destroyer
Galvanic corrosion occurs when two dissimilar metals form an electrical circuit in the presence of an electrolyte — in this case, rainwater or condensation. The less noble metal corrodes preferentially. Aluminium sits near the anodic end of the galvanic series; stainless steel and carbon steel are more cathodic. When an Aluminum Panel Hanging Bracket contacts a stainless steel fastener without isolation, the aluminium bracket becomes the sacrificial anode and corrodes.
The corrosion rate depends on the surface area ratio. A large aluminium bracket with a small stainless steel screw corrodes slowly because the corrosion current spreads over a large anode area. A small aluminium bracket with a large steel washer corrodes rapidly. In coastal environments with airborne salt, the electrolyte conductivity increases, and corrosion accelerates by a factor of three to five compared to inland sites.
Three protective measures form the standard defence:
- Isolation washers and bushings: Nylon or EPDM washers placed between the aluminium bracket and the stainless steel fastener head, with a nylon bushing around the fastener shank where it passes through the bracket hole. This breaks the electrical circuit.
- Anodizing or coating the bracket: A 15-micron anodized layer (AA-M10C12A21 per AAMA 611) provides electrical insulation at the contact surface. PVDF coating on the bracket achieves similar isolation, though the coating must remain intact during installation — scratched coating at fastener holes defeats the purpose.
- Material pairing discipline: Where possible, use aluminium fasteners with aluminium brackets. Where stainless steel fasteners are required for strength, the isolation detail becomes mandatory, not optional.
Specifications that simply state "stainless steel fixings" without addressing galvanic isolation are incomplete. The contractor who follows such a specification literally will deliver a facade that starts corroding the day it is installed.
Installation Tolerances and Quality Control
Even the best-engineered Aluminum Panel Hanging Bracket performs poorly if installed out of tolerance. Solid aluminium panels do not flex to accommodate substrate irregularities the way thin composite panels do. A 3.0mm panel is rigid. If the brackets are not aligned within the same plane, the panel either will not engage properly or will be forced into a stressed condition that telegraphs through the facade as visible waviness.
The substrate flatness tolerance for solid aluminium cladding should not exceed ±3mm over a 2.0-metre straightedge. This is tighter than the ±5mm commonly accepted for composite panels. Achieving this tolerance may require shimming the bracket mounting points or using adjustable bracket systems that allow fine-tuning of the panel plane after bracket installation.
Key quality control checks during installation:
- Verify bracket spacing against shop drawings — deviations exceeding 50mm from specified centres can overload individual brackets.
- Confirm that the fixed (anchor) bracket and sliding brackets are installed in the correct positions per panel.
- Check that all isolation washers are present and correctly seated at every fastener location.
- Measure the installed panel plane with a straightedge at multiple locations — any deviation exceeding 3mm over 2.0 metres should trigger re-shimming.
- Torque-test a sample of fasteners to verify that embedment and pull-out resistance meet the design values specified in the structural calculations.
For large projects, specifying a mock-up panel installation — typically 3 by 3 panels on the actual substrate — allows the design team to verify bracket alignment, thermal movement accommodation, and panel flatness before production quantities are fabricated. The mock-up cost (roughly $3,000 to $8,000 depending on access and panel size) is negligible compared to the cost of rectifying systematic installation errors across thousands of square metres.
Comparing Hanging Bracket Types for Solid Aluminium Panels
The table below provides a practical comparison of the main bracket types used in solid aluminium cladding, based on field data from completed projects and manufacturers' published load ratings:
| Bracket Type | Typical Load Capacity (per linear metre) | Recommended Panel Thickness Range | Adjustability | Relative Installed Cost | Best Application |
|---|---|---|---|---|---|
| Light-Duty Z-Clip (6063-T5) | 15–20 kg | 2.0mm, small format | Fixed only | $ (baseline) | Interior cladding, soffits, low-wind zones |
| Heavy-Duty Z-Clip (6061-T6) | 40–60 kg | 2.5–3.0mm, large format | Fixed only | $$ (1.5–2.0× baseline) | Exterior rainscreen, high-wind zones, coastal |
| Adjustable Bracket System | 30–50 kg | 2.0–3.0mm | 3-axis (±15mm) | $$$ (2.5–3.5× baseline) | Complex geometries, irregular substrates |
| Concealed Rail System | 50–80 kg | 3.0mm, oversized panels | Vertical adjustment only | $$$ (3.0–4.0× baseline) | High-rise, unitized curtain wall integration |
Cost figures are indicative and vary by region, project scale, and market conditions. The key takeaway: the cost difference between the cheapest and most appropriate bracket system typically represents 2 to 5 percent of the total facade package cost. Specifying the wrong bracket to save that margin is a false economy.
Thermal Performance and Condensation Risk
The Aluminum Panel Hanging Bracket creates a thermal bridge between the exterior panel and the interior substructure. In cold climates, this bridge can lower the temperature of the bracket below the dew point, causing condensation on the bracket surface inside the cavity. Over time, this condensation promotes corrosion and can saturate insulation behind the bracket.
The thermal bridging effect is proportional to the bracket's cross-sectional area and the thermal conductivity of aluminium (approximately 160 W/m·K at 25°C). A heavy-duty Z-clip with a 3.0mm wall thickness and 50mm leg length conducts significantly more heat than a light-duty clip. For buildings targeting Passive House or similar high-performance standards, thermal break pads — typically 3mm to 5mm thick rigid PVC or polyamide strips — can be inserted between the bracket and the substructure. These pads reduce the thermal transmittance of the connection by 60 to 80 percent, though they introduce an additional interface that must be accounted for in the structural analysis.
In practice, thermal breaks are most relevant for projects in climate zones with more than 4,000 heating degree days (HDD) per year. For projects in temperate or hot climates, the condensation risk is lower, and the thermal break may not justify its cost. The decision should be based on a hygrothermal analysis of the specific wall assembly, not a blanket specification.
Procurement and Supply Chain Considerations
For general contractors and facade subcontractors sourcing Aluminum Panel Hanging Bracket systems internationally, several supply chain factors affect project timelines and cost certainty:
Extrusion lead times for custom bracket profiles typically range from 4 to 8 weeks, depending on die availability and order volume. Standard Z-clip profiles are often available from stock, but heavy-duty or adjustable systems may require die fabrication before production begins. For projects with tight schedules, confirming stock availability before finalizing the bracket specification can prevent costly delays.
Minimum order quantities (MOQs) vary by manufacturer. Custom extrusions typically require 300 to 500 kg per profile, which translates to roughly 1,000 to 2,000 linear metres of bracket — enough for 500 to 1,000 square metres of cladding, depending on bracket spacing. For smaller projects, standard profiles with lower MOQs are the practical choice.
Quality documentation matters. Reputable suppliers — Futeng® among them — provide mill certificates for the aluminium extrusion, confirming alloy composition and temper, along with test reports for anodizing thickness or coating adhesion per AAMA 2605 or equivalent standards. For projects requiring independent verification, third-party testing of bracket load capacity to ASTM E488 or similar standards can be arranged, though this adds 2 to 4 weeks to the procurement timeline.
Shipping aluminium extrusions internationally requires attention to packaging. Brackets should be bundled with protective interleaving to prevent surface abrasion during transit. Anodized brackets are particularly susceptible to scratching, and damaged anodizing at contact points negates the galvanic isolation the coating provides. Specifying export-grade packaging — including VCI (volatile corrosion inhibitor) bags for marine shipments — adds roughly 3 to 5 percent to the material cost but virtually eliminates transit damage claims.
Testing and Verification: What Specifiers Should Require
A facade specification that omits testing requirements for the Aluminum Panel Hanging Bracket leaves the contractor guessing. The following testing regime, aligned with industry standards, provides a reasonable baseline for solid aluminium cladding projects:
- Pull-out testing of fixings: Conducted on-site on the actual substrate, using the specified fastener type and embedment depth. Minimum of 5 tests per substrate type, with the average ultimate load exceeding the design load by a factor of 4.0 per AAMA TIR-A9.
- Bracket load testing: Static load testing of the bracket assembly to 1.5 times the design load, held for 60 seconds without permanent deformation exceeding 1.0mm. Testing per ASTM E488 or manufacturer's internal protocol.
- Cyclic wind load testing: For high-rise or high-wind projects, cyclic testing of the complete panel-and-bracket assembly per ASTM E1233 or AAMA 501.4, simulating 10,000 cycles of positive and negative pressure.
- Coating adhesion testing: For PVDF-coated brackets, cross-hatch adhesion testing per ASTM D3359, achieving a minimum rating of 4B. For anodized brackets, coating thickness measurement per ASTM B244.
These tests add cost to the project — typically $5,000 to $15,000 depending on scope — but they provide documented assurance that the bracket system will perform as designed. For projects where the bracket specification deviates from the manufacturer's standard recommendations, testing becomes essential rather than optional.
Common Specification Errors and How to Avoid Them
After reviewing facade failure investigations across multiple continents, several recurring specification errors stand out. Each is avoidable with careful attention during the design phase:
Error 1: Specifying the bracket by brand name only, without performance criteria. A specification that says "Z-Clip by Manufacturer X or equal" gives the contractor wide latitude to substitute a cheaper product that may not meet the project's load requirements. The fix: specify the alloy (6061-T6), minimum wall thickness, load capacity per linear metre, and corrosion protection required. Brand names can be listed as a reference, but the performance criteria govern.
Error 2: Ignoring the bracket in the thermal analysis. The bracket is a point thermal bridge. In cold climates, omitting it from the hygrothermal model can lead to condensation problems that do not appear until the second or third winter after completion. The fix: include the bracket geometry in the thermal model, and specify thermal breaks where the analysis shows dew point temperatures at the bracket surface.
Error 3: Assuming all Z-clips are interchangeable. Light-duty and heavy-duty Z-clips look similar in profile drawings but differ fundamentally in alloy, wall thickness, and load capacity. A contractor who prices the job based on light-duty clips when the design requires heavy-duty will either lose money or install the wrong product. The fix: clearly distinguish between clip types on the drawings, and require submittals that include mill certificates confirming the alloy grade.
Error 4: Overlooking the sliding connection detail. A bracket system that fixes every connection point rigidly will cause panel buckling within the first year of thermal cycling. The fix: designate one fixed point per panel on the shop drawings, with all other connections detailed as sliding joints with slotted holes and the correct torque specification (snug but not fully tightened) to permit movement.
These errors share a common root: the bracket is treated as a commodity item rather than an engineered component. When the bracket receives the same level of engineering attention as the panel itself, the facade performs as a unified system rather than a collection of parts.
The Aluminum Panel Hanging Bracket may be the least visible component of a solid aluminium cladding system, but it carries the most responsibility. Getting the alloy, the load path, the corrosion protection, and the installation tolerances right does not require exotic materials or unproven technology. It requires engineers and contractors who treat the bracket as a critical structural element — not an afterthought. For solid aluminium panels in the 2.0mm to 3.0mm range, the bracket specification directly determines whether the facade delivers 50 years of trouble-free service or becomes a maintenance liability within a decade.