Aluminum Leveling Shim Selection for Curtain Wall Facade Alignment and Long Term Structural Performance
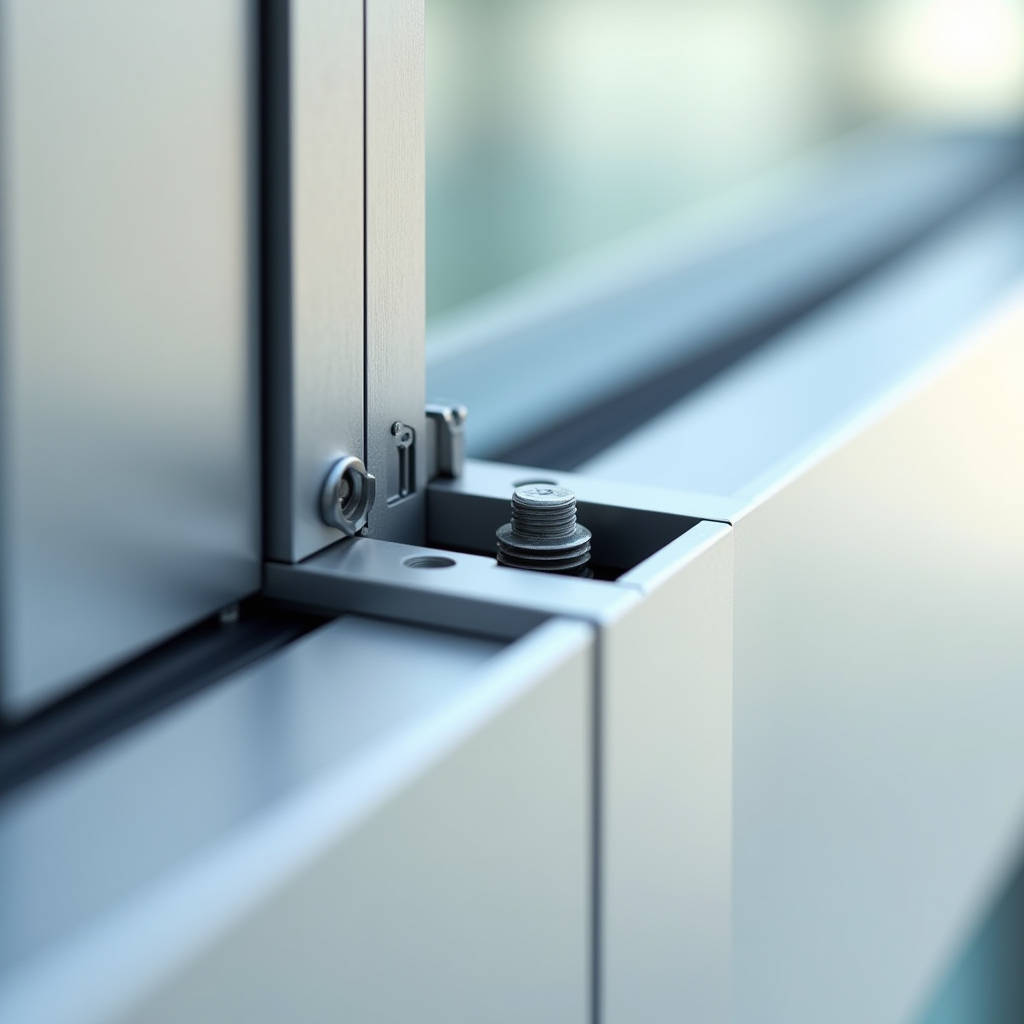
When a curtain wall panel sits 3mm out of plane on the 18th floor of a high-rise, the problem cascades fast. Gaskets pinch. Drainage channels tilt the wrong way. The next panel inherits the error, and by the time the crew reaches the corner, the entire elevation reads as a series of misaligned shadows. An Aluminum Leveling Shim solves this at the source — a thin, precision-cut piece of solid aluminium slipped behind the panel bracket to bring everything back to true position. These are not generic hardware-store wedges. In commercial cladding, shims must match the thermal expansion rate of the aluminium framing, resist decades of moisture without rusting, and hold dimensional tolerance under sustained compressive loads that can exceed 2,000 psi at anchor points. This article examines how solid aluminium shims function in rainscreen and unitized curtain wall systems, what engineering specifications govern their selection, and why the difference between a stamped shim and a machined shim can determine whether a facade passes its first air-infiltration test.
What Separates a Cladding-Grade Shim from General Hardware
Walk into any industrial supply catalog and you will find aluminium shims listed alongside steel, stainless steel, and plastic variants. The descriptions sound similar — "for leveling and alignment." But the demands of a building envelope are fundamentally different from those of a machine base or a door frame. Three factors set cladding-grade shims apart.
First, galvanic compatibility. A curtain wall system is a sandwich of materials: aluminium mullions, steel anchors, stainless fasteners, EPDM gaskets. Introduce a shim made from the wrong alloy and you create a corrosion cell. The aluminium shim must be 5000-series or 6000-series alloy — the same families used in extruded mullions and solid aluminium cladding panels. When a spec calls for 5052-H32 or 6061-T6 shim stock, it is not arbitrary. These alloys sit close to the framing on the galvanic series, minimizing the voltage differential that drives crevice corrosion in wet cavities.
Second, compressive creep behavior. A plastic shim under 1,800 psi will cold-flow over time. The bolt torque relaxes. The panel drifts. Solid aluminium does not creep at ambient temperatures. A 2.5mm-thick 5052 shim loaded to 50% of its yield strength will maintain thickness within 0.002mm over a 30-year service life — a figure that matters when you are holding a ±1.5mm facade tolerance across a 60-meter elevation.
Third, fire performance without drama. Plastics melt. Aluminium does not, at least not within the temperature range that matters for facade cavities. The melting point of 6061 alloy sits around 582°C (1,080°F). In a cavity fire scenario, a solid aluminium shim remains dimensionally stable long after polymer shims have dripped out of the joint, preserving the mechanical interlock that keeps cladding panels from dislodging. This is not a theoretical advantage — it is why several jurisdictions now require non-combustible shim materials in ventilated facades over 18 meters.
ASTM E136 defines non-combustibility. Solid aluminium shims meet this standard. Most polymer and fiber-reinforced plastic shims do not.
The Engineering Case for Matching Shim Material to the Cladding System
Thermal expansion is the silent budget-killer in facade engineering. A 3-meter aluminium mullion sees a 60°C temperature swing between a winter night and direct summer sun. That mullion grows and shrinks by roughly 3.8mm over the cycle. Every component bolted to it — brackets, clips, shims, panel stiffeners — must move with it or fight it.
An Aluminum Leveling Shim made from the same alloy family as the framing expands at the same rate. The coefficient of thermal expansion for 6061-T6 is 23.6 µm/m·°C. For 5052, it is 23.8 µm/m·°C. The difference is negligible. But swap in a stainless steel shim (17.3 µm/m·°C) and the differential movement over a 60°C cycle on a 200mm bracket length is 0.076mm per cycle. Multiply by 365 thermal cycles per year, times 30 years, and the fretting wear at the shim-to-bracket interface becomes measurable. The shim does not fail — but the protective coating on the bracket wears through, and that is where corrosion starts.
This is why experienced facade contractors specify aluminium shims for aluminium systems. The logic is not about material cost — aluminium shims are typically 20-30% more expensive than galvanized steel shims per unit. The logic is about eliminating a long-term failure mechanism that costs orders of magnitude more to remediate.
When Stainless Steel Shims Make Sense — and When They Don't
There is a legitimate role for 316 stainless shims in curtain wall applications: at the primary anchor connection where the aluminium bracket meets the concrete slab edge or embedded steel channel. Here, the shim sits between dissimilar materials anyway, and the higher compressive strength of stainless (yield strength around 205 MPa for 316 annealed, versus 110 MPa for 5052-H32) allows thinner shim packs under high bolt loads. But once you transition into the aluminium framing zone — mullion to transom, transom to panel bracket — the shim material should match the system. Mixing stainless shims into aluminium-only joints creates a galvanic couple that needs dielectric isolation, adding a step that busy installers often skip.
Solid Aluminium Cladding Panels and the Shim Interface
Solid aluminium cladding panels — typically 2.0mm, 2.5mm, or 3.0mm thick, fabricated from 1100, 3003, or 5052 alloy sheet, finished with PVDF (polyvinylidene fluoride) coating systems meeting AAMA 2605 — connect to the substructure through a network of aluminium brackets, clips, and rail systems. The panel itself is not shimmed. The shims go behind the brackets, between the bracket and the vertical mullion or horizontal transom, to correct for fabrication tolerances and installation drift.
A typical rainscreen panel installation on a mid-rise commercial building might involve 800 to 1,200 bracket connection points. If even 5% of those connections require shimming, that is 40 to 60 shim locations. The thickness stack at each location might range from a single 1mm shim to a combination of 0.5mm, 1mm, and 2mm shims totaling 4-5mm of adjustment. The accuracy of each shim — its actual thickness versus its marked thickness — directly determines whether the panel plane comes out flat.
Here is where the distinction between stamped shims and machined shims becomes commercially significant. Stamped shims, produced by progressive die stamping from coil stock, typically hold a thickness tolerance of ±0.08mm. That sounds tight, but stack three of them and the tolerance band widens to ±0.24mm. Machined shims, cut from precision-ground plate stock, can hold ±0.025mm per piece. For a 3-shim stack, the worst-case deviation is ±0.075mm — one-third of the stamped stack. On a project where the architect has specified a 3mm maximum deviation across any 3-meter straightedge, the shim tolerance eats into the available error budget fast.
| Shim Type | Thickness Tolerance (Single) | Stack Tolerance (3-Piece) | Typical Cost per 100 Units | Best Application |
|---|---|---|---|---|
| Stamped Aluminium (5052-H32) | ±0.08mm | ±0.24mm | $18–$35 | Low-rise, non-unitized, field-adjusted |
| Machined Aluminium (6061-T6) | ±0.025mm | ±0.075mm | $45–$80 | Unitized curtain wall, shop-assembled |
| Laser-Cut Aluminium (5052/6061) | ±0.05mm | ±0.15mm | $30–$55 | Mid-rise rainscreen, mixed adjustment |
| Stainless Steel (316, for anchor zone) | ±0.05mm | ±0.15mm | $60–$110 | Primary anchor connections only |
| Polymer/Fiber Composite | ±0.10mm | ±0.30mm | $10–$20 | Not recommended for ventilated facades over 18m |
How Shim Accuracy Affects Air and Water Infiltration Testing
Every curtain wall project in North America faces ASTM E283 (air infiltration) and ASTM E331 (water penetration) testing before the facade is signed off. The test chamber pressurizes a mockup to 300 Pa or more, and technicians measure air leakage through the assembly. A single poorly shimmed bracket can create a gap between the gasket and the mullion face that exceeds the 0.5mm threshold where leakage becomes detectable.
The math is straightforward. A bracket shimmed 0.3mm too far outboard tilts the pressure plate by a fraction of a degree. Over a 100mm gasket contact width, that tilt translates to a 0.05mm reduction in compression at the gasket edge. EPDM gaskets need a minimum of 1.5mm compression to seal reliably at 300 Pa. If the design compression is 2.0mm and the shim error eats 0.05mm, you are still safe. But if the design compression is already marginal at 1.6mm and the shim stack error is 0.24mm, you are now at 1.36mm — below the threshold. The mockup fails. The schedule slips. The cost of a failed test, including re-engineering, re-fabrication, and re-testing, can easily reach $15,000 to $40,000 for a single mockup.
This is not speculation. Facade consultants who track test failure data report that bracket misalignment — often traceable to shim selection or installation — ranks among the top three causes of first-round air-infiltration failures, alongside gasket discontinuities and corner joint leakage.
Corrosion Resistance in Coastal and Industrial Environments
Solid aluminium shims in the 5000-series family bring a specific advantage to coastal projects: inherent corrosion resistance without relying on coatings. The magnesium content in 5052 (2.2-2.8% Mg) forms a stable oxide layer that resists chloride attack far better than the 2000-series or 7000-series alloys. For a curtain wall 500 meters from a shoreline, where airborne salt concentrations can reach 0.5-2.0 mg/m²/day, this matters.
However, even 5052 can pit if the shim sits in a crevice that traps moisture against a dissimilar metal. The standard defense is a combination of material selection and joint design. The shim should be dry — positioned so that any water entering the cavity drains past it, not through it. Where the shim contacts a steel bracket, a thin isolation pad (0.25mm EPDM or PVC) breaks the galvanic circuit. These are details that cost pennies per connection and prevent corrosion that would otherwise require scaffold access and panel removal to fix.
For projects specifying solid aluminium cladding panels with PVDF finishes, the shim material should be specified with equal care. A 3.0mm-thick panel with a 70% PVDF coating carrying a 20-year film integrity warranty deserves a shim system that does not become the weak link in year seven. Suppliers like Futeng® provide aluminium shims in the same alloy grades used in their solid aluminium panel systems, simplifying the material compatibility verification for the specifier.
Specifying Aluminium Shims: Thickness, Alloy, and Configuration
A proper shim specification for a curtain wall project includes three parameters: alloy and temper, thickness range and increment, and physical configuration (slotted, plain, or horseshoe). Leaving any of these to the installer's discretion invites substitution with whatever is on the truck.
Alloy and Temper
For most curtain wall applications, 5052-H32 or 6061-T6 are the correct calls. 5052-H32 offers better formability if the shim needs to be field-cut or bent. 6061-T6 offers higher strength (yield 276 MPa vs. 193 MPa for 5052-H32) and is preferred for high-load anchor points. The temper designation matters: H32 is strain-hardened and stabilized; T6 is solution heat-treated and artificially aged. Both are stable at service temperatures up to 150°C, which is far above anything a building facade sees.
Thickness Range
A typical shim kit for a mid-rise project includes thicknesses of 0.5mm, 1.0mm, 1.5mm, 2.0mm, and 3.0mm. This allows any adjustment from 0.5mm to 8.0mm in 0.5mm increments. Some contractors prefer 0.8mm and 1.2mm increments for finer adjustment. The key is that the marked thickness matches the actual thickness — a point worth verifying with a micrometer on the first delivery.
Slot Configuration
Slotted shims — with a U-shaped cutout that slides around the bolt — are standard for bracket connections. The slot width should match the bolt diameter plus 1mm clearance. A 10mm slot for an M8 bolt, a 12mm slot for an M10. Plain shims without slots are used under bearing plates where the shim does not need to be removed without disassembling the connection. Horseshoe shims allow shimming after the bolt is partially engaged, a configuration that saves time when adjusting panel alignment from the face side.
Field Installation: What the Engineer Specs vs. What the Crew Does
There is a gap between the shim schedule on the shop drawing and the shim pack that ends up in the bracket. The engineer calculates the required shim thickness at each anchor point based on surveyed as-built conditions. The installer opens the shim kit, grabs what looks right, and tightens the bolt. If the shim pack is too thick by 0.5mm, the panel sits proud. Too thin, and the gasket does not compress.
Closing this gap requires two things: a clear shim schedule that assigns a specific thickness to each bracket location, and shims that are clearly marked. Laser-etched thickness markings on each shim — "1.5" or "2.0" — eliminate the guesswork. Color-coding by thickness is another practical approach: blue for 0.5mm, green for 1.0mm, yellow for 1.5mm, red for 2.0mm, black for 3.0mm. These are low-cost measures that significantly reduce installation errors.
The shim pack should also be installed as a single stack, not multiple stacks separated by brackets or other components. A shim stack that is loose or misaligned creates a point load on the bolt, increasing the risk of fatigue cracking in the fastener over decades of wind-induced vibration. The stack should be compressed flat by the bolt torque, with no gaps between individual shims.
Wind Load, Shim Compression, and Long-Term Stability
Wind loads on a curtain wall panel translate into forces at the bracket connections. A 1.5m x 3.0m panel in a zone with a design wind pressure of 2.0 kPa (typical for mid-rise buildings in many regions) experiences a total wind force of 9.0 kN. Distributed across four corner brackets, each bracket sees 2.25 kN — about 230 kg of force — cycling between positive and negative pressure as the wind gusts.
The shim pack under each bracket must handle this cyclic loading without fretting, cracking, or extruding from the joint. Solid aluminium shims perform well here because the material does not exhibit the viscoelastic creep that plagues polymer shims under cyclic loads. The aluminium deforms elastically up to its yield point and returns to its original thickness. As long as the compressive stress in the shim stays below the yield strength of the alloy — and for 5052-H32 at 193 MPa, a 50mm x 50mm shim under 2.25 kN sees only 0.9 MPa — the shim operates with an enormous safety margin.
The real risk is not the shim crushing. It is the shim walking out of the joint due to vibration. This is why slotted shims should always be used with a bolt and washer assembly that captures the shim positively. A plain shim without a slot can rotate or shift under cyclic loading, gradually working its way to the edge of the bearing surface. The slot keeps it centered on the bolt.
Sourcing and Quality Verification for Large-Scale Projects
For a project requiring 5,000 shims across multiple thicknesses, the sourcing decision affects both the project budget and the installation workflow. The unit cost difference between a stamped shim and a machined shim — perhaps $0.30 versus $0.65 per piece — multiplies to $1,750 across the order. That is a real number on a bid spreadsheet. But it is also roughly the cost of one day of a facade crew's time if they have to sort through inconsistent shims or re-shim connections that failed the alignment check.
Quality verification on receipt should include: micrometer check of thickness on a random sample (minimum 20 pieces per thickness), visual inspection for burrs or edge deformation that could prevent flat stacking, and alloy verification via mill certificate. The mill cert should reference the ASTM standard for the alloy — ASTM B209 for 5052 and 6061 sheet — and include the chemical composition and mechanical properties of the lot.
For projects in markets with strict traceability requirements — the Middle East, parts of Europe, high-end commercial in North America — the shim supplier should provide full material traceability back to the mill heat number. This is not always available from catalog distributors, which is one reason facade contractors increasingly source shims directly from manufacturers who also produce the aluminium cladding panels and understand the system-level requirements.
Integrating Shims into the Digital Facade Workflow
The industry is moving toward BIM-driven fabrication, where every bracket location is modeled in 3D and the as-built survey data feeds directly into the shim schedule. A point cloud scan of the slab edge identifies deviations from the design plane. The BIM model calculates the required shim thickness at each anchor. The shim schedule exports to a label file, and the shims are pre-packaged by location — "Level 12, Mullion M-17, Bracket B-03: 1.5mm + 1.0mm."
This workflow eliminates the field adjustment that consumes hours on site and introduces variability. It also allows the shim supplier to pre-assemble shim packs, reducing the installer's task to picking up the labeled pack and inserting it. The investment in digital workflow pays back on any project with more than 500 bracket connections, which covers most commercial curtain wall jobs above three stories.
An Aluminum Leveling Shim is a simple piece of metal. But in the context of a modern facade project — where tolerances are tightening, testing is more rigorous, and the cost of rework is punishing — the specification and quality of that simple piece of metal becomes a surprisingly consequential decision. The right shim, made from the right alloy, held to the right tolerance, and installed with the right procedure, keeps panels flat, gaskets sealed, and test results passing. The wrong shim does none of those things, and the cost of finding out which one you have is always higher than the cost of specifying it correctly from the start.
For further technical reference, consult ASTM B209 — Standard Specification for Aluminum and Aluminum-Alloy Sheet and Plate, AAMA 2605 — Voluntary Specification for High Performance Organic Coatings, and ISO 9223 — Corrosion of Metals and Alloys — Corrosivity of Atmospheres.