Aluminum Reinforcement Rib Engineering for Solid Cladding Panel Wind Load Performance
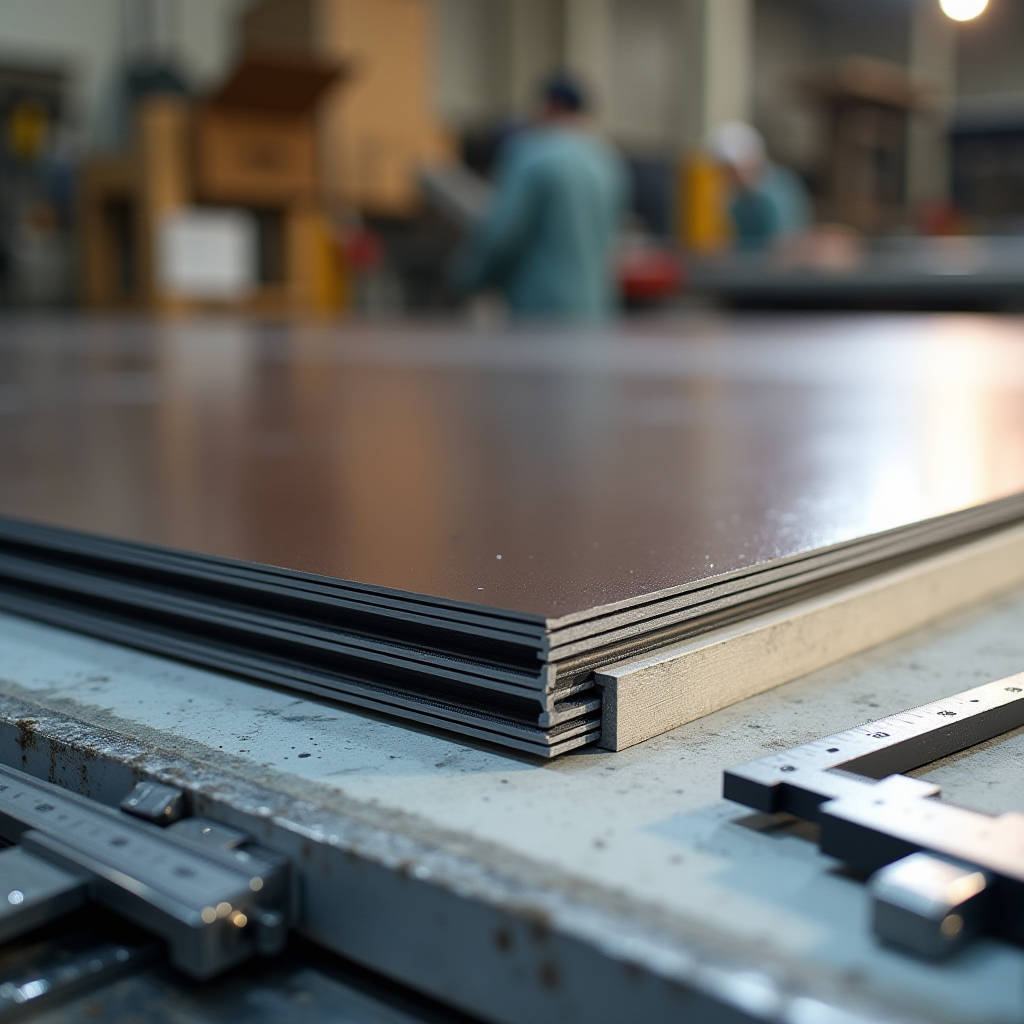
When a facade panel spans across multiple floors or faces sustained wind suction on a high-rise tower, flat aluminum sheet alone rarely delivers the stiffness required. An Aluminum Reinforcement Rib is a structural stiffener—typically an extruded aluminum profile—bonded or mechanically fixed to the rear face of a solid aluminum cladding panel. Its job is straightforward: increase the panel's section modulus so it resists out-of-plane deflection without doubling the skin thickness. For solid aluminum panels in 2.0 mm, 2.5 mm, or 3.0 mm gauges, the rib transforms a limp sheet into a rigid cassette that meets deflection limits under wind load, thermal movement, and handling stresses. The rib is not a cosmetic add-on. It is a calculated structural element that determines whether a panel passes or fails a facade mock-up test.
Why a Flat Aluminum Panel Needs Reinforcement
Solid aluminum cladding panels—typically 1100, 3003, or 5052 alloy—arrive at the jobsite as flat sheets. A 2.5 mm thick panel measuring 1,200 mm by 3,000 mm deflects visibly under its own weight when lifted at the edges. Under a design wind load of 2.0 kPa, the same panel without stiffening can exceed L/60 deflection, which is well outside the typical L/90 to L/120 limit specified by most facade consultants. The Aluminum Reinforcement Rib solves this by bonding an extruded stiffener to the rear face, creating a composite section. The rib adds depth to the cross-section, and since bending stiffness increases with the cube of depth, even a 25 mm tall rib dramatically changes the panel's structural behavior. This is basic beam theory applied to rainscreen cladding: the rib pushes the neutral axis rearward and increases the moment of inertia without adding the weight or cost of a thicker face sheet.
Rib Geometry and Material Selection
Reinforcement ribs for solid aluminum panels are almost always extruded 6063-T5 or 6061-T6 aluminum profiles. Extrusion allows precise control over cross-sectional shape—typically a rectangular hollow section, a C-channel, or a hat-section with return flanges. The flange width that contacts the panel rear face is critical: too narrow and the adhesive bond line carries excessive shear stress; too wide and the rib adds unnecessary weight and thermal bridging. Common practice uses a flange width of 20 mm to 40 mm, with rib heights ranging from 20 mm to 60 mm depending on span and load.
The rib alloy matters. 6063-T5 offers good extrudability and adequate strength for most architectural applications. For panels subjected to higher loads—corner zones of tall buildings, hurricane-prone regions—6061-T6 provides roughly 40% higher yield strength. The rib must also be compatible with the panel alloy to avoid galvanic corrosion, which is naturally satisfied since both are aluminum. However, when the rib is attached with stainless steel fasteners, a separation layer or isolation tape is standard practice to prevent bi-metallic contact in wet environments.
Rib-to-Panel Attachment Methods
There are two dominant methods for attaching an Aluminum Reinforcement Rib to a solid aluminum panel: structural adhesive bonding and mechanical fastening. Each has distinct engineering trade-offs.
Structural Adhesive Bonding: Two-part epoxy or polyurethane adhesives are applied to the rib flange, then the rib is positioned and clamped to the panel rear face. The adhesive cures to form a continuous bond line that distributes shear stress evenly. This method avoids puncturing the visible face, preserving the panel's weather-tightness and aesthetic integrity. Bonded ribs also provide some vibration damping, which matters on tall buildings subject to wind-induced oscillation. The downside is process sensitivity: surface preparation, adhesive mixing ratios, temperature, and humidity all affect bond quality. Reputable fabricators follow AAMA 2605 or equivalent quality control procedures, including peel tests on coupon samples from each production batch.
Mechanical Fastening: Stainless steel blind rivets or self-tapping screws attach the rib through the panel rear face. This method is faster, requires no cure time, and is easier to inspect. The trade-off is that each fastener creates a stress concentration and a potential corrosion site. For panels with PVDF or FEVE coatings, the fastener holes are drilled before coating, and the coating seals the hole edges. Mechanical fastening is common for interior panels or soffit applications where the rear face is not exposed to driven rain.
A hybrid approach—adhesive bonding with a few mechanical fasteners to hold position during cure—is widely used in high-end facade projects. This combines the structural benefits of a continuous bond line with the process reliability of positive mechanical engagement.
Engineering the Rib Layout: Span, Spacing, and Orientation
The rib layout on a panel is not arbitrary. It follows from the panel's aspect ratio, support conditions, and load case. For a rectangular panel supported on four edges by a carrier frame, the primary bending occurs across the shorter span. Ribs are typically oriented parallel to the shorter dimension, spaced at 300 mm to 600 mm centers. For a tall, narrow panel—say 600 mm wide by 4,000 mm tall—ribs may run vertically, and the panel behaves like a series of connected beam strips.
The number of ribs per panel is a direct function of allowable deflection. A panel spanning 1,200 mm between supports, under 2.5 kPa wind load, might require three ribs at 400 mm spacing to achieve L/120 deflection. The same panel with only two ribs might pass L/90 but fail the stricter limit. Facade engineers determine rib count through finite element analysis or simplified beam calculations, but the principle is consistent: more ribs mean smaller unsupported panel strips and lower deflection.
Rib length also matters. A rib that stops short of the panel edge leaves an unstiffened zone that can flutter or buckle locally. Best practice extends the rib to within 25 mm to 50 mm of the panel perimeter, with the rib ends supported by the panel's folded returns or a perimeter frame member. This ensures the entire panel face participates in load transfer.
Thermal Movement Compatibility
Aluminum expands at roughly 23 × 10⁻⁶ per °C. A 3,000 mm long panel subjected to a 60°C temperature swing—from winter night to summer sun—expands by about 4.1 mm. The rib, bonded to the panel rear face, must accommodate this movement without delamination or buckling. This is where rib design intersects with thermal engineering. The adhesive layer must have sufficient elongation capacity, typically 5% to 10%, to absorb differential movement. Ribs are also often installed with a slight gap at the ends to allow independent movement of the panel skin relative to the supporting frame.
For dark-colored panels—charcoal, black, dark bronze—surface temperatures can exceed 80°C under direct solar radiation. The adhesive system must be rated for continuous service at these temperatures. Standard construction adhesives that soften above 60°C are not suitable. High-temperature epoxy systems rated to 120°C or above are specified for these conditions. This is a detail that separates experienced facade fabricators from general sheet metal shops.
Wind Load Performance: Quantifying the Rib Contribution
A solid aluminum panel without ribs behaves like a flat plate under uniform pressure. Its deflection is governed by the plate bending equation, where stiffness is proportional to the cube of thickness. Doubling the panel thickness from 2.0 mm to 4.0 mm increases stiffness eightfold—but also doubles weight and material cost. Adding a 30 mm deep rib to a 2.5 mm panel can achieve stiffness equivalent to a much thicker plate at a fraction of the weight penalty.
Consider a representative panel: 2.5 mm thick, 1,000 mm × 2,000 mm, four-edge supported, 5052-H32 alloy. Without ribs, under 2.0 kPa uniform pressure, center deflection might reach 18 mm (L/55). Adding two 30 mm × 20 mm hat-section ribs at 500 mm centers reduces deflection to approximately 4.5 mm (L/222)—a fourfold improvement. The ribbed panel now comfortably passes L/90 and even L/120 criteria.
The following table summarizes typical rib configurations and their structural effects for a standard solid aluminum panel under uniform wind load:
| Panel Configuration | Skin Thickness | Rib Height | Rib Spacing | Deflection at 2.0 kPa | Deflection Ratio |
|---|---|---|---|---|---|
| Unstiffened flat panel | 2.5 mm | N/A | N/A | ~18.0 mm | L/55 |
| 2 ribs, hat-section | 2.5 mm | 25 mm | 600 mm | ~6.5 mm | L/153 |
| 3 ribs, hat-section | 2.5 mm | 30 mm | 400 mm | ~4.5 mm | L/222 |
| 3 ribs, C-channel | 2.5 mm | 35 mm | 400 mm | ~3.2 mm | L/312 |
| 4 ribs, rectangular hollow | 3.0 mm | 40 mm | 300 mm | ~2.0 mm | L/500 |
These values are indicative and depend on alloy, support conditions, and adhesive stiffness. Full-scale mock-up testing per ASTM E330 or AAMA 501.1 remains the definitive verification method for any critical facade project.
Fabrication Quality Control for Ribbed Panels
The best rib design is worthless if fabrication quality is inconsistent. Production of ribbed solid aluminum panels requires disciplined process control at several stages:
Surface Preparation: The panel rear face and rib flange must be free of oil, oxide, and contamination. Abrasion with a Scotch-Brite pad followed by solvent wipe is standard. Some fabricators apply a chromate conversion coating or a thin epoxy primer to the bond area to improve adhesion durability. The prepared surface has a limited open time—typically 4 to 8 hours—before re-cleaning is required.
Adhesive Application: Adhesive is applied as a continuous bead along the rib flange, with bead diameter specified to achieve full contact after clamping. Excess adhesive should squeeze out along the flange edges to confirm complete coverage. Voids in the bond line reduce effective bond area and create stress concentrations. Ultrasonic inspection or tap testing can detect voids, though visual inspection of squeeze-out is the most common QC method.
Cure Monitoring: Adhesive cure time depends on chemistry and temperature. Two-part epoxies may achieve handling strength in 30 minutes but require 24 to 72 hours for full cure. Production schedules must account for this. Accelerated cure with infrared heating or heated platens can reduce cycle time, but the temperature must not exceed the coating's heat tolerance—typically 120°C for PVDF coatings.
Fabricators supplying to international markets, such as Futeng®, maintain documented quality procedures aligned with ISO 9001 and project-specific inspection and test plans. Each ribbed panel is traceable to a production batch with adhesive lot numbers, surface preparation records, and cure time logs. For projects requiring AAMA 501.2 or similar dynamic water penetration testing, the ribbed panel's structural integrity directly influences test outcomes—a delaminated rib creates a water path behind the panel.
Rib Design for Acoustic and Fire Performance
Beyond structural stiffness, the Aluminum Reinforcement Rib influences two other performance domains that facade engineers increasingly prioritize: acoustics and fire resistance.
Acoustic Damping: A large-area metal panel can act as a diaphragm, transmitting sound and even amplifying certain frequencies. The rib pattern breaks up the panel's natural vibration modes, shifting resonant frequencies away from problematic ranges. Bonded ribs provide more damping than mechanically fastened ribs because the adhesive layer dissipates vibrational energy as heat. For projects near airports, rail corridors, or busy urban streets, the rib layout can be optimized to improve the facade's sound transmission class. This is a niche but growing area of facade engineering.
Fire Performance: In a fire scenario, the rib must maintain its attachment to the panel long enough to prevent the panel skin from detaching and falling. Aluminum loses strength rapidly above 200°C, and standard epoxy adhesives degrade at similar temperatures. For buildings requiring enhanced fire performance, mechanical fastening of ribs is preferred over adhesive-only attachment. Some projects specify stainless steel brackets that mechanically capture the rib even if the adhesive fails. The rib itself, being aluminum, will eventually melt (at approximately 660°C), but the goal is to delay panel failure long enough for safe evacuation.
Comparing Rib Types: Extruded vs. Folded vs. Welded
Not all reinforcement ribs are extruded. Three fabrication routes exist, each suited to different project scales and performance requirements:
Extruded Ribs: The most common for architectural cladding. Extrusion dies produce consistent cross-sections with tight tolerances (±0.2 mm on critical dimensions). The die cost—typically $2,000 to $5,000—is amortized over large panel quantities. Extruded ribs can incorporate features like screw ports, snap-fit grooves, or drainage channels that are impossible with other methods.
Folded Sheet Ribs: A strip of aluminum sheet—often the same alloy and gauge as the panel—is brake-pressed into a hat or Z-section. This approach eliminates die cost and is suitable for small projects or custom one-off panels. The limitation is geometric: folded ribs are limited to simple shapes with generous bend radii, and the material's yield strength limits how tight the bends can be. Folded ribs also lack the precision of extruded profiles, which can complicate adhesive bonding.
Welded Ribs: A flat bar or machined profile is welded to the panel rear face. This provides the strongest possible connection—the rib becomes metallurgically continuous with the panel. However, welding introduces heat distortion that can warp the panel face, and the weld heat-affected zone reduces local strength. Post-weld straightening and refinishing add cost. Welded ribs are rare in architectural cladding and more common in structural or industrial applications.
For most commercial and institutional facade projects, extruded ribs bonded with structural adhesive represent the optimal balance of performance, cost, and quality assurance.
Specifying Ribs in Project Documentation
Ambiguous rib specifications lead to disputes. A proper specification for an Aluminum Reinforcement Rib should include:
- Alloy and temper: e.g., 6063-T5 or 6061-T6 per ASTM B221
- Cross-sectional dimensions: height, flange width, web thickness, with tolerances
- Attachment method: adhesive type, bead size, cure conditions, or fastener type and spacing
- Rib layout: quantity per panel, orientation, spacing, and end distance from panel edges
- Performance criteria: allowable deflection under specified design load, typically L/90 or L/120
- Quality control: bond testing method, acceptance criteria, documentation requirements
Referencing established standards strengthens the specification. ASTM B221 covers aluminum extruded bars, rods, wire, profiles, and tubes. AAMA 2605 addresses high-performance organic coatings on aluminum extrusions and panels. For structural performance verification, ASTM E330 (uniform static air pressure difference) and AAMA 501.1 (dynamic water penetration) are the relevant test methods.
For further reading on aluminum extrusion design, the Aluminum Extruders Council provides technical resources at www.aec.org. For facade engineering standards, the American Architectural Manufacturers Association publishes relevant documents. The International Organization for Standardization maintains ISO 9001 for quality management systems applicable to fabrication.
Common Failure Modes and How to Prevent Them
Ribbed panels fail in predictable ways, and most failures are preventable with proper design and fabrication:
Adhesive Delamination: The rib separates from the panel under cyclic thermal or wind loading. Root causes include poor surface preparation, incorrect adhesive mixing, insufficient cure time, or adhesive selection incompatible with service temperatures. Prevention: specify adhesive with documented performance under thermal cycling per ASTM C881 or similar, and enforce surface preparation protocols.
Rib Buckling: Under compressive loads—from thermal expansion restraint or panel handling—a slender rib can buckle laterally. The rib's slenderness ratio (height-to-web-thickness) should be checked against Euler buckling criteria. A rib height-to-thickness ratio below 15:1 is generally safe for aluminum ribs under typical facade loads.
Panel Face Read-Through: The rib outline becomes visible on the panel's exterior face due to differential thermal expansion or adhesive shrinkage. This is an aesthetic defect, not a structural one, but it can trigger panel rejection. Prevention: use adhesives with low shrinkage, and avoid bonding ribs to panels thinner than 2.0 mm where read-through risk is higher.
Corrosion at Fastener Points: For mechanically fastened ribs, moisture ingress at fastener holes causes localized corrosion that can propagate. Prevention: specify stainless steel fasteners, apply wet-install sealant to fastener holes, and ensure coating integrity at all penetrations.
Cost Implications of Rib Design Decisions
Rib design directly affects panel fabrication cost. Each additional rib adds material cost, adhesive cost, and labor for surface preparation, positioning, clamping, and inspection. A panel with four ribs costs more to produce than a panel with two ribs, but the four-rib panel may allow a thinner face sheet—2.0 mm instead of 3.0 mm—offsetting some of the rib cost. The economic optimum depends on material prices, labor rates, and project-specific performance requirements.
Extruded rib tooling cost must also be factored. For a project requiring 5,000 m² of cladding, a $3,000 extrusion die amortizes to $0.60 per square meter—negligible. For a 200 m² project, the same die adds $15 per square meter, which may tip the decision toward folded ribs. Experienced facade fabricators guide clients through these trade-offs during the design development phase, not after the budget is fixed.
The Aluminum Reinforcement Rib is a deceptively simple component. It is a strip of aluminum stuck to the back of a panel. But the engineering behind it—material selection, geometric design, attachment method, thermal compatibility, quality control, and failure prevention—determines whether a facade performs for decades or develops problems within the first year. For architects and contractors specifying solid aluminum cladding, understanding the rib is as important as understanding the panel itself. The rib makes the panel work.