Aluminum U Bracket Load Path and Alloy Selection for Solid Cladding Facades
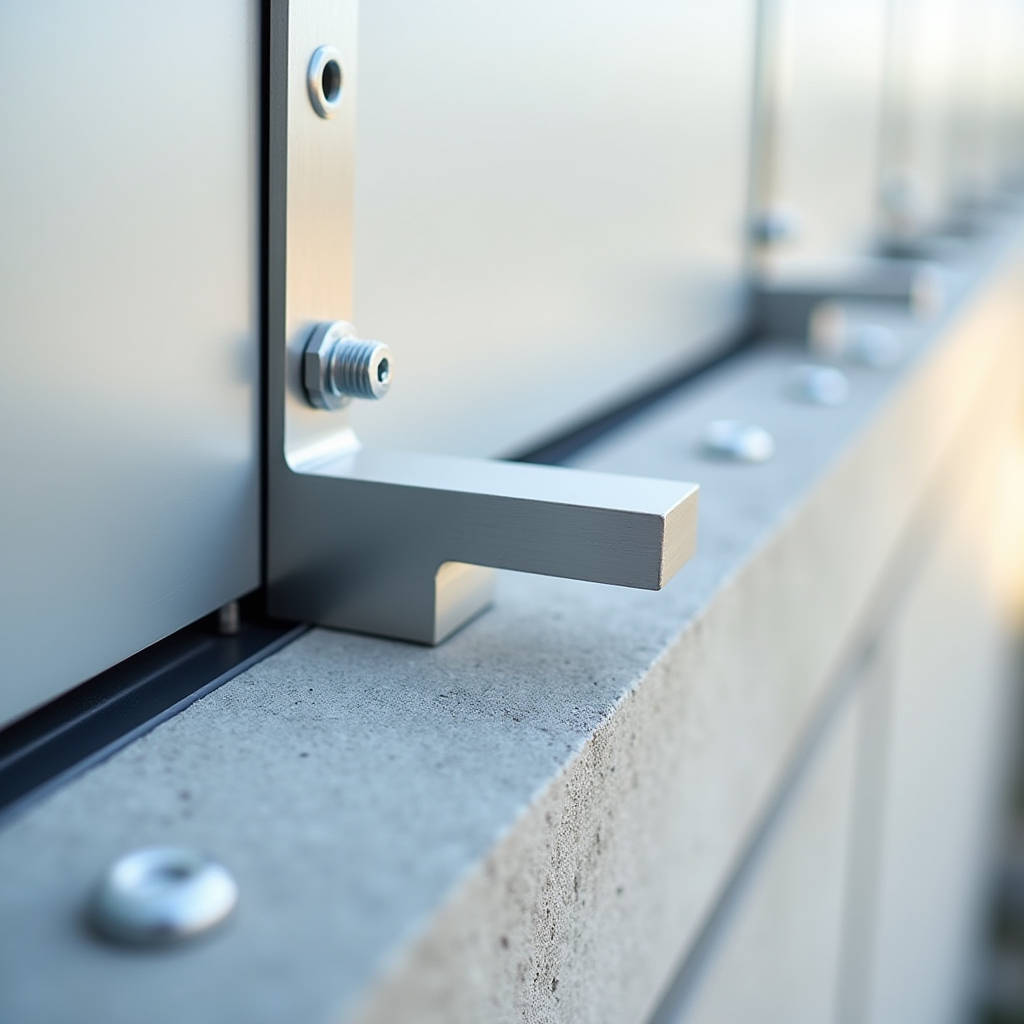
When a cladding panel pulls away from the substrate wall, the failure rarely starts in the panel itself. It starts at the connection point. The Aluminum U Bracket sits precisely at that junction — a deceptively simple extruded profile that transfers dead load, wind load, and thermal movement from the facade skin into the building's structural frame. On a 20-story tower in Singapore, we once traced a 4mm panel deflection back to a single undersized bracket that had been substituted during value engineering. The replacement cost ran into six figures. That job taught me something that stays relevant across every project: the bracket is never just a bracket.
What Separates a Cladding-Grade Aluminum U Bracket from a General-Purpose Bracket
Walk into any hardware supplier and you will find aluminum U brackets in dozens of sizes. Most are designed for interior partition walls, toilet stalls, or light-duty mounting. A cladding-grade Aluminum U Bracket serves a fundamentally different function. It must resist cyclical wind loading, accommodate differential thermal expansion between the aluminum skin and the steel or concrete substrate, and maintain structural integrity across a 30-to-50-year service life without galvanic corrosion at the fastener interface.
The distinction comes down to three factors: alloy grade, temper, and geometry. General-purpose brackets often use 6063-T5 aluminum with wall thicknesses around 2-3mm. Cladding brackets typically require 6061-T6 or 6005A-T6 — alloys with higher tensile strength and better fatigue resistance. The leg length, base width, and hole placement are not arbitrary. They are calculated based on the panel's self-weight, the maximum design wind pressure for the building's location, and the required standoff distance from the substrate.
I have seen project specifications that simply call for "aluminum U bracket" without any reference to grade or temper. That is a procurement risk. A 6063-T5 bracket might handle 80 kg of static load in a bathroom partition application. The same bracket on a 3mm solid aluminum panel facing 2.5 kPa wind suction will deform within the first storm season.
Load Path Analysis: How the Bracket Transfers Forces Through the Cladding Assembly
Every cladding system has a load path. Wind hits the panel face. The panel transfers that pressure (or suction) to the perimeter framing. The framing transfers it to the brackets. The brackets transfer it to the anchors embedded in the substrate. The Aluminum U Bracket sits at the third link in this chain, and it is often the weakest one.
For a typical solid aluminum panel measuring 1200mm x 2400mm x 3mm, the self-weight is approximately 23.3 kg. Add a PVDF coating and stiffener ribs, and the total weight per panel approaches 28-30 kg. Now apply a design wind load of 2.0 kPa (typical for a mid-rise building in a non-cyclonic region). The total force on that panel face is 5.76 kN. Each bracket in the assembly must handle its proportional share of both the dead load (vertical) and the wind load (horizontal, acting either as pressure or suction).
Here is where bracket geometry becomes critical. The moment arm — the distance from the bracket's base plate to the point where the panel frame attaches — creates a leverage effect. A bracket with a 50mm standoff will experience roughly 2.5 times the bending moment of a bracket with a 20mm standoff under the same load. This is why deeper facade cavities require thicker bracket walls or ribbed profiles.
| Standoff Distance (mm) | Bracket Wall Thickness (mm) | Max Safe Working Load per Bracket (kN) | Typical Application |
|---|---|---|---|
| 20-30 | 3.0 | 1.8 - 2.2 | Low-rise, sheltered locations |
| 30-50 | 4.0 | 2.5 - 3.0 | Mid-rise, moderate wind zones |
| 50-80 | 5.0 - 6.0 | 3.5 - 4.5 | High-rise, exposed coastal sites |
| 80-120 | 6.0 - 8.0 | 5.0 - 6.5 | Ventilated cavity facades, curtain wall interfaces |
These figures are indicative. Actual load capacity depends on alloy grade, temper, fastener type, and substrate condition. Always verify with a structural engineer before finalizing bracket specifications. Suppliers like Futeng® can provide mill certificates and mechanical property data sheets for every batch of extruded brackets, which helps the engineering team validate assumptions during the shop drawing phase.
Alloy Selection for Facade Brackets: 6061-T6 vs 6063-T5 vs 6005A-T6
The choice of aluminum alloy for a U bracket is not a cosmetic decision. It directly affects the bracket's yield strength, elongation at break, and corrosion resistance — all of which matter when the bracket is buried inside a facade cavity for decades.
6063-T5 is the most common extrusion alloy. It offers good surface finish and reasonable corrosion resistance. Its yield strength typically ranges from 110-145 MPa, depending on wall thickness. For interior applications or low-load exterior scenarios, 6063-T5 works. But for cladding brackets on buildings above 30 meters, I recommend stepping up to 6061-T6 or 6005A-T6.
6061-T6 delivers a minimum yield strength of 240 MPa — nearly double that of 6063-T5. It also has better fatigue resistance, which matters for buildings in areas with frequent wind gusts. The trade-off is that 6061-T6 is slightly more expensive and harder to extrude into complex profiles. 6005A-T6 offers a middle ground: yield strength around 200-215 MPa with good extrudability and excellent weldability if the bracket needs to be integrated into a larger fabricated assembly.
One specification I often see missing from tender documents is the requirement for mechanical property testing per batch. A reputable Aluminum U Bracket supplier should provide tensile test results conforming to ASTM B221 (Standard Specification for Aluminum and Aluminum-Alloy Extruded Bars, Rods, Wire, Profiles, and Tubes). Without this, the contractor has no way to verify that the brackets on site match the brackets specified.
Corrosion Protection: Anodizing, PVDF Coating, and Galvanic Isolation
Aluminum naturally forms a protective oxide layer, but that does not make it immune to corrosion — especially when it is in contact with dissimilar metals inside a facade cavity that may experience condensation.
For most cladding applications, the Aluminum U Bracket should be finished with either an anodized layer (AA20 or AA25 grade per AAMA 611) or a PVDF coating matching the panel face. Anodizing provides 20-25 microns of aluminum oxide that is electrically non-conductive, which helps reduce galvanic corrosion risk. PVDF coating offers better color matching with the panel face but is less effective as an electrical isolator.
The bigger corrosion risk comes from the fastener interface. When a stainless steel bolt passes through an aluminum bracket, the two metals form a galvanic cell in the presence of moisture. The aluminum — being less noble — corrodes sacrificially. Over 10-15 years, this can enlarge the bolt hole, loosen the connection, and compromise the load path.
The standard mitigation is to use nylon or EPDM isolation washers between the stainless fastener and the aluminum bracket, combined with a nylon bushing inside the bolt hole. This breaks the electrical circuit and prevents galvanic corrosion. The additional cost is negligible — perhaps $0.15-0.30 per bracket — but the long-term reliability gain is substantial.
Thermal Movement: Why Rigid Brackets Crack Panels
A solid aluminum panel on a south-facing facade in Dubai can reach a surface temperature of 85°C in August. At night, it drops to 35°C. That 50°C temperature swing causes the panel to expand and contract by approximately 1.2mm per meter of panel length. A 3-meter panel expands by 3.6mm between the hottest and coldest points of the day.
If the Aluminum U Bracket constrains this movement rigidly, the panel cannot expand freely. The resulting thermal stress manifests as buckling, oil-canning, or — in severe cases — cracking at the panel edges near the bracket attachment points.
The solution is to design the bracket connection with a slotted hole or an elongated slot that allows the panel frame to slide relative to the bracket. The slot should be oriented in the direction of the panel's primary thermal expansion axis. For a vertically oriented panel, the slot runs vertically. For a horizontal panel, the slot runs horizontally. The fastener is tightened to a specified torque that allows controlled sliding without loosening.
This detail is often overlooked in shop drawings. I have reviewed hundreds of cladding submittals where the bracket holes were drawn as simple round holes with no allowance for thermal movement. The fix is simple but must be caught before fabrication begins.
Wind Load Calculations and Bracket Spacing
Bracket spacing is not a matter of convenience. It is a direct function of the design wind load, the panel's bending stiffness, and the bracket's load capacity. The governing standard for wind load calculation in most international projects is ISO 4354:2009 (Wind actions on structures), with regional adaptations per ASCE 7 (USA), EN 1991-1-4 (Europe), or AS/NZS 1170.2 (Australia/New Zealand).
For a building in a Region C wind zone (AS/NZS 1170.2 classification, typical for coastal areas with design wind speeds of 50-56 m/s), the design wind pressure on a wall surface can reach 2.5-3.5 kPa for a building under 25 meters, and 3.5-5.0 kPa for a building above 50 meters. The brackets must be spaced such that each bracket's share of the total wind load does not exceed its safe working load.
As a rule of thumb: for a 3mm solid aluminum panel with stiffeners, bracket spacing at 600mm centers is typical for wind loads up to 2.5 kPa. Above 2.5 kPa, spacing should reduce to 400-500mm centers. Above 4.0 kPa, consider 300mm centers or switch to a heavier bracket profile. These numbers must be verified by a facade engineer for each specific project.
Estimating Bracket Quantity for a Typical Project
A mid-rise office building with 3,000 square meters of solid aluminum cladding, using panels measuring 1200mm x 2400mm, requires approximately 1,042 panels. With four brackets per panel (two at the top rail, two at the bottom), the total bracket count is approximately 4,168 units. Adding 3% for site wastage and spares brings the procurement quantity to roughly 4,300 brackets.
At a unit cost of $3.50-8.00 depending on alloy, finish, and geometry, the total bracket budget for this project ranges from $15,000 to $34,400. That is a small fraction of the overall cladding budget — typically 2-4% — but the cost of getting it wrong can be orders of magnitude higher.
Fabrication Tolerances and Quality Control
The performance of an Aluminum U Bracket depends as much on fabrication precision as on material selection. A bracket with a misaligned bolt hole or an out-of-square leg will introduce stress concentrations and assembly difficulties on site.
Key tolerances to specify:
- Hole diameter tolerance: ±0.2mm for bolt holes up to 12mm diameter
- Hole position tolerance: ±0.5mm from the specified center point
- Leg perpendicularity: within 0.5° of 90° relative to the base
- Overall length tolerance: ±1.0mm for brackets up to 300mm long
- Surface finish: free from die lines deeper than 0.1mm, no visible scratches after anodizing or coating
These tolerances align with The Aluminum Association guidelines for extruded profiles and are achievable by any competent extrusion mill with proper die maintenance. If a supplier cannot commit to these tolerances in writing, look elsewhere.
Installation Pitfalls That Compromise Bracket Performance
Even a perfectly specified and fabricated bracket can fail if installed incorrectly. The most common installation errors I have observed on project sites:
Over-tightening fasteners. Stainless steel bolts driven into aluminum brackets with an impact driver can strip the aluminum threads or deform the bracket. The correct torque for M8 stainless bolts into aluminum is typically 15-20 Nm, not the 30-40 Nm that a site worker might apply with a power tool. Use calibrated torque wrenches and include torque values on the installation drawings.
Missing isolation washers. As discussed in the corrosion section, the nylon washer between the stainless fastener and the aluminum bracket is essential. On fast-track projects, these small components often get lost or omitted. Include them in the bracket kit, pre-assembled if possible, so they cannot be forgotten.
Substrate misalignment. If the concrete or steel substrate is not flat, the bracket will not sit flush. The installer may attempt to shim the gap with washers, creating a point load that can crack the bracket over time. The substrate should be surveyed before bracket installation, and any deviations exceeding ±3mm over 2 meters should be corrected with leveling mortar or adjustable anchor systems.
Mixing bracket types on the same elevation. Different bracket profiles have different standoff distances. If a 30mm bracket and a 50mm bracket are installed on adjacent panels, the panel plane will be uneven. This is visible as a wave in the facade under grazing light. The fix is simple: one bracket type per elevation, clearly marked on the layout drawings.
Procurement Strategy: What to Specify in Your RFQ
When issuing a request for quotation for Aluminum U Bracket supply, the following information should be included to ensure comparable bids:
- Alloy grade and temper (e.g., 6061-T6 per ASTM B221)
- Bracket dimensions: base width, leg length, leg height, wall thickness, hole diameter and position
- Surface finish: anodized (specify AA20 or AA25 per AAMA 611) or PVDF coated (specify resin system, e.g., 70% Kynar 500®)
- Quantity and delivery schedule
- Required documentation: mill test certificates, tensile test reports, dimensional inspection reports, coating thickness measurements
- Packaging requirements: brackets should be individually separated or layered with foam to prevent scratching during transit
For international projects, also specify the applicable testing standards. A bracket manufactured to Chinese GB standards may not automatically comply with ASTM or EN requirements. Request third-party testing from an accredited laboratory if the project specification demands it.
When Standard Brackets Are Not Enough: Custom Extrusion Profiles
Standard off-the-shelf Aluminum U Bracket profiles work for the majority of cladding projects. But certain conditions demand custom extrusions:
- Deep facade cavities exceeding 120mm standoff, where standard brackets lack the required section modulus
- Curved facades requiring brackets with angled legs to match the panel geometry
- Projects in seismic zones where brackets must accommodate inter-story drift without fracturing
- Heritage building retrofits where the existing substrate is irregular and each bracket must be individually profiled
Custom extrusion dies typically cost $1,500-3,000, and the minimum production run is usually 500-1,000 kg of aluminum. For a project requiring 5,000 custom brackets, the die cost amortizes to $0.30-0.60 per bracket — a reasonable premium for a bracket that fits the application perfectly.
The lead time for custom extrusions is 4-8 weeks, plus finishing time for anodizing or coating. This must be factored into the project schedule. Rush orders are possible but expensive, with air freight adding 30-50% to the delivered cost compared to sea freight.
Integrating Brackets into the Broader Cladding System
The Aluminum U Bracket does not exist in isolation. It is part of a system that includes the solid aluminum panel, the perimeter frame or stiffener grid, the thermal insulation layer, the weather barrier, and the substrate anchors. The bracket must be compatible with all of these components.
For a rainscreen system with a ventilated cavity, the bracket must allow uninterrupted airflow behind the panel. This means the bracket profile should be as narrow as possible in the horizontal plane while still meeting structural requirements. A bracket that blocks 40% of the cavity cross-section will reduce ventilation and increase the risk of condensation buildup.
For a unitized curtain wall system, the brackets are typically pre-installed on the panel units in the factory. This improves quality control — factory conditions allow precise torque application and proper installation of isolation washers — but it also means the brackets must be designed to survive transport and handling without damage.
For a stick-built system installed on site, the brackets are anchored to the substrate first, and the panels are then hung or clipped onto the brackets. This sequence requires brackets with some adjustability in three axes (vertical, horizontal, and depth) to accommodate substrate tolerances and achieve a flat panel plane.
The difference between a facade that looks flat and one that looks wavy is often 3mm of adjustability in the bracket connection. Do not underestimate the value of that adjustment range.
Long-Term Performance: What Happens After 20 Years
A well-specified Aluminum U Bracket should perform without intervention for the design life of the building — typically 30-50 years for commercial structures. But real-world conditions are rarely ideal. After two decades, several degradation mechanisms may be at work:
Anodized layers can thin in acidic environments (urban pollution, acid rain). A 20-micron anodized layer might lose 2-5 microns over 20 years in a polluted urban environment. This is usually not enough to compromise the bracket structurally, but it can affect appearance if the bracket is visible.
PVDF coatings can chalk or fade, especially in high-UV environments. AAMA 2605-compliant PVDF coatings are designed to resist this for 20+ years, but the actual performance depends on the coating quality and application process.
Galvanic corrosion at the fastener interface — if isolation washers were omitted — can progress at a rate of 0.05-0.15mm per year in coastal environments. Over 20 years, that is 1-3mm of material loss around the bolt hole, which can be enough to loosen the connection.
The best defense against long-term degradation is a thorough specification at the procurement stage, combined with quality assurance during fabrication and installation. The cost of doing it right is measured in cents per bracket. The cost of doing it wrong is measured in facade failures.
For project teams evaluating Aluminum U Bracket supply options, the key is to look beyond the unit price. Request the full technical data package. Verify the alloy grade. Check the coating specification. Confirm the dimensional tolerances. A bracket that costs $2.50 but lacks traceable mill certificates is not a saving — it is a liability. The projects that succeed are the ones where the bracket specification receives the same level of scrutiny as the panel specification. Because in the end, the bracket is what keeps the panel on the building.