Aluminum Z Profile Engineering for Rainscreen Cladding Load Paths and Connection Design
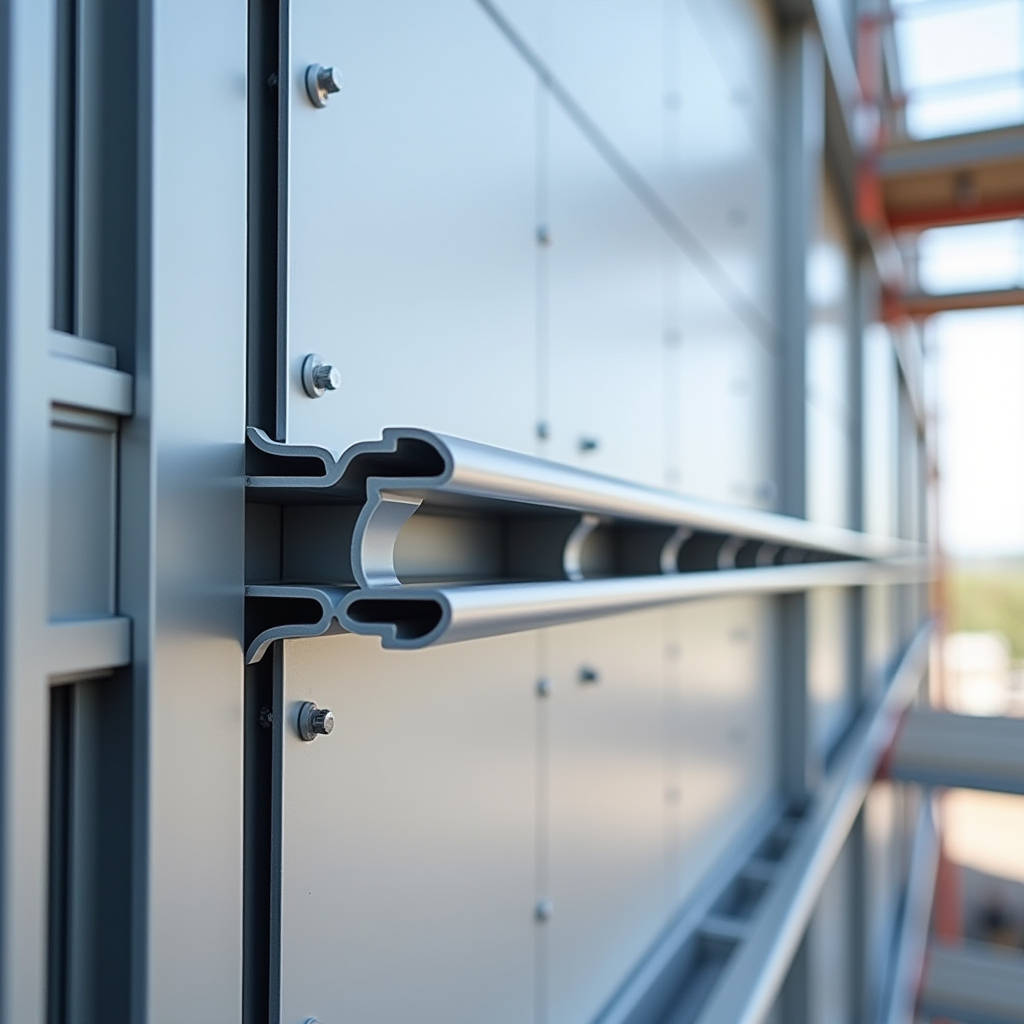
When facade engineers specify aluminum Z profile sections for rainscreen cladding assemblies, the decision rarely centers on the profile itself. The real question sits deeper: how does this seemingly simple extruded shape handle wind suction, thermal movement, and decades of moisture exposure without compromising the solid aluminum panels it supports? A Z profile functions as a structural bridge between the building substrate and the outer cladding skin. Getting that connection wrong means panel distortion, fastener fatigue, or water ingress, regardless of how well the solid aluminum sheets are fabricated. This article examines the engineering logic behind aluminum Z profile selection for rainscreen applications, focusing on load path analysis, alloy compatibility, and the installation tolerances that separate a 30-year facade from one that fails in five.
What Makes a Z Profile Structurally Different from a Channel or Angle
At first glance, an aluminum Z profile looks like a simple bent shape. Two flanges point in opposite directions, connected by a web. That geometry does something neither a C-channel nor an L-angle can replicate: it transfers shear loads across parallel planes while maintaining a slim profile depth. In a rainscreen system, the inner flange fastens to the vertical or horizontal subframe. The outer flange receives the cladding panel, either directly through exposed fasteners or indirectly via a cassette return. The web acts as a thermal break spacer and a load-bearing element simultaneously.
The offset flange design creates a natural drainage and ventilation cavity. When solid aluminum panels measuring 2.0mm, 2.5mm, or 3.0mm thick are mounted onto Z profiles, the 20mm to 50mm air gap behind the panel allows pressure equalization and moisture evacuation. This is not a happy accident of the shape; it is the primary reason Z profiles dominate rainscreen substructures over flat bars or simple angles. The profile depth itself dictates the cavity width, which must align with the project's wind load calculations and the specified insulation thickness.
Engineers should note that the web height of the aluminum Z profile directly influences the section modulus. A Z profile with a 40mm web and 25mm flanges behaves differently under bending than one with a 60mm web and 30mm flanges. The moment of inertia about the major axis determines how much deflection occurs under negative wind pressure. For facades in coastal or high-rise environments where suction loads can exceed 3.0 kPa, specifying a deeper web or thicker gauge (typically 2.5mm to 4.0mm wall thickness for the profile itself) becomes essential.
Alloy Selection for Aluminum Z Profile in Exterior Facades
Not all extruded aluminum is suitable for exterior architectural use. The aluminum Z profile specified for rainscreen support must meet the same corrosion resistance standards as the solid aluminum cladding panels it carries. Three alloys dominate the conversation:
- 6063-T6: The workhorse of architectural extrusions. Offers good extrudability, allowing complex Z profile geometries with tight corner radii. Its anodizing response is excellent, making it the default choice when the Z profile will be visible or semi-exposed. Tensile strength typically ranges from 205 to 240 MPa, sufficient for most mid-rise applications.
- 6061-T6: Higher strength (290 MPa tensile) but slightly less corrosion resistant than 6063. Preferred when the aluminum Z profile must carry heavier solid aluminum panels (3.0mm thick, large format) or when the fixing centers exceed 600mm. The trade-off is a rougher surface finish post-extrusion, which matters if the profile is exposed.
- 6082-T6: Common in European specifications. Strength comparable to 6061 with better weldability, though welding is rarely used in rainscreen Z profile connections. Often specified for projects requiring EN 755 compliance.
A critical but often overlooked factor: the aluminum Z profile and the solid aluminum cladding panel should share compatible alloy families to avoid galvanic corrosion at the contact points. When 6063-T6 Z profiles support 3003-H14 or 5052-H32 solid aluminum panels, the electrochemical potential difference is negligible. Problems arise when dissimilar metals enter the assembly, such as stainless steel fasteners without proper isolation pads. The AAMA 2605 specification for high-performance organic coatings on aluminum extrusions provides guidance on finish durability that applies equally to Z profiles and panels.
Load Path Analysis: Wind, Dead Load, and Thermal Movement
An aluminum Z profile in a rainscreen system experiences three distinct load types, and each travels through the profile differently.
Dead load travels vertically. The weight of each solid aluminum panel (roughly 8.1 kg/m² for 3.0mm sheet) transfers through the outer flange, down the web, and into the inner flange fixings. The Z profile web is loaded in compression along its vertical axis. This is generally the least demanding load case, but it becomes significant on tall facades where cumulative panel weight can reach several tons across a single vertical run.
Wind load is the dominant design driver. Positive pressure pushes the panel toward the building, compressing the Z profile against the substructure. Negative pressure (suction) pulls the panel outward, placing the Z profile in tension and bending. The outer flange acts as a cantilever under suction, and the web resists bending. For a typical aluminum Z profile with 2.5mm wall thickness, 40mm web, and fixing centers at 400mm, allowable suction loads range from 1.5 to 2.8 kPa depending on alloy and profile geometry. Projects in hurricane-prone regions or above 50 meters building height should be engineered with a safety factor of 2.0 minimum, referencing ASCE 7 wind load provisions.
Thermal movement is the silent killer of poorly designed Z profile connections. Aluminum expands at approximately 0.024 mm per meter per degree Celsius. A 3-meter-long aluminum Z profile subjected to a 60°C temperature swing (winter night to summer sun on a dark-colored panel) will expand and contract by 4.3mm. If the profile is rigidly fixed at both ends, this movement converts into buckling stress. The solution is a combination of slotted holes at one end and a fixed anchor point at the other, allowing the profile to slide longitudinally while maintaining load-bearing capacity in the transverse direction. Futeng® has observed in multiple project consultations that thermal buckling accounts for a disproportionate share of warranty claims in rainscreen systems, often traced back to Z profiles installed without adequate movement joints.
Connection Details That Determine System Longevity
The interface between the aluminum Z profile and the solid aluminum panel deserves more engineering attention than it typically receives. Three connection methods prevail in commercial rainscreen design:
Exposed Fastener Systems
The simplest approach: stainless steel screws or rivets pass through the face of the solid aluminum panel directly into the outer flange of the Z profile. Fast, cheap, and structurally straightforward. The downside is aesthetic: fastener heads remain visible, and each penetration is a potential water entry point. For industrial buildings or rear facades, this method is entirely acceptable. For premium commercial elevations, architects typically reject it.
Cassette and Hook-On Systems
The solid aluminum panel is fabricated into a cassette with returns on all four edges. The top return hooks over the outer flange of the aluminum Z profile, while the bottom return engages the profile below. Gravity holds the panel in place; wind suction is resisted by the mechanical interlock. This method eliminates visible fasteners and allows individual panel replacement without disturbing adjacent panels. The Z profile outer flange must be precisely dimensioned to match the cassette return depth, typically 15mm to 25mm. A mismatch of even 2mm can cause the panel to sit proud or recessed, creating shadow lines that catch the eye from street level.
Secret Fix Systems
The panel is routed or folded with a rear groove that engages a clip attached to the Z profile. No fasteners, no visible hardware. This represents the highest aesthetic standard but demands the tightest fabrication tolerances. The aluminum Z profile must be extruded with a specially shaped outer flange, often incorporating a dovetail or T-slot to receive the clip. Extrusion die costs are higher, and profile lead times extend by 2-4 weeks compared to standard Z shapes.
| Connection Type | Installed Cost (USD/m²) | Panel Replaceability | Wind Load Capacity | Architectural Finish |
|---|---|---|---|---|
| Exposed Fastener | $45 - $65 | Difficult (sequential removal) | High (direct mechanical) | Industrial/utility |
| Cassette Hook-On | $70 - $110 | Easy (individual panels) | Moderate-High | Commercial standard |
| Secret Fix/Clip | $95 - $145 | Moderate (clip access needed) | Moderate (clip dependent) | Premium seamless |
The cost figures above reflect typical North American and European market ranges for mid-rise commercial projects. Actual pricing varies with project scale, profile complexity, and local labor rates.
Coating and Surface Treatment for Aluminum Z Profiles
While the solid aluminum cladding panel receives the architect's full attention regarding color and finish, the aluminum Z profile supporting it is often specified with minimal thought about surface protection. This is a mistake. The Z profile sits in the cavity behind the panel, exposed to condensation, wind-driven moisture, and temperature fluctuations. An unprotected 6063-T6 extrusion will develop white oxide spots within 12-18 months in a coastal environment.
Three coating tiers apply to aluminum Z profiles in rainscreen applications:
- Mill Finish: No coating. Acceptable only for interior applications or fully sealed, climate-controlled cavities. Not recommended for any exterior rainscreen use.
- Clear Anodizing (AA15-AA20): Provides 15-20 microns of aluminum oxide protection. Suitable for inland, non-industrial environments. The anodized layer is integral to the aluminum surface, so it does not peel or chip. However, it offers limited chemical resistance and can stain from alkaline runoff from adjacent concrete or mortar.
- PVDF (Polyvinylidene Fluoride) Coating: The same AAMA 2605-compliant fluoropolymer coating applied to premium solid aluminum panels. At 30-35 microns dry film thickness, PVDF provides the best UV resistance, chemical resistance, and color retention. When the Z profile is partially visible (shadow gaps, open joints), PVDF coating in a matching or contrasting color becomes architecturally necessary.
For projects within 5km of a coastline or in heavy industrial zones, PVDF-coated aluminum Z profiles are strongly recommended. The incremental cost is approximately $3-7 per linear meter, which is negligible compared to the cost of accessing and replacing corroded profiles behind an installed facade. The ASTM B117 salt spray test standard provides a benchmark for evaluating coating performance, with PVDF systems typically achieving 3,000+ hours without significant degradation.
Thermal Performance and the Z Profile as a Thermal Bridge
Every aluminum Z profile that spans from the interior subframe to the exterior cladding creates a thermal bridge. Aluminum has a thermal conductivity of approximately 160 W/mK, roughly 1,000 times higher than the mineral wool insulation it penetrates. In cold climates, this manifests as a linear thermal transmittance (Psi-value) that can significantly degrade the overall U-value of the wall assembly.
The thermal bridging effect of an aluminum Z profile depends on three variables: the profile's cross-sectional area, the web length (cavity depth), and whether a thermal break is incorporated. A standard 6063-T6 Z profile with a 2.5mm wall thickness and 40mm web will exhibit a Psi-value of approximately 0.15 to 0.30 W/mK, depending on the specific geometry. Over hundreds of linear meters of Z profile on a large facade, this adds up to a measurable energy penalty.
For projects targeting Passive House or LEED certification, several mitigation strategies exist:
- Thermally Broken Z Profiles: The aluminum Z profile is extruded in two halves, joined by a polyamide or polyurethane thermal break strip. This reduces the Psi-value by 60-80% but increases profile cost by 40-60% and introduces a structural weak point that must be accounted for in wind load calculations.
- Intermittent Z Profile Placement: Rather than continuous vertical runs, Z profiles are placed at panel joint locations only (typically every 600mm to 1200mm). This reduces the total linear meters of thermal bridging by 30-50% compared to continuous rail systems.
- Alternative Subframe Materials: In some cases, the aluminum Z profile can be replaced with fiberglass or stainless steel profiles at thermally critical locations. Stainless steel has roughly one-third the thermal conductivity of aluminum, though at higher material cost and weight.
The ISO 10211 standard provides the calculation methodology for linear thermal bridges, and most facade engineering firms can model Z profile Psi-values using THERM or similar finite element software.
Fabrication Tolerances and Their Impact on Installation
Aluminum Z profiles are extruded to tolerances defined by standards such as AA DAF-45 (Aluminum Association Designation System for Aluminum Finishing) or EN 755-9. Typical dimensional tolerances for architectural Z profiles are:
- Flange width: ±0.3mm for flanges up to 25mm, ±0.4mm for 25-50mm
- Web height: ±0.4mm
- Wall thickness: ±0.15mm for nominal 2.5mm gauge
- Straightness: 0.5mm per 300mm of length, 1.5mm total per meter
- Twist: 0.5° per 300mm, maximum 3° per meter
These tolerances interact with the solid aluminum panel fabrication tolerances. A panel fabricated to ±0.5mm flatness mounted on a Z profile with 0.5mm per 300mm straightness deviation can result in a cumulative misalignment of 2-3mm over a 3-meter panel. At eye level on a sunlit facade, this reads as waviness or oil-canning, even if both the panel and the profile are individually within specification.
The practical solution is to specify tighter-than-standard tolerances on the aluminum Z profile outer flange flatness and to require the profile supplier to provide a mill test certificate confirming compliance. For premium projects, some contractors specify that Z profiles and panels be sourced from the same supplier to ensure compatibility. This is where working with an integrated manufacturer becomes valuable; when the profile extrusion team and the panel fabrication team operate under the same quality system, tolerance stack-up issues are identified before material reaches the site.
Sizing and Specification: A Practical Selection Guide
Selecting the correct aluminum Z profile for a specific rainscreen application requires balancing five parameters:
Web Height (Cavity Depth): Determined by the insulation thickness plus the required ventilation gap. A 100mm insulation layer typically requires a 120-130mm web height to maintain a 20-30mm air cavity. Standard web heights range from 20mm to 150mm in 10mm increments.
Flange Width: The outer flange must be wide enough to provide adequate bearing area for the panel connection. For cassette systems, 25-30mm is typical. For exposed fastener systems, 20mm minimum. The inner flange width is governed by the substructure member width and fastener edge distance requirements.
Wall Thickness: 2.0mm is the practical minimum for architectural applications. 2.5mm is standard for most commercial projects. 3.0mm and above is specified for high-wind zones, large panel formats, or when the Z profile spans more than 600mm between supports.
Alloy and Temper: 6063-T6 for standard applications, 6061-T6 for higher strength requirements, 6082-T6 for European compliance.
Finish: Mill for interior, anodized for protected exterior, PVDF for exposed or coastal exterior.
The specification should also address cut length tolerances (±1mm standard, ±0.5mm for precision work), end condition (square cut, deburred), and packaging (protective film on exposed surfaces, bundled with edge protection).
Common Failure Modes and How to Prevent Them
Engineering experience reveals several recurring failure patterns in aluminum Z profile rainscreen systems:
Fastener Pull-Through: Under high suction loads, the screw head or rivet can pull through the outer flange of the Z profile. This occurs when the flange thickness is insufficient relative to the fastener head diameter and the applied load. The fix: specify a minimum flange thickness of 2.5mm and use fasteners with integral washers or flanged heads that distribute bearing stress.
Galvanic Corrosion at Dissimilar Metal Contacts: When carbon steel screws are used to fasten an aluminum Z profile, or when the profile contacts a steel substructure without an isolation barrier, galvanic corrosion accelerates aluminum deterioration. The prevention is straightforward: use 304 or 316 stainless steel fasteners, and install a PVC or EPDM isolation tape between the aluminum Z profile and any steel substrate.
Buckling from Restrained Thermal Expansion: As discussed earlier, this is a design error rather than a material defect. The aluminum Z profile must be free to expand longitudinally. Slotting the fixing holes at one end of each profile run is the standard remedy.
Creep Under Sustained Load: Aluminum can creep (deform permanently) under sustained stress at elevated temperatures. This is rarely a concern for Z profiles in temperate climates, but in hot climates (ambient temperatures exceeding 40°C), the combination of dead load and thermal softening can cause the outer flange to sag over time. Using 6061-T6 instead of 6063-T6 mitigates this risk, as 6061 has better elevated-temperature strength retention.
Each of these failure modes is preventable through proper specification and detailing. The cost of prevention is a fraction of the cost of remedial work on an occupied building.
Procurement Considerations for Large-Scale Projects
For projects requiring 5,000 linear meters or more of aluminum Z profile, procurement strategy affects both cost and schedule. Extrusion lead times for standard Z profiles in 6063-T6 typically run 4-6 weeks from order to delivery. Custom profiles requiring new dies add 3-4 weeks for die fabrication plus the standard production lead time. PVDF coating adds an additional 1-2 weeks.
Minimum order quantities vary by extruder. Some mills require a minimum billet run of 500kg per profile shape, which translates to roughly 400-600 linear meters for a typical Z profile depending on weight per meter. For smaller projects, this means paying for material that may not be needed, or sourcing from stockists who carry standard sizes.
Quality verification should include:
- Mill test certificates confirming alloy composition and mechanical properties
- Dimensional inspection reports for the first article from each production run
- Coating thickness measurements (for anodized or PVDF-finished profiles)
- Visual inspection for surface defects: die lines, pickup, blistering, or staining
When sourcing aluminum Z profiles for solid aluminum cladding systems, engineers and procurement managers should prioritize suppliers with documented experience in architectural facade applications. The profile is not a commodity item; its dimensional accuracy, alloy consistency, and surface quality directly determine the installed performance of the entire rainscreen assembly.