Aluminum Framing System Engineering for Solid Aluminium Rainscreen Facades
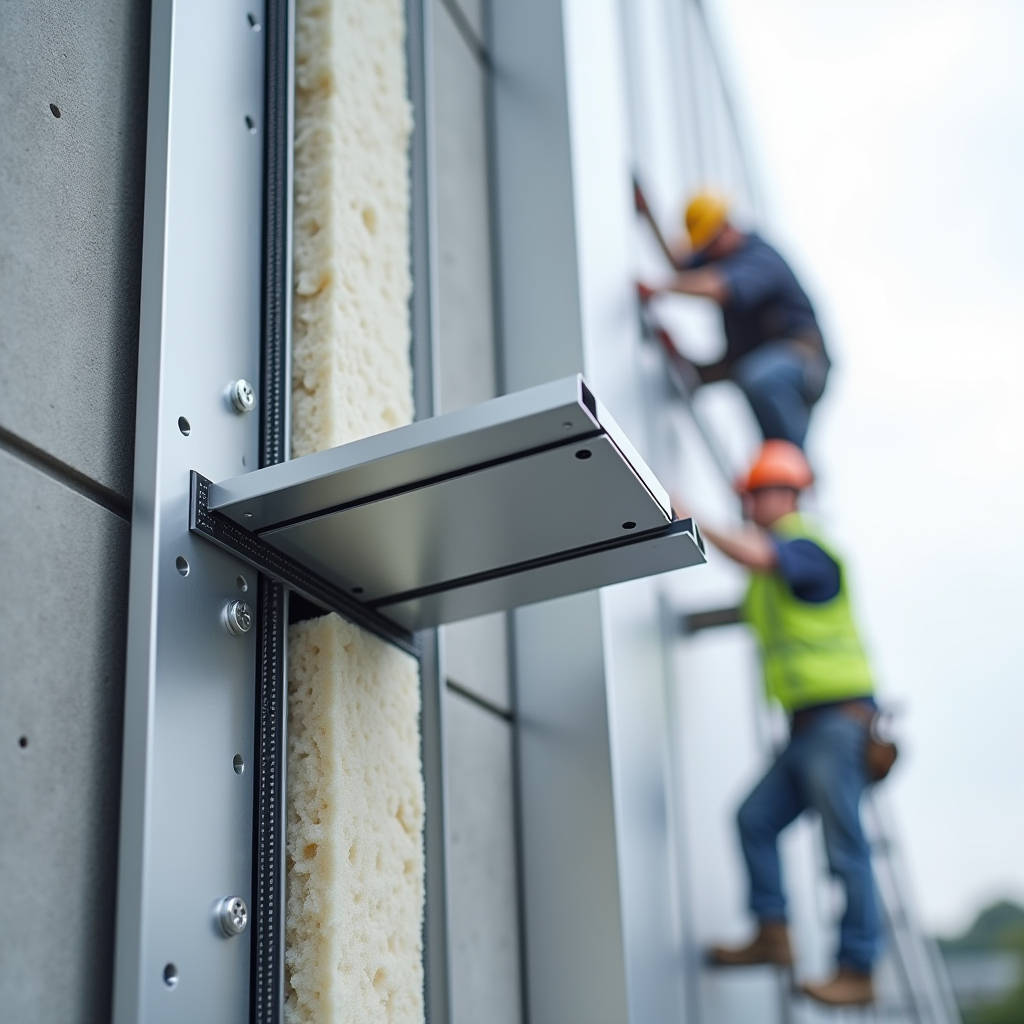
When a project specification calls for solid aluminium cladding panels, the conversation inevitably turns to what sits behind them. An Aluminum Framing System is the engineered substructure that carries dead loads, transfers wind forces back to the primary structure, and determines whether a facade remains flat and true across decades of thermal cycling. Getting this part wrong is expensive. We have seen architects specify 3.0mm PVDF-coated panels with near-zero tolerance on flatness, only to watch the installed wall ripple because the framing was underspecified or the bracket spacing was stretched to save cost. This article walks through the engineering considerations that separate a framing system that performs from one that causes callbacks, focusing on load paths, material compatibility, thermal movement accommodation, and the practical trade-offs that general contractors and facade subcontractors face when pricing and installing these assemblies.
What an Aluminum Framing System Actually Does in a Rainscreen
In a drained and ventilated rainscreen assembly, the cladding panel is the outer leaf. The Aluminum Framing System is the intermediate structural layer that connects the outer leaf to the building substrate, whether that substrate is concrete, structural steel, light-gauge steel studs, or timber. The framing does three things simultaneously. First, it transfers out-of-plane loads (wind suction and pressure) from the panel face back to the primary structure through a series of brackets, vertical rails, and sometimes horizontal girts. Second, it creates the cavity depth needed for insulation continuity and drainage. Third, it provides the adjustment mechanism that lets installers achieve a flat plane even when the substrate is out of tolerance.
The load path is straightforward but unforgiving. Wind hits the panel face. The panel transfers the load to the rail through clips or cleats. The rail transfers it to the bracket. The bracket transfers it to the anchor in the substrate. Each interface is a potential failure point. AISC and AAMA standards provide the framework for calculating allowable stresses, but the real-world problem is that many projects treat the framing as a commodity and under-engineer the connections. A 2.5mm solid aluminium panel spanning 600mm between rails might be well within deflection limits, but if the bracket spacing is pushed to 1200mm to reduce piece count, the rail itself can deflect enough to telegraph through the panel face under certain light conditions.
Material Selection: Why 6063-T6 and 6061-T6 Dominate
Walk through any major facade project in Dubai, London, or Singapore and you will find the Aluminum Framing System components are almost always extruded from 6063-T6 or 6061-T6 alloys. The choice is not arbitrary. 6063-T6 offers a good balance of extrudability, surface finish quality, and corrosion resistance. It is the default for architectural rail profiles. 6061-T6 provides higher strength, roughly 45 ksi ultimate tensile versus 35 ksi for 6063-T6, and is specified where bracket loads are high or where the engineer wants to reduce profile depth.
The alloy selection interacts with the coating specification. Most framing components are supplied with a mill finish or a clear anodized layer. In coastal or industrial environments, the framing should be specified with a Class I architectural anodized finish per AAMA 611 or a suitable organic coating. The critical point is galvanic compatibility. Solid aluminium cladding panels are typically fixed with stainless steel fasteners (304 or 316 grade). The Aluminum Framing System rails and brackets are aluminium. The interface between stainless steel and aluminium is galvanically active in the presence of an electrolyte. The standard mitigation is to isolate the dissimilar metals with a non-conductive washer or gasket, typically nylon or EPDM. On projects within 5km of a coastline, we specify 316 stainless hardware and insist on physical isolation at every fastener penetration.
Thermal Movement: The Numbers That Catch People Out
Aluminium expands and contracts at approximately 0.000023 mm per mm per degree Celsius. On a 4-meter vertical rail, a temperature swing of 60°C between a cold winter night and direct summer sun on a dark PVDF coating produces a length change of about 5.5mm. If the Aluminum Framing System does not accommodate this movement, the stress has to go somewhere. Usually it goes into the panel joints, causing buckling, or into the fixings, causing loosening over time.
The standard approach is to design the framing with fixed points and sliding points. A fixed bracket at the top of each rail carries the dead load and provides a stable datum. Sliding brackets below allow vertical movement. The panel-to-rail connection also needs to accommodate differential movement between the panel and the rail, since the dark-coated panel can run 20-30°C hotter than the shaded rail behind it. Cassette systems handle this by using a hanging clip arrangement that lets the panel expand independently. Tray and plank systems often use slotted holes in the panel returns or clips to provide the necessary relief. The engineering rule of thumb is simple: calculate the expected movement at the extreme ends of the temperature range, then double the slot length to provide a margin for installation tolerances.
| Parameter | 6063-T6 Rail | 6061-T6 Rail | Steel Rail (Galvanized) | Notes |
|---|---|---|---|---|
| Ultimate Tensile Strength | 241 MPa (35 ksi) | 310 MPa (45 ksi) | 400-550 MPa | Steel is stronger but heavier |
| Yield Strength | 214 MPa (31 ksi) | 276 MPa (40 ksi) | 250-350 MPa | Design limit for brackets |
| Weight per Meter (100x50x3mm) | ~2.4 kg/m | ~2.4 kg/m | ~7.8 kg/m | Steel adds dead load to substrate |
| Thermal Expansion Coefficient | 23.4 x 10⁻⁶ /°C | 23.6 x 10⁻⁶ /°C | 12.0 x 10⁻⁶ /°C | Aluminium moves roughly 2x steel |
| Corrosion Resistance | Excellent (natural oxide) | Excellent (natural oxide) | Dependent on coating integrity | Anodize or coat for coastal zones |
| Typical Application | Vertical rails, light brackets | Heavy brackets, long spans | High-load primary structure | Match alloy to load case |
| Relative Cost (per linear meter) | 1.0x (baseline) | 1.15-1.25x | 0.6-0.8x (material only) | Installation labor shifts total cost |
Bracket Design and the Problem of Cold Bridging
The bracket is the component that spans the insulation layer and connects the Aluminum Framing System to the building substrate. It is also the most thermally significant element in the entire assembly. A continuous aluminium bracket running from the cold side of the insulation to the warm side creates a thermal bridge that can reduce the effective R-value of the wall by 30-50%, depending on bracket density and insulation thickness.
The industry response has been the development of thermal break brackets. These are typically fabricated from two aluminium components connected by a low-conductivity material, usually a reinforced polyamide or polyurethane strip. The thermal break material must carry the same structural loads as the aluminium bracket, including the shear force from the dead weight of the panels and the tensile force from wind suction. The design is governed by AAMA 509 and similar standards, which define the testing protocol for thermally broken components. On projects targeting LEED, BREEAM, or Passive House certification, thermally broken brackets are effectively mandatory. The cost premium is roughly 15-25% over standard brackets, but the energy performance improvement often pays back through reduced HVAC sizing.
For projects where thermally broken brackets are not in the budget, a partial mitigation is to use stainless steel blade brackets. Stainless steel has roughly one-third the thermal conductivity of aluminium, so a thin stainless bracket transfers less heat than a thick aluminium one. The trade-off is that stainless brackets are heavier, more expensive in material, and require careful detailing to avoid galvanic corrosion at the aluminium rail interface.
Installation Tolerances and the Flatness Problem
The flatness of a finished rainscreen wall depends on the flatness of the Aluminum Framing System, not the flatness of the panels. Solid aluminium cladding panels from a reputable supplier like Futeng® are fabricated to tight flatness tolerances, typically within 0.5mm per linear meter for a 2.5mm or 3.0mm thick panel. If the framing is out of plane by 3mm, the panels will follow the framing and the wall will look wavy, regardless of how good the panels are.
The substrate is never perfectly flat. Concrete walls can be out by 10-15mm over a floor-to-floor height. Structural steel can have camber and sweep. The Aluminum Framing System must provide three-axis adjustability to compensate. Brackets should allow at least ±25mm of adjustment in the depth axis (in-out from the substrate) and ±15mm in the vertical axis. Horizontal adjustment is typically achieved through slotted holes in the rail-to-bracket connection. The installer sets a string line or laser plane, adjusts each bracket to the reference plane, and locks it off. The quality of this setup directly determines the quality of the finished wall.
One common failure mode is bracket creep under load. A bracket that is adjusted to its maximum extension and then loaded with the weight of the panels can gradually slip if the locking mechanism relies on friction alone. Serrated contact surfaces and mechanical interlock designs, rather than smooth surfaces with bolt friction, are preferred for brackets that will carry significant dead loads. The difference in long-term stability is substantial.
Wind Load Engineering and Deflection Limits
Wind governs the design of most Aluminum Framing System components. The starting point is the project-specific wind load calculation, typically derived from ASCE 7 in the United States, EN 1991-1-4 in Europe, or the local building code equivalent. The design wind pressure depends on the basic wind speed, the building height, the exposure category, and the building shape. Corner zones experience higher suction pressures than field zones, and the framing in these areas often requires closer bracket spacing or heavier rail sections.
The allowable deflection limit for the framing is typically set at L/175 to L/240 for the rails, where L is the span between brackets. This is stricter than the L/60 or L/90 sometimes used for primary structural members because the cladding is a visual element and deflections are visible as distortions in the panel joints. A 3-meter rail spanning between brackets at 1200mm centers with a deflection limit of L/240 must not deflect more than 5mm under the design wind load. The panel itself has its own deflection limit, typically L/90 for the span between rails, but the framing is the stiffer element and usually controls the overall design.
The AAMA 508 standard provides a comprehensive methodology for testing rainscreen systems under simulated wind loads, including cyclic loading that replicates the fatigue effects of repeated wind gusts over the building's service life.
Connection Methods: Cleats, Clips, and the Hidden Fix
The interface between the solid aluminium cladding panel and the Aluminum Framing System is where the most design variation exists. The three dominant connection methods are face-fixed with exposed fasteners, secret-fixed with cleats or clips, and cassette systems with integrated hanging rails.
Face-fixed systems use stainless steel screws through the panel face into the rail. The screw heads are visible and can be specified with color-matched heads to blend with the PVDF coating. This method is the least expensive and the fastest to install. It also provides positive mechanical engagement at every fixing point. The downside is aesthetic: the screw pattern is visible, and over time, dirt can accumulate around the fastener heads, creating a shadow pattern that some architects find unacceptable.
Secret-fixed systems use a cleat that is screwed to the back of the panel return and then hooked or clipped onto the rail. The fixing is hidden behind the panel. This provides a clean, uninterrupted facade surface. The engineering challenge is that the cleat connection must be strong enough to resist wind suction without deforming the panel return. For a 2.5mm solid aluminium panel, the return leg is typically 20-25mm deep, and the cleat engages over the full depth. The cleat material is usually aluminium or stainless steel, and the screw into the panel return must not penetrate the visible face. This requires careful control of screw length during fabrication.
Cassette systems take the concept further by integrating a hanging rail into the panel assembly. The panel hangs on the Aluminum Framing System rail like a cabinet door, and a bottom clip prevents wind uplift. Cassettes are the most expensive option but offer the fastest installation on site, since the panel is simply hung and clipped. They also provide the best accommodation of thermal movement, since the panel is free to expand and contract independently of the rail.
Corrosion Protection Strategies for Different Environments
Aluminium is inherently corrosion-resistant due to the formation of a stable oxide layer. However, the Aluminum Framing System operates in the cavity behind the cladding, where conditions can be surprisingly aggressive. Condensation forms on the back of cold panels, runoff can carry pollutants into the cavity, and in coastal environments, chloride-laden air circulates freely through the ventilation openings.
The corrosion protection strategy should be matched to the environment category as defined in ISO 12944. For C1 and C2 environments (rural and urban with low pollution), mill finish aluminium framing is generally adequate. For C3 environments (urban and industrial with moderate humidity), a 15-micron anodized layer or a 60-micron polyester powder coating is recommended. For C4 and C5 environments (coastal and marine), a 25-micron anodized layer or a multi-layer coating system is required. The fasteners should be 316 stainless steel in C4 and above, and all dissimilar metal contacts must be isolated.
One detail that is frequently overlooked is the cut end of the aluminium extrusion. The cut face exposes bare aluminium without the protective oxide layer that forms naturally on the extruded surface. In aggressive environments, this can be an initiation point for corrosion. The standard mitigation is to apply a touch-up coating to all field-cut ends, or to specify that all framing components are cut to length and coated in the factory.
Fire Performance and the Cavity Barrier Requirement
The Aluminum Framing System creates a continuous cavity behind the cladding. In a fire, this cavity can act as a chimney, drawing flames and hot gases upward. Building codes in most jurisdictions require cavity barriers to close the cavity at each floor level and at compartment boundaries. The barriers are typically mineral wool or intumescent strips that expand when heated to seal the cavity.
The framing design must accommodate the cavity barriers without compromising the ventilation and drainage function of the cavity. The barriers are installed between the rails, attached to the substrate, and the panel joints in the vicinity of the barrier may need to be detailed to maintain the required open area for ventilation. The interaction between the Aluminum Framing System, the cavity barrier, and the panel joint is a coordination item that should be resolved in the shop drawing phase, not on site.
Cost Drivers and Value Engineering Points
The Aluminum Framing System typically represents 15-25% of the total rainscreen package cost, with the panels themselves accounting for 40-50% and installation labor for the remainder. Within the framing cost, brackets are the single largest line item, followed by rails and then fasteners and accessories. The most effective value engineering strategies focus on optimizing bracket spacing and rail section without compromising performance.
Increasing bracket spacing from 800mm to 1200mm reduces the bracket count by one-third and the associated anchor count by the same proportion. However, the wider spacing requires a deeper rail section to maintain the deflection limit, and the rail cost increases. The optimum spacing is the one that minimizes the combined cost of brackets and rails for the given wind load. This optimization is project-specific and should be done by the framing supplier or the facade engineer during the design development phase.
Another cost lever is the choice between proprietary and generic framing components. Proprietary systems from major manufacturers offer tested performance data, engineering support, and warranty coverage. Generic systems using standard aluminium extrusions and fabricated brackets are less expensive in material cost but require more engineering input and carry more risk if the design has not been tested. On projects over 5,000 square meters of cladding area, the engineering cost of a generic system is usually justified by the material savings. On smaller projects, the proprietary system's pre-engineered solutions often provide better value.
Specification Checklist for the Project Team
Writing a specification for an Aluminum Framing System requires attention to details that are often buried in the general notes. The following points should be explicitly addressed in the specification or the scope of work:
- Alloy and temper for rails and brackets: 6063-T6 for standard rails, 6061-T6 for high-load brackets.
- Finish specification: Anodized to AAMA 611 Class I for architectural applications, with coating thickness stated.
- Bracket adjustment range: Minimum ±25mm depth, ±15mm vertical, ±10mm horizontal.
- Thermal break requirement: State whether thermally broken brackets are required and reference AAMA 509.
- Fastener material: 304 stainless minimum, 316 for coastal, with isolation washers at all aluminium-to-stainless interfaces.
- Deflection limits: L/240 for rails under design wind load, L/90 for panel spans.
- Cavity barrier integration: Coordinate with fire engineer and show barrier locations on shop drawings.
- Mock-up requirement: A minimum 3m x 3m on-site mock-up including all system components, to be approved before production.
The mock-up is particularly important. It reveals coordination issues that are invisible on drawings, such as the alignment of panel joints with bracket positions, the fit of the cavity barriers, and the real-world flatness achievable with the specified adjustment range. The cost of a mock-up is a fraction of the cost of reworking an entire elevation.
Putting the System Together
The Aluminum Framing System is the skeleton of the rainscreen assembly. It determines whether the facade performs structurally, thermally, and visually. The engineering principles are well established: calculate the loads, select the alloy and section, design the connections for the expected movement, protect against corrosion, and build in enough adjustment to achieve the required flatness. What separates successful projects from problematic ones is the discipline to apply these principles consistently across every bracket, every rail, and every connection, rather than treating the framing as an afterthought once the panel selection is made.
The best time to engage the framing supplier is during the design development phase, not after the tender is awarded. Early engagement allows the framing design to be optimized for the specific panel system, the building geometry, and the local wind and environmental conditions. It also allows the shop drawing process to start before the site is ready, reducing the lead time risk. For solid aluminium cladding panels in the 2.0mm to 3.0mm thickness range, the framing is not a commodity item. It is an engineered component that deserves the same level of attention as the panels themselves.