Aluminum Angle Anchor Selection and Wind Load Sizing for Solid Aluminium Cladding Systems
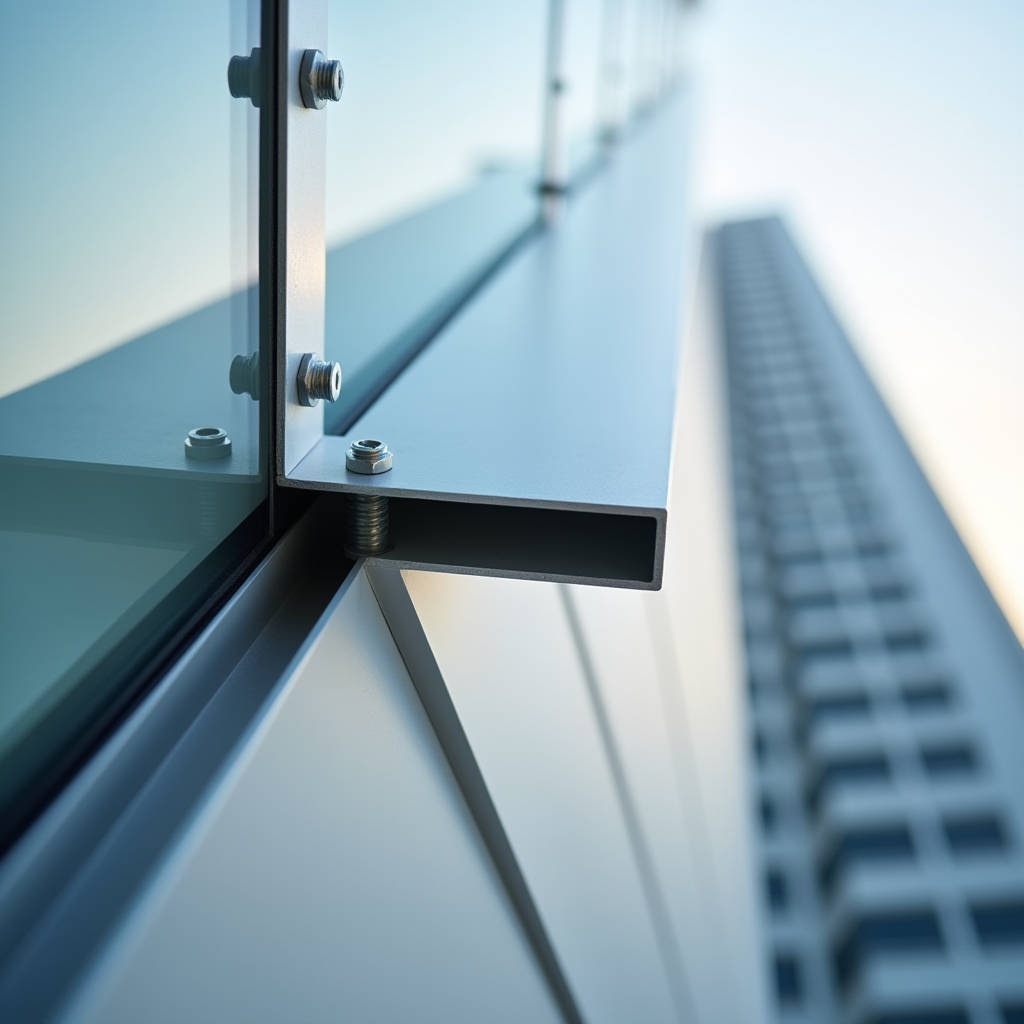
When a curtain wall contractor calls at 6:30 AM asking why a panel corner has pulled loose after a 55 mph overnight wind event, the conversation rarely starts with the panel itself. It starts with the bracket. The Aluminum Angle Anchor is the component that transfers dead load, wind load, and thermal movement from a solid aluminium cladding panel back to the building structure. Get the angle anchor specification wrong and the 3.0mm PVDF-coated panel becomes irrelevant because the connection point has already failed. This article walks through what an Aluminum Angle Anchor actually does in a rainscreen and unitized curtain wall system, how to size it against wind load, what alloy and temper make sense for architectural exposure, and where procurement teams routinely leave money on the table.
What an Aluminum Angle Anchor Does in a Cladding System
In a typical solid aluminium cladding installation, the panel is not bolted directly to the building substrate. It hangs on a carrier system, usually vertical aluminum extrusions or steel sub-girts, and is secured at discrete points. The Aluminum Angle Anchor is the L-shaped bracket that bridges the panel return leg or stiffener to the carrier rail. It handles three load paths simultaneously: dead load (self-weight of the panel, typically 8-11 kg/m² for a 3.0mm solid aluminium sheet), wind load (positive and negative pressure across the façade), and thermal expansion restraint. The angle anchor is almost always fabricated from 6063-T6 or 6061-T6 aluminium, with a leg thickness between 3.0mm and 5.0mm depending on the span and load case. The short leg typically bolts to the panel stiffener or folded return, while the long leg engages a slot channel or T-bolt on the carrier. This is not a generic angle bracket. The geometry, hole placement, and alloy temper all need to align with the specific panel module size and the project wind load calculation.
Why the Angle Anchor Gets Overlooked During Procurement
Procurement managers tend to focus on the big-ticket items: the PVDF-coated aluminium sheets, the extrusion dies, the insulation. The Aluminum Angle Anchor falls into the category of small-parts hardware, often grouped with screws, gaskets, and shims on a Bill of Materials. The problem is that angle anchors are not commodity items. A 50-story tower in Singapore with 12,000 panels will need roughly 48,000 angle anchors if each panel is secured at four corners. At a unit cost of $0.80 to $2.40 per anchor depending on size and finish, the total line item lands between $38,000 and $115,000. That is real money. More importantly, if the anchor is undersized or the wrong alloy, the cost of remedial work after a panel detachment dwarfs the initial hardware spend. We have seen projects where the angle anchor was value-engineered down to a thinner gauge, only to have the contractor pay for full scaffolding re-access and replacement of 600 anchors at the 18-month defect liability inspection.
Alloy Selection: 6063-T6 vs. 6061-T6 vs. 5052-H32
Not all aluminum angles are interchangeable. The choice of alloy and temper for an Aluminum Angle Anchor depends on whether the part is extruded or fabricated from sheet, and whether the environment is coastal, industrial, or inland. The table below summarizes the practical differences that matter for façade engineering.
| Alloy & Temper | Yield Strength (MPa) | Corrosion Resistance | Typical Use in Cladding | Relative Cost |
|---|---|---|---|---|
| 6063-T6 | 170 | Good; standard for architectural extrusions | Extruded angle anchors, carrier rails, pressure plates | Base |
| 6061-T6 | 240 | Good; slightly lower than 6063 in marine exposure | Higher-load angle anchors, seismic zones | +15-20% |
| 5052-H32 | 195 | Excellent; preferred for coastal and salt-spray environments | Fabricated (bent) angle anchors from sheet stock | +25-30% |
| 6082-T6 | 260 | Very good; common in European projects | Heavy-duty extruded anchors, long-span applications | +20-25% |
The key takeaway is that 6063-T6 works for most mid-rise commercial façades in non-coastal zones. For a high-rise within 5 km of a coastline, 5052-H32 or a 6063-T6 with a Class II anodized finish (per AAMA 611) becomes the safer choice. The yield strength difference between 6063-T6 and 6061-T6 is roughly 40%, which translates directly into either a thinner anchor section or a wider anchor spacing for the same load. Experienced façade engineers at firms like Futeng® specify the alloy on the fabrication drawings, not just the part number, because substituting 6063 for 6061 without recalculating the section modulus has led to field failures.
Wind Load Calculation and Anchor Spacing
An Aluminum Angle Anchor is sized based on the tributary area it serves. For a standard 1.2m × 2.4m panel (2.88 m²), each corner anchor carries roughly one-quarter of the total wind load on that panel, assuming four-point restraint. If the design wind pressure is 2.5 kPa (a typical value for a 100-meter building in Exposure Category B per ASCE 7-22), the load per anchor is:
F = 2.5 kPa × 2.88 m² / 4 = 1.80 kN per anchor (tension or compression)
That 1.80 kN must be checked against the pull-out capacity of the anchor's connection to the panel stiffener and the shear capacity of the bolt in the carrier slot. A 6063-T6 angle anchor with a 4.0mm leg thickness and a 40mm leg length typically has a calculated tensile capacity in the range of 3.2-4.5 kN when bolted with an M6 stainless steel fastener, giving a safety factor of roughly 2.0. This is adequate. But if the panel module grows to 1.5m × 3.6m (5.4 m²), the load per anchor jumps to 3.38 kN at the same wind pressure. That is when the engineer either upsizes the anchor to 5.0mm thickness, switches to 6061-T6, or adds a fifth anchor point at mid-span. The calculation is straightforward but must be done per-project, per-elevation, and per-corner-zone, because corner zones on a building face see 1.5× to 2.0× the wind pressure of the field zone.
Thermal Movement Compatibility
Solid aluminium panels expand and contract at roughly 0.024 mm per meter per degree Celsius. A 3.0-meter-long panel subjected to a 60°C surface temperature swing (from -10°C winter night to +50°C summer sun on a dark PVDF color) will move approximately 4.3 mm. The Aluminum Angle Anchor must accommodate this movement without transferring excessive stress into the panel or the carrier. This is typically achieved by slotting one of the two bolt holes in the anchor's long leg, allowing the panel to slide relative to the carrier. The slot length is calculated as the expected thermal movement plus a 2mm installation tolerance. If both holes are round, the panel is effectively pinned at both ends, and the thermal stress will manifest as oil-canning or, in extreme cases, fastener fatigue. A ISO 9050-compliant thermal analysis should inform the slot detail on the anchor fabrication drawing.
Finish and Galvanic Corrosion Risk
An Aluminum Angle Anchor sits in the cavity between the panel and the air/weather barrier. This is a semi-enclosed, ventilated space that can trap moisture, especially in humid climates. The anchor is almost always aluminum, but the fastener is typically stainless steel (A2 or A4 grade). Aluminum and stainless steel are close on the galvanic series, but they are not immune to bimetallic corrosion, particularly in the presence of chlorides. The standard mitigation is a factory-applied finish on the anchor: clear anodizing (AA-M10C22A31 per The Aluminum Association DAF-45) or a thin-film chromate conversion coating. For projects within 3 km of a saltwater coast, a polyester powder coat on the anchor adds a worthwhile barrier. The cost is modest—roughly $0.15-0.25 per anchor—and it eliminates the risk of white rust forming on the anchor and staining the panel return leg.
Fabrication Tolerances and On-Site Fit-Up
An Aluminum Angle Anchor is typically produced by cutting an extruded angle profile to length, drilling or punching bolt holes, and slotting one hole. The cumulative tolerance stack matters. If the anchor's hole center-to-center is off by ±0.5mm and the panel stiffener hole is off by ±0.5mm and the carrier slot position is off by ±1.0mm, the total misalignment can reach 2.0mm. That is enough to prevent bolt insertion without reaming on site, which slows installation and introduces the temptation to overtighten or cross-thread fasteners. The better specification is to hold the anchor hole position to ±0.25mm and the slot length to ±0.5mm. This is achievable with CNC punching or laser cutting on a flat pattern before bending. Some fabricators, including Futeng®, supply angle anchors with pre-assembled stainless steel PEM studs or clinch nuts, which eliminates loose hardware on site and speeds up the panel hanging process by an estimated 15-20% based on contractor feedback.
Procurement Strategy: Buy Fabricated, Not Stock Length
One of the cost traps we see repeatedly is the purchasing department ordering 6-meter stock lengths of aluminum angle and then paying a local machine shop to cut, drill, and slot each anchor. The logic is that raw material is cheaper. But the math rarely works out. A 6-meter length of 40×40×4mm 6063-T6 angle costs roughly $18-22. It yields about 120 anchors at 50mm length each. Add the labor for cutting, drilling two holes, and slotting one hole at a local shop rate of $60-80/hour, and the fabricated cost per anchor lands at $0.90-1.30. A factory that produces these anchors in volume, with automated sawing and a multi-spindle drilling line, can deliver the same anchor at $0.50-0.70 FOB. On a 50,000-anchor project, the savings are $20,000-30,000, and the dimensional consistency is better. The lesson: specify the anchor as a finished part on the PO, not as raw material plus secondary processing.
Quality Control Checks That Matter
A receiving inspection on an Aluminum Angle Anchor shipment should not be a formality. Three checks catch most problems before they reach the scaffold. First, verify the alloy temper with a handheld XRF analyzer or by requesting the mill certificate from the extruder. Second, measure the leg thickness with a digital caliper at three points per anchor from a random sample of 20 pieces per 1,000. Third, do a go/no-go gauge check on the bolt holes and slot dimensions. If the slot is undersized by even 0.3mm, the bolt will not slide freely, and the thermal movement accommodation is compromised. Document these checks. If a panel detaches and the forensic investigation traces it back to an undersized anchor, the QC records are the difference between a supplier liability claim and an uninsured loss.
When to Use a Continuous Angle vs. Discrete Anchors
Discrete Aluminum Angle Anchors at each panel corner are the standard for unitized and stick-built rainscreen systems. But there are cases where a continuous angle—a full-length aluminum angle running the entire panel edge—makes more sense. This applies to very tall panels (over 4.0m), panels with thin face sheets (2.0mm solid aluminium) that need edge stiffening, and blast-resistant façades where the panel edge must be continuously supported to prevent the sheet from pulling through the fasteners under impulse loading. The trade-off is weight and cost. A continuous angle adds roughly 0.6-1.0 kg per linear meter and increases the anchor line item cost by a factor of 3-5×. The decision should be driven by the structural engineer's maximum deflection criteria, typically L/175 for the panel edge under design wind load, per ASTM E330.
Common Failure Modes and How to Avoid Them
After reviewing façade failure reports across a dozen projects over the past decade, a few patterns repeat. The most frequent is slot binding: the anchor slot is oriented perpendicular to the expected thermal movement direction, so the panel cannot slide. The second is fastener pull-through: the bolt head or washer pulls through the anchor hole because the edge distance from the hole center to the anchor edge is less than 1.5× the hole diameter. The third is galvanic pitting at the aluminum-stainless interface in a marine environment, where neither the anchor nor the fastener had an adequate protective finish. All three are preventable at the shop drawing review stage. The Aluminum Angle Anchor detail drawing should explicitly call out the slot orientation, the minimum edge distance, and the finish specification. A 30-minute review of this drawing by a senior façade engineer can save six figures in remedial work.
The Aluminum Angle Anchor is a small component with an outsized influence on the long-term performance of a solid aluminium cladding system. Getting the alloy, thickness, finish, slot geometry, and procurement strategy right requires coordination between the structural engineer, the façade consultant, and the procurement team. When these details align, the anchor does its job quietly for 30 years. When they do not, the problem shows up as a rattling panel, a water leak, or a detached corner on a windy Tuesday morning.