Aluminum Wall Bracket Engineering for Solid Aluminium Rainscreen Cladding Systems
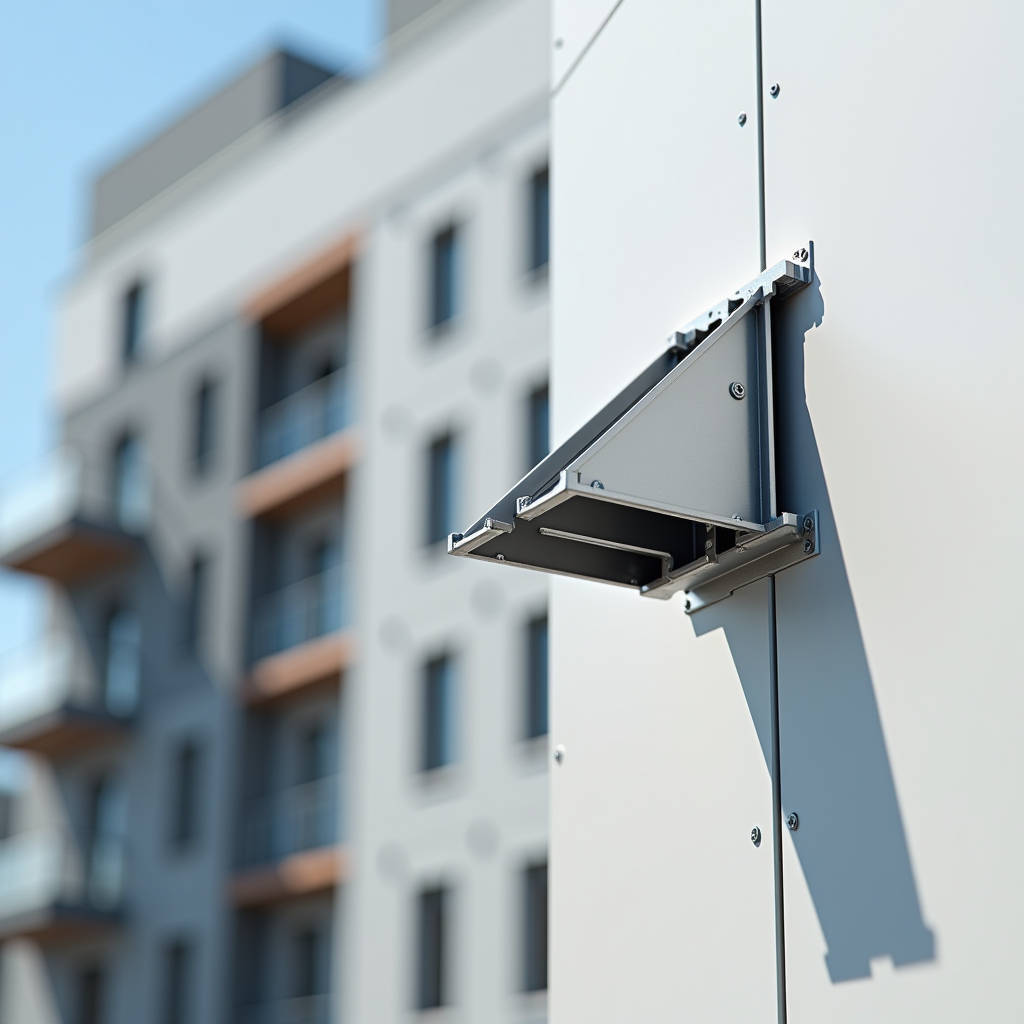
Getting the bracket right on a rainscreen cladding job is not a secondary detail. It is the difference between a facade that stays flat through decades of thermal cycling and one that starts warping within the first two years. An Aluminum Wall Bracket engineered specifically for solid aluminium cladding panels carries loads that casual observers never see: wind suction pulling outward, dead weight pushing downward, and thermal expansion creating micro-movements thousands of times per year. When engineers specify these brackets, they are making decisions about alloy grade, load path geometry, and corrosion isolation that will determine whether the entire cladding system performs for 30 years or fails quietly behind the panels where nobody can inspect it.
Why Solid Aluminium Panels Demand a Different Bracket Philosophy
Solid aluminium cladding panels, typically 2.0mm to 3.0mm thick in 3003-H14 or 5052-H32 alloy, behave fundamentally differently from composite sheets. A 2.5mm solid panel on a 1200mm by 2400mm module weighs roughly 19.5 kg. That is dead weight the bracket must hold without creep. But the real challenge is stiffness. A solid panel does not flex and recover like a thin composite; it transfers wind loads directly to the fixing points. If the Aluminum Wall Bracket has even 1.5mm of play at the connection, that movement translates into visible undulation across the facade under negative wind pressure. The bracket is not just a connector. It is the primary stiffness node in the entire rainscreen assembly.
Contractors who have worked with both systems know the difference. A bracket designed for 4mm ACP typically uses a simple Z-profile with a 1.5mm wall thickness. That same bracket under a 2.5mm solid panel in a high-wind corridor will fatigue at the bend radius within 5,000 load cycles. The Aluminum Wall Bracket for solid panels needs a minimum 3.0mm wall thickness in 6063-T6 extrusion, with the bend radius designed to distribute stress rather than concentrate it. This is not over-engineering. It is the floor, not the ceiling.
Load Mechanics: What the Bracket Actually Carries
Three load vectors hit every bracket in a rainscreen system. Dead load is the simplest: the weight of the panel pulling vertically downward. For a 2.5mm solid aluminium panel at 2.88 m², that is about 195 N per bracket pair. Wind load is the dominant horizontal force. On a 40-story tower in a coastal city, design wind pressure can reach 2.5 kPa or higher. That translates to roughly 7,200 N of suction force across a single panel, distributed across four to six bracket points. Each Aluminum Wall Bracket must resist 1,200 to 1,800 N in tension without pulling out of the substrate or deforming the panel connection.
Then there is thermal movement. Aluminium expands at roughly 0.024 mm per meter per degree Celsius. A 3-meter panel facing a 60°C temperature swing between a winter night and summer afternoon will grow by 4.3 mm. If the bracket locks the panel rigidly, that expansion has nowhere to go. The panel buckles. The bracket must allow sliding in the plane of the panel while restraining out-of-plane movement. This is the core engineering problem that separates a proper Aluminum Wall Bracket from a generic shelf bracket with a different name.
Alloy Selection and the Galvanic Corrosion Trap
Putting aluminium against steel in a wet environment creates a battery. The aluminium becomes the anode and sacrifices itself. In a rainscreen cavity, condensation forms regularly behind the panels. If the Aluminum Wall Bracket is 6063-T6 aluminium but the anchor bolt is zinc-plated steel, the aluminium around the bolt hole will corrode within years. The fix is not complicated but it is non-negotiable: use 316 stainless steel fasteners with a physical isolation barrier between the bracket and any dissimilar metal substrate.
For brackets mounted on steel stud framing, a 0.5mm PVC or EPDM isolation pad between the bracket and the steel is standard practice. For aluminium brackets on aluminium subframes, the risk is lower but the fastener material still matters. A 304 stainless screw in a 6063 bracket in a marine environment will still show galvanic activity after 5 to 7 years. 316 stainless is the minimum for coastal projects. The cost difference is roughly $0.15 per fastener. The cost of replacing corroded brackets on a 20-story building starts at $400,000. These numbers should inform every specification decision.
| Alloy Grade | Tensile Strength (MPa) | Yield Strength (MPa) | Corrosion Resistance | Best Application |
|---|---|---|---|---|
| 6063-T6 | 240 | 215 | Good (atmospheric) | Standard urban facade brackets |
| 6061-T6 | 310 | 276 | Good (atmospheric) | High-wind or heavy panel brackets |
| 6082-T6 | 340 | 300 | Excellent | Marine/coastal bracket applications |
| 3003-H14 | 150 | 145 | Excellent | Panel body (not bracket use) |
| 5052-H32 | 230 | 195 | Excellent (marine grade) | Panel body in coastal zones |
Bracket Geometry: Z-Profile, L-Profile, and the Hat Channel Decision
The three dominant bracket geometries each solve different problems. The Z-profile bracket is the most common in rainscreen systems because it creates a natural drip edge and allows vertical adjustment during installation. The top leg fixes to the subframe; the bottom leg carries the panel. The web between them sets the cavity depth. For a 50mm cavity with 2.5mm solid panels, a Z-bracket with 3.0mm wall thickness in 6063-T6 will handle wind loads up to 2.0 kPa at 600mm bracket spacing. Push the spacing to 900mm, and the same bracket needs 4.0mm wall thickness or a switch to 6061-T6.
The L-profile bracket is simpler and cheaper but offers no vertical adjustment. It works for soffit applications or situations where the substrate is perfectly flat and the panel layout is simple. The hat channel, sometimes called a top-hat bracket, provides the highest stiffness-to-weight ratio and is the preferred choice for large-format panels exceeding 3 m². The closed section resists torsional buckling, which becomes the failure mode for open Z-profiles under high wind suction. The trade-off is cost: a hat channel bracket costs roughly 40% more than an equivalent Z-profile due to the additional extrusion complexity and material.
Thermal Bridging and the Building Envelope
An Aluminum Wall Bracket that penetrates the insulation layer creates a thermal bridge. In cold climates, this means heat loss and condensation risk on the interior side of the bracket. In hot climates, it means heat gain. The solution is a thermal break: a 10mm to 15mm PVC or polyamide isolator integrated into the bracket assembly that separates the exterior aluminium component from the interior anchor point. The thermal conductivity of aluminium is roughly 160 W/mK. The thermal conductivity of a polyamide break is 0.25 W/mK. The difference is three orders of magnitude.
Building codes in North America and Europe increasingly require thermal breaks in cladding bracket systems. ASHRAE 90.1 and the IECC reference continuous insulation requirements that make unbroken aluminium brackets non-compliant in many climate zones. The added cost of a thermally broken bracket ranges from $2.50 to $5.00 per unit. On a 10,000 m² facade with brackets at 600mm centers, that is roughly 27,800 brackets. The thermal break adds $70,000 to $140,000 to the bracket budget. Against the total facade cost, this is typically 0.3% to 0.6%. The energy savings over 30 years recover that cost multiple times over.
Installation Tolerance and the Adjustment Range
No substrate is perfectly flat. Concrete walls deviate by 10mm to 15mm over a 3-meter span. Steel stud framing can be worse if not carefully leveled. The Aluminum Wall Bracket must absorb these deviations without transferring stress into the panel. This is where slotted connections and shimming protocols become critical. A bracket with a 15mm vertical slot and a 10mm horizontal slot gives the installer enough range to achieve a flat facade plane. But the slot also reduces the effective bearing area of the fastener, which must be recalculated in the structural design.
A common field failure occurs when installers use the full extent of the slot adjustment and then tighten the bolt without a serrated washer. Under wind-induced vibration, the bracket creeps back toward the center of the slot. Over months, the facade loses its flatness. The fix is simple: specify serrated lock washers or Nord-Lock washers at every slotted connection, and require torque verification on 5% of fixings as part of the QA/QC process. These are the details that separate a facade that looks sharp at handover and still looks sharp at the 10-year warranty inspection.
Fire Performance and Bracket Material Behavior
Aluminium melts at approximately 660°C. In a fully developed compartment fire, temperatures at the facade can exceed 800°C within minutes. The Aluminum Wall Bracket will lose structural integrity before the panel does, which means the panel can detach and fall. This is a life safety issue. Building codes address this through a combination of fire stopping at floor lines and the use of steel brackets in the spandrel zones where fire exposure is highest.
For projects in jurisdictions that follow BS 8414 or NFPA 285 testing protocols, the bracket specification must align with the tested system. Substituting an aluminium bracket for a steel one in a fire-tested assembly invalidates the certification. The industry has moved toward hybrid systems: aluminium brackets in the field of the wall where fire exposure is limited, and stainless steel brackets at floor lines and around openings. The cost impact is modest because the steel brackets represent only 10% to 15% of the total bracket count. Futeng® has supplied hybrid bracket packages for multiple high-rise projects in Southeast Asia and the Middle East, with full documentation of the fire engineering rationale for each bracket location.
Coastal and Industrial Environments: Coating the Bracket
The panel gets the PVDF or FEVE coating. The bracket typically does not. Most Aluminum Wall Bracket products are supplied in mill finish or clear anodized condition. In a C3 or C4 corrosion environment as defined by ISO 12944, mill-finish aluminium will develop white oxidation within 18 months. This does not usually compromise structural strength in the short term, but it creates a maintenance headache and can stain adjacent materials.
For coastal projects within 5 km of salt water, or industrial zones with SO₂ emissions, the bracket should be specified with a minimum 15-micron anodized layer or a polyester powder coat at 60 microns. The powder coat option adds roughly $0.80 per bracket but provides a 15-year aesthetic lifespan. For the most aggressive C5 environments, 316 stainless steel brackets should be considered as an alternative to coated aluminium, despite the higher material cost and the need for isolation from the aluminium panel.
Supply Chain Realities: Lead Times and Quality Control
Custom Aluminum Wall Bracket extrusions typically require a 4 to 6 week lead time from die creation to first shipment. Standard profiles available from stock can ship in 1 to 2 weeks. The difference matters on fast-track projects. Contractors who wait until the panels are in production before ordering brackets will face a 4-week gap where panels sit in crates while the bracket die is being cut. Smart procurement sequences bracket orders immediately after shop drawing approval, not after panel fabrication begins.
Quality control on brackets is often overlooked because they are small, repetitive components. But a batch of 5,000 brackets with a 0.5mm wall thickness deviation from spec will fail systematically. The incoming QC protocol should include dimensional checks on a random sample per ASTM E290 for bend testing, coating thickness measurement per ASTM D7091 for coated brackets, and hardness testing per ASTM E18 for verifying alloy temper. These tests cost roughly $800 per batch and are cheap insurance against a systemic failure that could cost millions in remediation.
ASTM B221 and EN 755 govern the tolerances for aluminium extrusions used in bracket applications. Specifying compliance with these standards in the purchase order gives the contractor a clear basis for rejecting non-conforming material.
Connecting Bracket to Panel: The Fixing System
The interface between the Aluminum Wall Bracket and the solid aluminium panel is where most failures originate. The panel is typically fitted with a welded or riveted clip that engages the bracket. If the clip is aluminium and the bracket is aluminium, the two surfaces will gall under vibration unless a nylon or EPDM bush is inserted. Galling is a cold-welding phenomenon where aluminium surfaces fuse together under pressure. Once galled, the panel cannot be removed without destroying the clip.
The alternative is a stainless steel clip engaging an aluminium bracket. This eliminates galling but introduces galvanic potential. The engineering solution is a stainless clip with a nylon isolation sleeve where it contacts the aluminium bracket. This adds roughly $0.40 per connection point. On a facade with 50,000 connection points, that is $20,000 in isolation sleeves. The alternative is panels that cannot be removed for inspection or replacement without cutting the bracket. The lifecycle cost math favors the sleeve every time.
Wind Load Testing and the Importance of Pull-Out Data
Every bracket specification should reference pull-out test data for the specific substrate. A bracket that holds 2,000 N in 35 MPa concrete may hold only 800 N in lightweight aerated concrete block. The difference is not academic. Installing the same bracket in a different substrate without verifying pull-out capacity is a common source of field failures. On-site pull-out testing per ASTM E488 should be conducted on a minimum of 5 anchor points per substrate type before bracket installation begins.
For steel stud substrates, the limiting factor is usually the screw pull-out from the stud, not the bracket strength. A #12 self-drilling screw in 18-gauge steel stud has a pull-out capacity of roughly 1,200 N. If the design wind load requires 1,800 N per bracket, the screw becomes the weak link. The solution is either a larger screw, a thicker stud, or closer bracket spacing. These cascading design decisions all trace back to the initial bracket selection, which is why the Aluminum Wall Bracket cannot be treated as a commodity item to be value-engineered at the last minute.
Quality Assurance Documentation for the Project File
On a typical commercial project, the bracket supplier should provide mill test reports for each heat of aluminium, dimensional inspection reports for each production batch, coating certification if applicable, and pull-out test data for the specified anchor and substrate combination. This documentation package should be reviewed and approved before the first bracket is installed. The cost of generating this documentation is built into the bracket price from reputable suppliers. If a supplier cannot provide it, the lower unit price is not a saving; it is a risk.
Contractors working on projects that require LEED or BREEAM certification should also request documentation of recycled content. Aluminium extrusions typically contain 60% to 80% recycled content, which contributes to Materials and Resources credits. The bracket supplier should be able to provide a letter certifying the post-industrial and post-consumer recycled content percentages. This is standard practice for suppliers serving the commercial facade market and should not involve additional cost.
The Aluminum Wall Bracket sits at the intersection of structural engineering, corrosion science, thermal physics, and installation logistics. Getting it right means understanding each of these domains well enough to specify a component that costs less than 2% of the total facade budget but determines whether the other 98% performs as intended. The brackets that fail are not the ones that were under-specified by engineers who understood the loads. They are the ones that were treated as interchangeable commodities by project teams that never asked the right questions.