What Aluminum Facade Mockup Fabrication Actually Validates Before Production Release
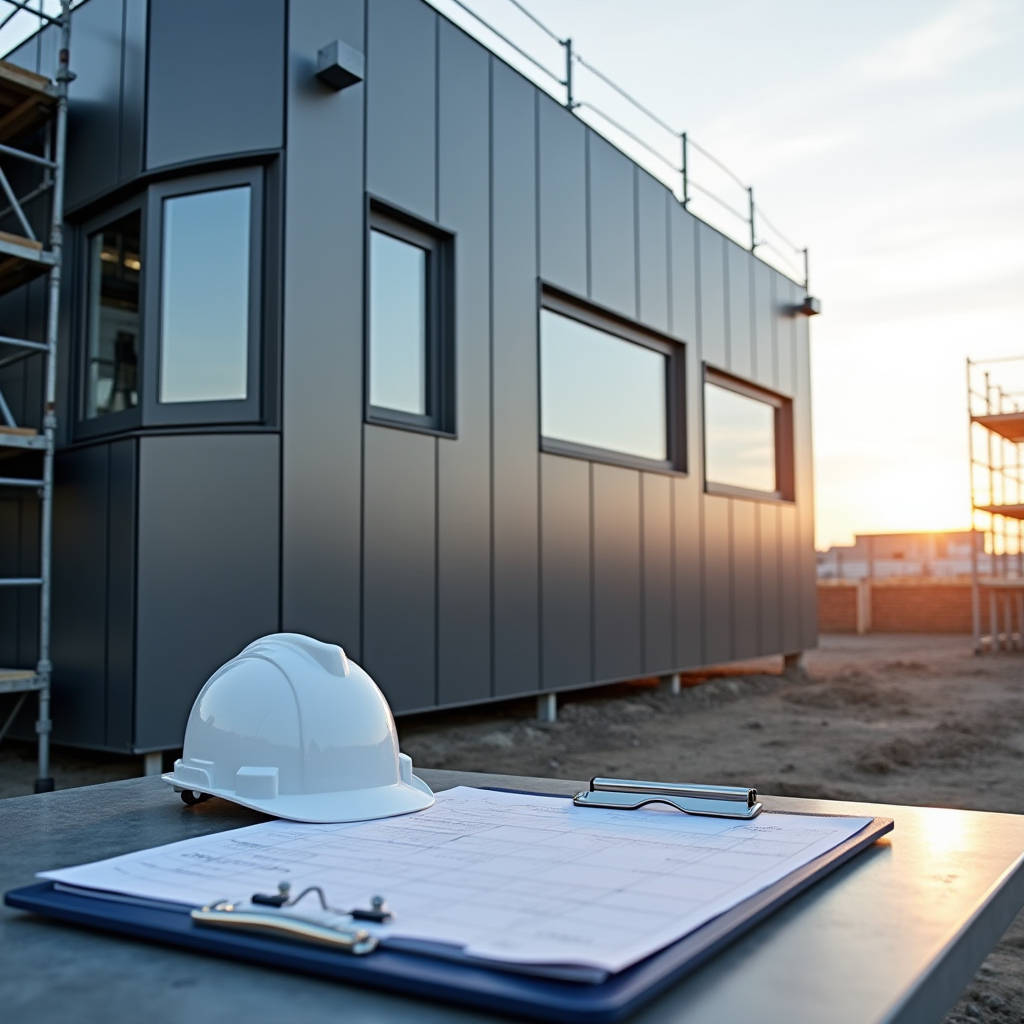
When a project team signs off on a $2.3 million curtain wall package, the decision rarely hinges on a brochure. It hinges on a physical object sitting on a job site trailer table — a 4-foot by 8-foot section of the actual facade, bolted to a steel frame, catching morning light exactly as it will on the finished tower. That object is the result of Aluminum Facade Mockup Fabrication, and it serves as the single most consequential gate between design intent and production reality. Over the past decade, I have watched these mockups catch dimensional errors that would have cost contractors six figures to fix post-installation. I have also seen procurement teams skip this step to shave three weeks off a schedule, only to face 14-week delays when fabricated panels failed to marry with adjacent systems on site. This article walks through what actually happens during the fabrication of aluminum facade mockups, what specific technical parameters get validated, and how the process directly feeds into production efficiency for solid aluminum cladding panels.
What a Facade Mockup Actually Validates
A facade mockup is not a sample. A sample is a 300mm by 300mm swatch of aluminum sheet with a coating chip that a manufacturer mails to an architect's office. A mockup is a full-scale, fully assembled section of the building envelope — typically spanning one to two structural bays and one full floor height — that replicates every layer, every joint, every fastener, and every transition condition. The mockup answers questions that shop drawings cannot. Does the 3.0mm solid aluminum panel deflect more than L/175 under a 2.5 kPa wind load when the substructure spacing hits 600mm centers? Does the PVDF coating read as the specified RAL 7016 when viewed from 20 meters away at a 15-degree glancing angle? Does the silicone sealant at the panel-to-window interface cure without staining the anodized mullion? These are not theoretical questions. They are physical ones, and they demand a physical answer.
The Aluminum Facade Mockup Fabrication process typically validates four categories of performance: structural behavior under load, water penetration resistance at joints, thermal movement accommodation, and aesthetic consistency across material transitions. AAMA 501.2 and ASTM E283 provide the testing protocols for air and water infiltration, but the mockup also reveals problems that no standard test captures. For instance, a panel fabricated from 2.5mm solid aluminum sheet might pass every laboratory test yet still exhibit visible oil-canning when the morning sun hits it at a low angle — a phenomenon driven by residual stress in the sheet, panel aspect ratio, and the specific attachment method. Only a full-scale mockup exposes this.
The Fabrication Sequence: From Approved Shop Drawings to Physical Assembly
Aluminum Facade Mockup Fabrication begins the moment the architect stamps the shop drawings as "Approved for Mockup." The fabricator pulls material from the same coil stock that will supply the production run — this is non-negotiable. Using a different coil batch for the mockup invalidates the color match verification. For solid aluminum panels in the 2.0mm to 3.0mm thickness range, the fabrication sequence typically follows six steps.
First, the aluminum sheets are cut to net size on a CNC router or waterjet, with edge preparation specified for the panel's return leg geometry. A 20mm return leg with a 90-degree brake bend behaves differently than a 15mm return with a 135-degree hem, and the mockup must replicate the exact production detail. Second, corner joints are welded and ground flush. Third, stiffeners are attached to the panel rear face using structural adhesive or intermittent welding, depending on the panel size and wind load requirements. Fourth, the panel undergoes surface pretreatment — typically a chromate conversion coating — followed by PVDF or FEVE coating application to the specified dry film thickness of 30-40 microns for a three-coat system. Fifth, the coated panels are assembled onto the mockup's structural steel frame along with all gaskets, thermal breaks, fasteners, and sealant joints. Sixth, the completed assembly is inspected under natural daylight conditions at multiple viewing distances and angles.
Futeng® has supplied solid aluminum cladding panels for facade mockups across projects in Southeast Asia and the Middle East, and the consistent feedback from their engineering team is that the mockup fabrication stage reveals at least three actionable issues per project — issues that, if discovered during full production, would trigger material reorders and schedule overruns.
Key Technical Parameters That Must Be Locked During Mockup
By the time a mockup is fabricated and approved, a specific set of technical parameters should be frozen. Changing any of these after mockup approval triggers a re-mockup or, at minimum, a written concession from the architect and facade consultant. The table below summarizes the parameters that typically get locked during Aluminum Facade Mockup Fabrication and the consequences of post-approval changes.
| Parameter | What Gets Validated | Typical Tolerance | Risk of Post-Approval Change |
|---|---|---|---|
| Panel thickness | Deflection under design wind load | ±0.1mm on sheet gauge | Thinner material increases oil-canning risk; thicker material adds dead load to substructure |
| PVDF coating system | Color, gloss, and metallic flake orientation | ΔE ≤ 2.0 per ASTM D2244 | Batch-to-batch color shift visible at corner joints; requires full re-coating |
| Joint width and sealant type | Water penetration at dynamic pressure | ±2mm on nominal joint width | Undersized joints cause sealant cohesive failure; oversized joints alter visual module |
| Substructure spacing | Panel deflection and fastener pull-out | ±5mm on anchor positions | Wider spacing increases panel deflection beyond L/175 limit |
| Return leg geometry | Edge stiffness and shadow line depth | ±1mm on return depth | Shallower returns reduce perceived shadow line; deeper returns interfere with insulation |
| Thermal break continuity | Condensation risk at interior surfaces | No gaps > 2mm in insulation layer | Thermal bridging causes interior condensation and potential mold growth |
Coating Performance: What the Mockup Reveals That Lab Tests Don't
Laboratory spectrophotometers measure color under D65 illuminant at a 10-degree observer angle. The human eye sees a building facade under D50, D65, and direct sunlight across a 180-degree viewing arc. A PVDF-coated solid aluminum panel that reads ΔE 1.2 in the lab can look visibly different from its adjacent panel when installed on the mockup and viewed from the street. The mockup exposes metamerism — the phenomenon where two panels match under one light source but diverge under another. This is particularly acute with metallic and mica finishes, where flake orientation varies with spray gun distance, fluid pressure, and ambient humidity during application.
For three-coat PVDF systems on solid aluminum panels, the mockup should be evaluated under at least three lighting conditions: overcast midday sky, direct morning sun at a low angle, and artificial floodlighting if the building will be illuminated at night. The coating thickness should be measured with a calibrated eddy-current gauge at multiple points across each panel face, with readings documented in the mockup inspection report. AAMA 2605 requires a minimum total dry film thickness of 30 microns for a three-coat system, but many specifications now call for 35-40 microns in aggressive environments — coastal, industrial, or high-UV-exposure locations.
Common Failure Modes Discovered During Mockup Fabrication
In my experience managing facade packages across four continents, the failures that mockups catch fall into predictable patterns. Understanding these before you commission a mockup helps you focus inspection resources on the right details.
Oil-Canning and Visual Distortion
Oil-canning — the waviness or buckling visible on a flat aluminum panel surface — is the most common aesthetic defect caught at mockup stage. It results from a combination of factors: residual stress in the aluminum sheet from the rolling process, panel aspect ratio, stiffener attachment method, and thermal expansion restraint. A 2.5mm thick solid aluminum panel measuring 1200mm by 3000mm with stiffeners welded at 600mm centers will exhibit a different oil-canning pattern than the same panel with stiffeners bonded using structural adhesive. The mockup lets the team decide which method produces an acceptable visual result under real lighting conditions. The Aluminum Association's Designation System for Aluminum Finishes provides baseline guidance, but the mockup is the final arbiter.
Joint Misalignment at Transitions
The interface between a solid aluminum cladding panel and an adjacent window frame, louver, or stone veneer is where most mockup failures occur. The shop drawing might show a 15mm nominal joint between the aluminum panel return leg and the window mullion. On the mockup, that joint might measure 8mm at the top and 22mm at the bottom because the window subcontractor's bracket tolerance stacks differently than the cladding subcontractor's anchor tolerance. The mockup forces these trades to reconcile their installation sequences before 800 panels are fabricated to the wrong dimensions.
Fastener Corrosion and Galvanic Compatibility
Solid aluminum panels attached to a galvanized steel substructure create a galvanic cell. The mockup exposes whether the specified isolation tape or nylon washer actually prevents direct metal-to-metal contact at every fastener location. A mockup left exposed to weather for 90 days will show telltale white corrosion product around fasteners if galvanic isolation is inadequate. ASTM G71 provides guidance on galvanic corrosion testing, but the mockup provides a real-world accelerated exposure that is often more revealing than laboratory salt-spray tests.
How Mockup Findings Convert into Fabrication Data
The most valuable output of Aluminum Facade Mockup Fabrication is not the physical mockup itself — it is the set of redlines, measurements, and process adjustments that flow back into the production documentation. A properly executed mockup generates a mockup approval report that includes: as-built dimensions of every panel and joint, coating thickness measurements at designated checkpoints, photographs of the assembly under standardized lighting conditions, pull-test results for any adhesive or mechanical anchor, and a punch list of items requiring correction before production release.
These findings translate directly into CNC programming adjustments. If the mockup reveals that panel corner welds cause a 0.8mm distortion that telegraphs through the face, the production team adjusts the weld sequence or adds a post-weld stress-relief step. If the sealant joint width needs to increase from 15mm to 18mm to accommodate thermal movement, the panel blank size decreases by 3mm on each edge. These are not guesses — they are measured corrections derived from a physical prototype. The AAMA 501-15 test methods provide the framework for documenting these findings in a format that consultants and contractors recognize.
Cost and Schedule: The Economics of Mockup Fabrication
Contractors sometimes push back on mockup requirements because a full-scale facade mockup typically costs between $18,000 and $45,000 and adds three to five weeks to the pre-construction schedule. This is a false economy. The cost of replacing 200 panels that were fabricated to an incorrect joint dimension — including material, re-fabrication, shipping, and schedule delay — routinely exceeds $120,000. I have documented cases where skipping the mockup led to a six-figure liquidated damages claim because the installed facade failed a field water test and required systematic re-sealing.
The mockup also serves as the benchmark for quality control during production. The approved mockup panel becomes the "golden sample" that the factory QC team references when inspecting every production batch. Without this physical reference, QC decisions rely on memory and subjective judgment — both of which degrade over a 12-month production run. The ISO 9001:2015 framework for quality management explicitly requires documented acceptance criteria and reference samples for processes where visual or dimensional conformity is critical.
Regional Considerations: Mockup Requirements Across Markets
Different markets impose different mockup requirements, and procurement teams need to understand these before pricing a facade package. In the Gulf Cooperation Council countries, most municipality building departments require an on-site mockup witnessed by the facade consultant and the municipality inspector before issuing a facade installation permit. In Southeast Asia, the requirement varies by project scale — towers above 20 stories typically require a mockup, while low-rise commercial buildings may accept a factory visit and sample panel review. In North America, the NFPA 285 compliance testing for combustible components in exterior walls often drives mockup requirements, particularly for assemblies that include insulation or weather-resistive barriers behind the aluminum cladding.
For projects sourcing solid aluminum cladding panels from overseas manufacturers, the mockup takes on additional importance. A factory in one country fabricating panels for a project in another country introduces variables that domestic supply chains do not face: different aluminum alloy tempers, different coating application environments, different quality control norms, and different interpretation of ASTM or EN standards. The mockup becomes the physical contract between the manufacturer's interpretation of the specification and the project team's expectations. Without it, the project team is betting that 800 panels produced 8,000 kilometers away will match the architect's vision — a bet that seldom pays out.
Digital Mockups vs. Physical Mockups: Where the Line Sits in 2025
Building information modeling and parametric design tools have advanced to the point where a digital twin of the facade can simulate panel deflection, thermal movement, and even shadow patterns across the facade at different times of day and year. Some contractors now advocate for replacing physical mockups with digital simulations, arguing that the cost and schedule savings justify the substitution. This argument has merit for certain validation tasks — a finite element analysis of panel deflection under wind load is genuinely more precise than a physical observation. But digital tools cannot yet replicate the way a PVDF metallic coating reads under a cloudy sky, or how a sealant joint weathers after 60 days of thermal cycling, or whether the panel-to-louver transition looks "right" to the human eye. The physical mockup remains essential for aesthetic and weathering validation, even as digital tools take over more of the structural and thermal analysis.
The most efficient approach combines both: use digital simulation to optimize the design before mockup fabrication, then use the physical mockup to validate the simulation results and catch the issues that software cannot predict. This hybrid approach typically reduces the number of mockup iterations from two or three to one, saving both cost and schedule while maintaining the quality assurance that only a physical prototype provides. The ASTM E2128 standard for evaluating building facade performance provides a useful framework for determining which validation methods are appropriate for which performance attributes.
Practical Recommendations for Project Teams
Based on the patterns I have observed across dozens of facade projects, several practical recommendations emerge for teams approaching Aluminum Facade Mockup Fabrication. Specify the mockup scope early — ideally during the design development phase — so that the mockup cost is included in the facade subcontractor's bid and not treated as a change order. Require the mockup to be fabricated from production-intent materials, not from whatever stock happens to be available in the factory. Schedule the mockup inspection for a time when the architect, facade consultant, general contractor, and cladding subcontractor can all be present simultaneously — a mockup approved by only two of the four parties is not approved. Document everything with calibrated instruments and standardized photography, and distribute the mockup approval report to every stakeholder within 48 hours of the inspection.
The mockup is not a formality. It is the mechanism by which a project team converts a set of drawings and specifications into a verified, buildable facade system. When executed properly, Aluminum Facade Mockup Fabrication eliminates the gap between what the architect drew and what the factory produces. That gap, left unaddressed, is where budgets break and schedules collapse.