Aluminum Coating Gloss Test Methods Standards and Field Measurement Protocols for Solid Aluminium Cladding
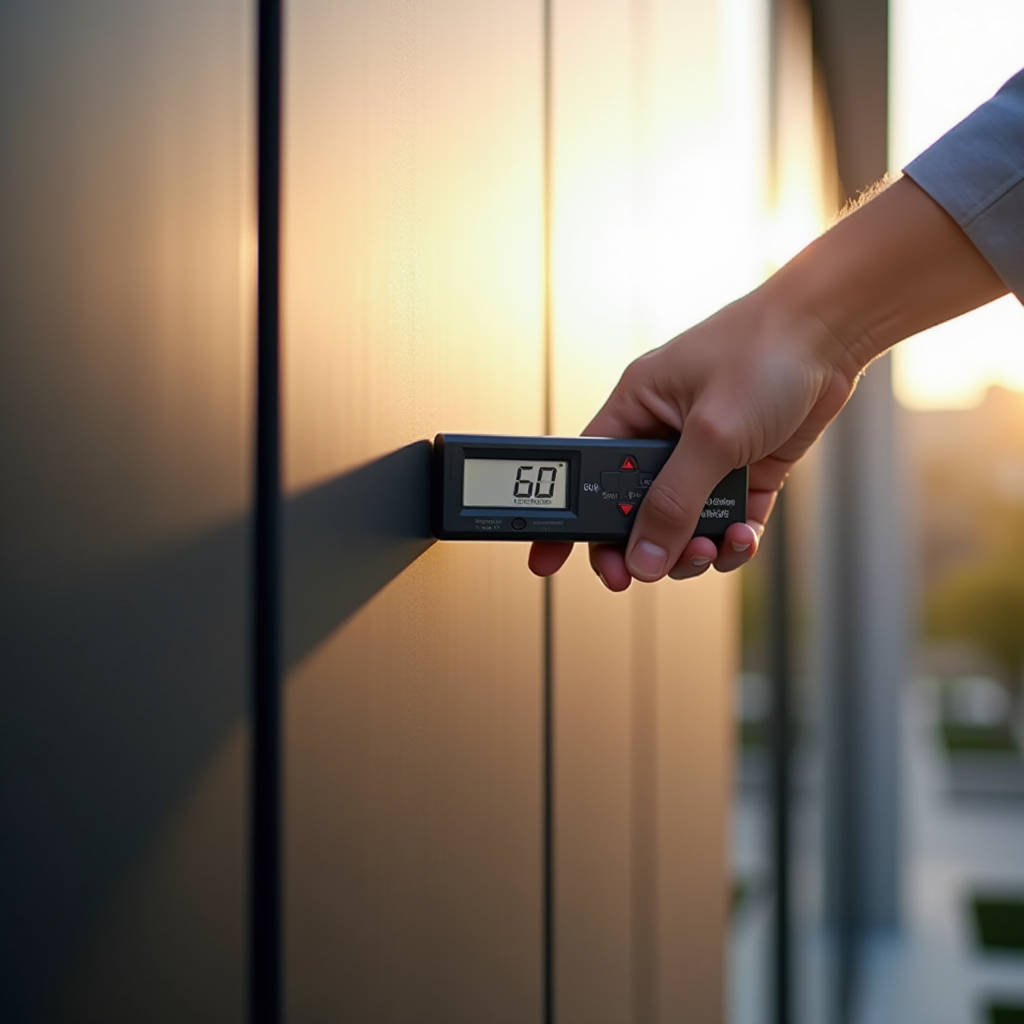
Specifying a gloss level for architectural aluminium panels is one thing. Verifying that the installed product actually matches the specification is another. The Aluminum Coating Gloss Test is the bridge between a design intent statement and what the building owner sees every day from the street. When a consultant writes "25-35 GU at 60°" into a performance spec, they are making a call that affects how sunlight hits the facade, how dirt reads on the surface, and whether adjacent panels blend into a uniform plane or read as a patchwork of mismatched reflections. Getting that number right matters. Getting the measurement protocol right matters more. This article breaks down the testing methodology, the standards that govern it, and the practical realities of gloss measurement on solid aluminium cladding panels in the field.
What a Gloss Meter Actually Measures on Coated Aluminium
A gloss meter does not measure "shininess" in the way a human eye perceives it. It quantifies specular reflectance — the percentage of light that bounces off a surface at an angle equal to the angle of incidence. When you point a calibrated gloss meter at a PVDF-coated aluminium panel, the instrument emits a beam of light at a fixed angle, captures the reflected intensity through a photodetector, and reports a value in Gloss Units (GU). A perfectly polished black glass standard reads 100 GU. A completely matte surface reads near zero.
For solid aluminium cladding panels with factory-applied fluoropolymer coatings, the typical measurement range falls between 20 and 80 GU depending on the finish category. A high-gloss metallic coating might push past 80 GU at 20°. A matte or low-gloss specification often lands in the 15-30 GU range at 60°. These numbers are not arbitrary. They correlate directly with how the panel interacts with ambient light, how visible fingerprints and cleaning marks become, and whether the facade reads as crisp and modern or soft and muted.
The instrument itself matters. Entry-level gloss meters with a single measurement angle cannot capture the full gloss profile of architectural aluminium. A three-angle meter — 20°, 60°, and 85° — provides the complete picture. The 60° angle serves as the universal reference point. The 20° angle sharpens differentiation on high-gloss surfaces above 70 GU. The 85° angle catches subtle variations on matte finishes below 10 GU. For most PVDF and FEVE coatings on solid aluminium panels, the 60° reading is the primary pass/fail criterion.
Standards That Govern the Aluminum Coating Gloss Test
No single standard covers every aspect of gloss measurement on architectural aluminium. Instead, the testing protocol draws from a stack of documents that address the coating system, the measurement instrument, and the acceptance criteria. Understanding which standard applies to which part of the process prevents confusion during factory audits and site inspections.
AAMA 2605 and the Gloss Retention Requirement
AAMA 2605 is the dominant specification for high-performance organic coatings on aluminium extrusions and panels in North America. It sets the bar for PVDF (polyvinylidene fluoride) coatings containing at least 70% fluoropolymer resin. While AAMA 2605 is best known for its 10-year South Florida weathering requirements — color change no more than 5 Delta E units, chalking no worse than No. 8 rating — it also addresses gloss. The specification requires a minimum gloss retention of 50% after 10 years of exposure. A panel that starts at 30 GU must still read at least 15 GU after a decade on the building.
This is not a trivial requirement. Gloss loss in PVDF coatings comes from surface erosion of the resin matrix. As the organic portion of the coating slowly weathers, pigment particles become exposed, scattering light and reducing specular reflectance. The 70% PVDF resin minimum in AAMA 2605-grade coatings exists precisely to slow this process. Lower-grade coatings with less fluoropolymer — such as those meeting AAMA 2604 (50% PVDF) or AAMA 2603 (polyester) — lose gloss faster and are not suitable for monumental architecture where long-term appearance consistency matters.
ISO 2813 and ASTM D523: The Measurement Protocols
While AAMA 2605 defines what gloss performance is acceptable, ISO 2813 and ASTM D523 define how to measure it. Both standards specify the geometry of the gloss meter, the calibration procedure, and the requirements for the test surface. ISO 2813 is the international reference, adopted widely across Europe and Asia. ASTM D523 is its American counterpart. The two are technically aligned on the critical parameters: 20°, 60°, and 85° measurement geometries, a black glass primary standard with a refractive index of 1.567, and a requirement that the test surface be flat and clean.
For anodized aluminium, ISO 7668 provides additional guidance specific to specular reflectance and specular gloss of anodic oxidation coatings. This standard addresses the peculiar optical behavior of anodized layers, which differ fundamentally from organic coatings. An anodized surface is essentially a transparent aluminium oxide film grown from the substrate itself. Its gloss is influenced by the underlying metal preparation — etched, brightened, or satin-finished — rather than by a pigmented resin layer. The measurement angles remain the same, but the interpretation of results differs.
EN 12206 and ECCA Specifications
In European projects, EN 12206-1 defines the performance requirements for organic coatings on aluminium for architectural applications. The European Coil Coating Association (ECCA) publishes complementary test methods. ECCA T2 covers specular gloss measurement and aligns closely with ISO 2813. For projects where the aluminium panels are coil-coated before fabrication — common in European supply chains — ECCA standards govern the incoming material quality check before the panel is cut, routed, and folded.
What matters for the specifier is that all these standards converge on the same measurement geometry. A 60° gloss reading taken under ISO 2813 is directly comparable to one taken under ASTM D523. The differences lie in the acceptance criteria and the weathering protocols, not in the instrument setup.
Why Gloss Consistency Matters More Than Absolute Gloss Value
Architects tend to fixate on the target gloss number. Quality managers fixate on the tolerance range. A specification that reads "30 ± 5 GU" is common. But the real challenge on a facade is not whether a single panel hits 30 GU. It is whether all 2,000 panels on the building read within a tight cluster around that value.
The human eye is remarkably sensitive to gloss differences on large, uninterrupted surfaces. A variation of 3 GU between adjacent panels is noticeable under glancing light. A variation of 5 GU is obvious. On a curtain wall where panels are installed in a uniform plane with narrow joints, even small gloss discrepancies create a visible checkerboard effect. This is especially problematic on low-gloss and matte finishes, where the eye expects a completely diffuse, non-reflective surface. A single panel that reads 8 GU when the rest read 5 GU will stand out as a shiny patch.
Gloss consistency is controlled at the coating line, not at the job site. The key variables are:
- Film thickness uniformity: PVDF coatings are typically applied at 25-35 microns dry film thickness. Variations in film build affect the surface flow and leveling of the coating, which directly impacts gloss. A panel sprayed too thin may show higher gloss because the substrate texture telegraphs through. A panel sprayed too thick may orange-peel and read lower gloss.
- Oven cure profile: PVDF coatings require a peak metal temperature of 232-249°C for proper film formation. Under-cured panels exhibit lower gloss and poor solvent resistance. Over-cured panels can yellow and lose gloss through thermal degradation of the resin.
- Pigment dispersion: Metallic and mica pigments are particularly sensitive to dispersion quality. Poorly dispersed metallic flakes create local gloss variations that a gloss meter averages out but the eye sees as mottling.
- Substrate preparation: Solid aluminium panels arrive at the coating line with a mill finish. The chromate conversion coating applied before painting must be uniform. Streaks or variations in the conversion layer affect how the primer wets the surface, which cascades into gloss variation in the topcoat.
Futeng® aluminium panels, for example, run through automated spray lines where the coating thickness, oven temperature, and line speed are monitored continuously. Statistical process control charts track gloss readings across production batches. The target is not just hitting the spec — it is keeping the standard deviation below 1.5 GU across an entire project run.
Field Measurement: The Aluminum Coating Gloss Test on Installed Panels
Factory gloss measurements are taken on flat, clean coupons in a controlled environment. Field measurements are taken on vertical panels, 20 meters above ground, with wind, dust, and variable lighting. The two are not the same, and the difference causes disputes.
A proper field Aluminum Coating Gloss Test requires attention to several practical details. The panel surface must be cleaned with a mild detergent and water, then dried with a lint-free cloth. Construction dust, fingerprints, and atmospheric fallout all scatter light and depress gloss readings. A panel that reads 25 GU dirty might read 30 GU clean. The difference is enough to fail a specification.
The gloss meter must be calibrated on-site against its black glass standard. Temperature matters. Most gloss meters are calibrated at 20°C. On a hot facade in direct sun, the panel surface can reach 60°C or higher. Some instruments include temperature compensation; many do not. If the meter is not temperature-compensated, measurements should be taken in the shade or early morning when the panel temperature is closer to ambient.
Measurement geometry on curved or folded panels creates additional complications. A gloss meter requires a flat area large enough for the instrument's measurement foot to sit flush against the surface. On a panel with stiffening ribs, folded returns, or perforations, finding a flat area of sufficient size may require moving the measurement point away from the panel edge. The specifier should agree in advance on measurement locations for non-standard panel geometries.
A practical field protocol for a 200-panel facade might involve measuring 10% of panels — 20 panels, selected randomly across the elevation — and taking three readings per panel. The average of the three readings is the panel's gloss value. The acceptance criterion is that all 20 panels fall within the specified tolerance band, and the standard deviation of the 20 averages is below 2 GU. This approach balances statistical validity with the practical constraints of site access.
Gloss, DOI, and the Limits of a Single Number
A gloss meter gives one number. A human observer sees more. This is why high-end automotive and architectural coatings are increasingly evaluated using Distinctness of Image (DOI) alongside gloss. DOI measures the sharpness of the reflected image — how clearly you can see the outline of a window or a cloud reflected in the panel surface. Two panels can read identical 60° gloss values but look completely different because one has high DOI (crisp reflections) and the other has low DOI (hazy, blurred reflections).
DOI is measured with a separate instrument — a wave-scan or a DOI meter — that analyzes the optical profile of the reflected image. The measurement is not yet standard in architectural specifications, but it is becoming more common on premium projects where the architect wants a mirror-like finish on solid aluminium panels. A panel with 80 GU and high DOI reads as liquid metal. A panel with 80 GU and low DOI reads as shiny plastic. The difference is in the coating's flow and leveling characteristics, which are controlled by the solvent blend, the resin rheology, and the application technique.
For most architectural applications, the 60° gloss measurement remains sufficient. But specifiers should be aware that gloss is a partial description of appearance. When a project demands a specific visual effect — particularly for high-gloss metallic or anodized-look finishes — including a DOI requirement in the specification closes the gap between the instrument reading and the visual impression.
Gloss Measurement Across Different Coating Types
Not all aluminium coatings behave the same way under a gloss meter. The table below summarizes typical gloss ranges and measurement considerations for the coating types most commonly specified on solid aluminium cladding panels.
| Coating Type | Typical 60° Gloss Range (GU) | Preferred Measurement Angle | Key Standard | Gloss Stability Notes |
|---|---|---|---|---|
| PVDF (70% Kynar 500®) | 20-80 | 60° (primary); 20° for GU > 70 | AAMA 2605 | Excellent gloss retention; 50% minimum after 10 years Florida exposure |
| PVDF (50% Kynar 500®) | 20-75 | 60° | AAMA 2604 | Moderate gloss retention; noticeable loss after 5-7 years in harsh climates |
| Polyester (SP) | 15-85 | 60° | AAMA 2603 | Poor gloss retention; chalk and fade within 2-3 years of exterior exposure |
| FEVE (Lumiflon®) | 20-85 | 60°; 20° for GU > 70 | AAMA 2605 / JIS K 5659 | Comparable to PVDF; some formulations show superior gloss retention in humid climates |
| Anodized (AA20-25) | 5-60 (finish-dependent) | 60°; 85° for matte | ISO 7668 / AAMA 611 | Gloss determined by substrate etch; no organic coating to degrade; stable over decades |
The choice of coating type drives the gloss specification, but it also drives the long-term gloss stability. PVDF and FEVE coatings dominate the high-end architectural market precisely because their gloss retention is predictable and well-documented. A project in Dubai or Singapore, where UV radiation and humidity are extreme, will see faster gloss loss than a project in London or Seattle. The AAMA 2605 weathering protocol — 10 years at 45° south in South Florida — provides a standardized benchmark, but it is not a guarantee of identical performance in all climates.
Specifying Gloss: Practical Guidance for Architects and Engineers
A gloss specification that is too loose invites inconsistency. A specification that is too tight drives up cost and may be unachievable on a production coating line. The following practical guidelines emerge from decades of coating and measuring aluminium panels:
- Specify the measurement angle. "Gloss: 30 GU" is incomplete. The correct specification is "Gloss: 30 ± 5 GU at 60° per ASTM D523."
- Define the tolerance band. A ±5 GU tolerance is standard for mid-gloss finishes. For matte finishes below 15 GU, tighten to ±3 GU because the eye is more sensitive to variations at low gloss levels. For high-gloss finishes above 70 GU, a ±7 GU tolerance may be acceptable.
- Require a control sample. The coating applicator should produce a physical panel sample that is approved by the architect. This sample becomes the visual reference standard. Gloss measurements on production panels are compared to the gloss of the approved sample, not just to an abstract number.
- Address batch-to-batch consistency. Require the coating applicator to measure and record gloss on every production batch. A maximum batch-to-batch variation of 3 GU is a reasonable requirement for a single project.
- Plan for field verification. Include a field Aluminum Coating Gloss Test protocol in the specification. Define the number of panels to be measured, the acceptance criteria, and the procedure for resolving disputes if field measurements do not match factory data.
Gloss is not a cosmetic afterthought. It is a measurable, specifiable, and enforceable property of the coating system. Treating it as such from the specification stage through to installation prevents the most common facade appearance disputes.
Common Pitfalls in Gloss Testing and How to Avoid Them
Even with a calibrated gloss meter and a clear specification, things go wrong. The following are the most frequent sources of error in the Aluminum Coating Gloss Test and how to eliminate them.
Dirty calibration standards. The black glass calibration tile is the reference for every measurement. A fingerprint on the tile shifts the baseline. The tile should be cleaned with optical-grade lens tissue before every calibration cycle. If the tile is scratched, it must be replaced — a scratched standard reads low and makes all subsequent measurements read high.
Panel curvature. A gloss meter assumes a flat surface. On a panel with a slight bow — common on large-format solid aluminium sheets — the measurement foot may not sit flush. This creates an air gap that scatters the incident beam and produces a falsely low reading. The solution is to measure on a flat area, or to use a fixture that holds the panel flat during measurement.
Directional effects. Brushed and textured finishes have a grain direction. Gloss readings taken parallel to the grain differ from readings taken perpendicular to it. The specification should state whether measurements are taken in a specific orientation or averaged across multiple orientations.
Ambient light interference. Gloss meters are designed to exclude ambient light, but bright sunlight or strong artificial lighting can still affect measurements if the instrument's light seal is compromised. Field measurements should be taken with the instrument pressed firmly against the panel and the operator's body shading the measurement area.
Instrument drift. Gloss meters drift over time. A meter that was calibrated at the start of the day may have drifted by the end of a long measurement session. The calibration should be checked every 20 measurements or every 30 minutes, whichever comes first.
The cumulative effect of these errors can easily reach 3-5 GU — enough to push a compliant panel outside the specified tolerance band. A disciplined measurement protocol is not optional. It is the difference between data that supports a decision and data that creates a dispute.
For international projects, the choice of gloss meter brand and model matters less than the calibration traceability. The instrument should be calibrated against a standard that is traceable to a national metrology institute — NIST in the United States, PTB in Germany, or NIM in China. This traceability ensures that a measurement taken in the factory in Asia is comparable to a measurement taken on the construction site in Europe or North America. Without it, the numbers are just numbers.
The Aluminum Coating Gloss Test is ultimately a communication tool. It translates the architect's visual intent into a number that a coating line operator can control and a quality inspector can verify. When the specification is clear, the measurement protocol is rigorous, and the acceptance criteria are agreed in advance, the result is a facade where every panel belongs to the same visual family. When any of these elements is missing, the result is a conversation about who pays to re-coat the panels. The former is always cheaper than the latter.