Aluminum Panel Quality Inspection Protocol for Solid Cladding Before Curtain Wall Installation
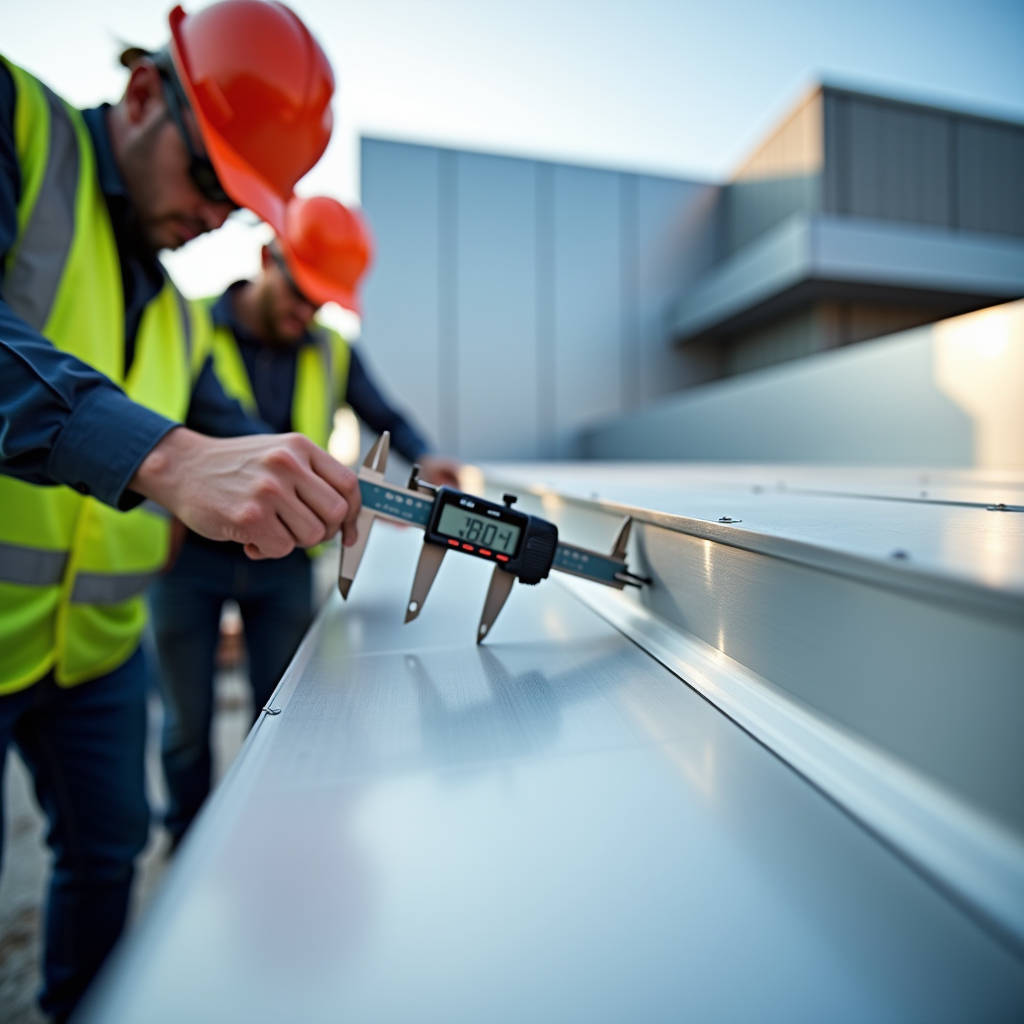
When a shipment of solid aluminum cladding panels arrives on site, the difference between a facade that performs for 40 years and one that fails in five comes down to what happens in the first four hours of delivery. Aluminum Panel Quality Inspection is not a bureaucratic checkbox. It is the engineering gate that separates material destined for a landmark from material destined for a courtroom. General contractors who treat incoming inspection as a formality often discover coating delamination, thickness deviation, or flatness errors only after panels are hoisted onto the curtain wall, at which point the cost of remediation multiplies by a factor of eight to twelve. This article lays out the inspection protocol that experienced facade engineers and procurement managers use to validate solid aluminum panels — 2.0mm, 2.5mm, and 3.0mm gauge sheets with PVDF or FEVE coatings — before a single bracket touches the substructure.
Why Incoming Inspection Matters More Than Mill Certificates
Mill certificates tell you what the manufacturer claims. A micrometer and a gloss meter tell you what actually left the factory. The gap between the two is where project risk lives. A 2023 survey of facade contractors across Southeast Asia and the Middle East found that 17% of aluminum panel shipments exhibited at least one parameter outside the tolerance band specified in the purchase order, despite being accompanied by compliant mill test reports. The most common discrepancies involved actual sheet thickness running 0.08mm to 0.15mm below nominal, PVDF coating thickness falling short of the 25μm minimum in recessed areas, and temper designation mismatches where H14 material was substituted for specified H44.
Aluminum Panel Quality Inspection at the receiving stage serves three functions that no amount of factory audit can replace. First, it catches transit damage — edge dents, scuffing from strap abrasion, and moisture ingress between stacked sheets that triggers white rust on unprotected edges. Second, it verifies that the batch matches the approved submittal sample that the architect signed off on six months earlier. Third, it establishes a documented baseline before the panels enter the contractor's custody, shifting liability for latent defects back to the supplier where it belongs. Projects that skip this step routinely find themselves funding rework out of their own contingency.
Pre-Inspection Preparation: What You Need Before the Container Opens
Walking up to a flatbed truck with nothing but a clipboard and optimism is not a strategy. The inspection team needs five things ready before the first panel is unstrapped.
Approved submittal documentation. This includes the architect's sign-off on the physical sample, the project-specific coating color code (RAL, Pantone, or custom), the specified alloy and temper (typically 1100, 3003, or 5052 for solid aluminum cladding), and the tolerance schedule. Without this, you are measuring against memory.
Calibrated instruments. A digital micrometer with 0.001mm resolution, a coating thickness gauge capable of measuring on non-ferrous substrates (eddy current principle), a gloss meter set to 60° geometry, a straightedge or aluminum level at least 2 meters long, and a calibrated feeler gauge set. Calibration certificates for these instruments should be current — if a dispute escalates to a formal claim, readings from uncalibrated tools carry zero weight.
Sampling plan. AQL (Acceptable Quality Level) sampling per ISO 2859-1 is the industry norm. For a typical facade project receiving 800 to 2,000 panels, a Level II general inspection with an AQL of 2.5 for major defects and 4.0 for minor defects is standard. This translates to inspecting roughly 80 to 125 panels from the batch, selected randomly from different pallets and different positions within pallets.
Adequate lighting and handling space. Surface defects that are invisible under warehouse sodium lamps become glaringly obvious under diffuse daylight. Inspect near a roll-up door or under 5000K LED lighting with a minimum of 500 lux at the inspection surface. Have two workers with clean gloves available to flip panels — bare hands leave acidic residue that can etch the coating over time.
Rejection criteria clearly defined. The contract should specify what constitutes a rejectable defect. A 0.3mm scratch in a high-traffic lobby panel might be acceptable; the same scratch on a spandrel panel 30 meters above grade is irrelevant. Agree on these thresholds before the inspection starts.
The Dimensional Check: Thickness, Width, Length, and Flatness
Dimensional accuracy in solid aluminum panels determines whether the rainscreen system installs square or fights the substructure at every bracket. The inspection sequence matters — start with the parameters that, if out of tolerance, automatically disqualify the panel from further testing.
Sheet Thickness Verification
Solid aluminum cladding panels are specified by nominal thickness: 2.0mm, 2.5mm, or 3.0mm for architectural applications. The tolerance band per ASTM B209 (the standard specification for aluminum and aluminum-alloy sheet and plate) is ±0.08mm for 2.0mm sheet and ±0.10mm for 3.0mm sheet. Using a digital micrometer, take measurements at five points per panel: the four corners approximately 25mm from each edge and the center. Record all five values. A single reading below the minimum tolerance is grounds for rejection of that panel. If more than 10% of sampled panels fail, the entire batch should be quarantined pending a 100% check or return to the supplier.
A common trick some mills employ is running sheet at the bottom end of the tolerance band to save material cost. A 2.0mm panel that consistently measures 1.93mm is technically compliant with B209 but represents a 3.5% reduction in bending stiffness — stiffness scales with the cube of thickness, so the actual stiffness loss is roughly 10%. For projects in high wind zones, this matters. Specify a minimum average thickness in your purchase order, not just a tolerance band.
Width and Length
Panel dimensions should be checked against fabrication drawings using a calibrated steel tape measure. Tolerance for cut size is typically ±1.0mm for panels up to 1,500mm in the shorter dimension and ±1.5mm for panels exceeding 1,500mm. Diagonal measurements — corner to corner — should not differ by more than 2.0mm. A panel that is square within 1.5mm on the diagonal will install without racking the joint lines. Panels exceeding 2.5mm diagonal error will force installers to compensate with uneven joint gaps, and the eye detects joint width variation of as little as 1mm across a facade.
Flatness Tolerance
Flatness is where solid aluminum panels distinguish themselves from composite alternatives, but it is also where fabrication stress reveals itself. Place a 2-meter straightedge across the panel surface in three orientations: longitudinal, transverse, and diagonal. Measure the maximum gap between the straightedge and the panel surface using a feeler gauge. For solid aluminum panels 2.0mm and thicker, the flatness tolerance should not exceed 0.4% of the measured length — roughly 4mm over a 1,000mm span. Panels with returns or folded edges are more prone to oil-canning (visible waviness) because the brake-forming process introduces residual stress. If a panel exhibits oil-canning visible under diffuse lighting at a 3-meter viewing distance, reject it regardless of what the feeler gauge says.
| Inspection Parameter | Instrument | Standard Reference | Typical Tolerance | Sample Size (AQL II, Level 2.5) |
|---|---|---|---|---|
| Sheet Thickness | Digital Micrometer (0.001mm) | ASTM B209 | ±0.08mm (2.0mm sheet) | 5 points per panel, 80-125 panels |
| Panel Dimensions | Calibrated Steel Tape | Project Drawings | ±1.0mm (≤1500mm) | Full perimeter check, 80-125 panels |
| Diagonal Squareness | Steel Tape | EN 485-2 | ≤2.0mm difference | Both diagonals, 80-125 panels |
| Flatness | 2m Straightedge + Feeler Gauge | ASTM B209 / EN 485-3 | ≤0.4% of span | 3 orientations, 80-125 panels |
| PVDF Coating Thickness | Eddy Current Gauge | AAMA 2605 | ≥25μm (primer + color + clear) | 5 points, 80-125 panels |
| Gloss (60° Geometry) | Gloss Meter | ASTM D523 / AAMA 2605 | ±5 units of approved sample | 3 points, 80-125 panels |
| Color Difference (ΔE) | Spectrophotometer | ISO 7724 / AAMA 2605 | ΔE ≤ 2.0 (solid colors) | 3 points, 80-125 panels |
| Edge Condition | Visual + Feeler Gauge | Project Spec | No burrs, chips >0.5mm | 100% of sampled panels |
Coating Inspection: The 25-Micron Line That Separates Durability from Failure
PVDF (polyvinylidene fluoride) coatings dominate architectural aluminum cladding because they resist chalking, fading, and chemical attack for decades. But the performance hinges entirely on adequate film thickness and proper cure. AAMA 2605, the voluntary specification for high-performance organic coatings on architectural aluminum, mandates a minimum total dry film thickness of 25μm for a three-coat system (primer, color coat, clear coat). Some specifications push this to 30μm or 35μm for coastal or industrial environments.
The inspection protocol for coating has three layers of its own.
Dry film thickness measurement. An eddy current gauge — calibrated on an uncoated aluminum substrate of the same alloy — takes readings at five positions per panel. The gauge must be zeroed on bare metal before each session. Record individual readings, not just the average. A panel where four points read 28μm and one point reads 18μm fails because the minimum matters more than the mean. The recessed areas of folded panel edges are notorious for thin coverage — the electrostatic spray process struggles to wrap into inside corners. Pay extra attention to these zones.
Gloss consistency. Using a 60° gloss meter, take three readings across the panel face. The average should fall within ±5 gloss units of the approved submittal sample. More importantly, the range across a single panel should not exceed 3 gloss units. A panel that reads 28 GU on the left edge and 35 GU on the right edge will be visible on the facade as a subtle but persistent mismatch that changes with the angle of the sun. Gloss variation is often a sign of uneven cure temperature or inconsistent film thickness.
Color verification. A spectrophotometer reading expressed as CIELAB ΔE quantifies color difference from the approved standard. For solid colors, ΔE should not exceed 2.0. For metallic and mica coatings, a ΔE of 3.0 may be acceptable because metallic flake orientation creates inherent variability. However, the real test is the visual comparison under multiple light sources — daylight (D65), incandescent (A), and cool white fluorescent (F2). Metamerism, where two panels match under one light source but diverge under another, is a legitimate cause for rejection and cannot be captured by a single ΔE number.
Mechanical Properties: Temper, Hardness, and the Bend Test
An aluminum panel's temper designation — H14, H24, H44 — describes its work-hardening history and directly affects formability, springback during bending, and resistance to wind-induced deflection. A panel stamped as 3003-H14 should exhibit a tensile strength between 140 and 180 MPa and a yield strength of at least 115 MPa. Verifying this on site is impractical because tensile testing requires a universal testing machine and dog-bone specimens. But two field-approximate checks can flag material that is clearly off-spec.
Hardness testing. A portable Webster hardness tester or a Leeb rebound hardness tester provides a quick comparative reading. For 3003-H14, expect a Webster hardness of approximately 12 to 14. A reading of 8 or 9 suggests the material is in the O (annealed) condition, which has roughly half the yield strength of H14. Annealed panels will deform permanently under wind loads that H14 panels would shrug off.
The bend-and-return test. This is a qualitative check that experienced inspectors use to assess temper consistency. Take a small offcut or a panel that is already slated for rejection. Clamp it in a vise with smooth jaws and bend it to approximately 90 degrees. H14 material should exhibit a smooth, uniform bend with a radius roughly equal to the sheet thickness. If the material cracks at the bend line, it may be over-aged or the alloy composition may be off. If it bends with unusually low resistance and stays bent without springback, it is likely in the O condition. This test does not replace laboratory tensile testing, but it catches gross temper mismatches that a micrometer never will.
Surface Defect Classification: What to Reject and What to Accept
Not every surface imperfection warrants rejection. The skill in Aluminum Panel Quality Inspection lies in distinguishing between defects that compromise long-term performance and those that are merely cosmetic under a specific viewing condition.
Rejectable defects. Any scratch that penetrates through the PVDF topcoat to the primer or bare metal — these become initiation points for filiform corrosion, which creeps under the coating and spreads like a roadmap across the panel face. Pinholes or craters in the coating that expose substrate. Blisters or bubbles indicating poor pretreatment or outgassing during cure. Orange peel texture severe enough to be visible at a 3-meter distance under diffuse light. Dents deeper than 0.5mm or with a diameter exceeding 10mm. Edge burrs or sharp corners that will cut installers' hands and compromise the air seal of the rainscreen cavity.
Acceptable with documentation. Light surface scuffs that do not penetrate the clear coat. Minor gloss variation within the ±5 GU band. Slight color variation within ΔE 2.0. Handling marks on the non-visible rear face of the panel. These should be photographed and noted on the inspection report so they cannot later be attributed to the installer.
Context-dependent. Weld spatter or grind marks on the rear face of panels that will be installed as part of a visible soffit — reject. The same marks on panels destined for a 30-meter-high spandrel zone behind a louvered screen — likely acceptable. The inspector must know the panel's final location on the building.
Packaging and Handling: The Last 50 Meters of Quality Control
A panel that passes every dimensional and coating test can still arrive on the installer's lift with damage if the packaging is inadequate. The inspection scope should extend to how the panels are packed, stacked, and protected.
Solid aluminum panels should be interleaved with polyethylene foam or kraft paper between each panel face. Panels with a PVDF finish should never be stacked face-to-face without a separator — even microscopic relative movement during transport can produce fretting corrosion marks that appear as dull gray patches. The pallet should be fully wrapped with weather-resistant film and banded with polyester straps that have protective corner guards. Wooden pallets should be heat-treated and stamped per ISPM 15 for international shipments.
When panels arrive with condensation between the protective film and the coating surface, the film must be removed immediately. Trapped moisture under polyethylene film in a hot container creates a microclimate that can blush the clear coat — a permanent whitening effect that cannot be polished out. Suppliers like Futeng® who ship with breathable protective film reduce this risk significantly, but the onus is still on the receiving inspector to check.
Documentation: Building the Chain of Evidence
An inspection without a paper trail is a conversation. An inspection with a paper trail is a contract. Every finding — pass or fail — should be recorded on a structured inspection report that includes the date, time, inspector name, instrument serial numbers, batch numbers, pallet identifiers, and individual panel measurements. Photographs should be taken with a scale reference (a ruler or a coin) in the frame. Defect locations should be marked on the panel with low-tack tape and referenced in the report.
This documentation serves three audiences. The project manager uses it to make acceptance decisions. The supplier uses it to process claims and issue replacements. And if the dispute escalates, the arbitrator or court uses it to determine who bears the cost. A one-line email saying "panels look fine" is worth nothing in that context. A 12-page report with calibrated measurements, dated photographs, and a clear statement of compliance or non-compliance is worth the full contract value of the shipment.
Integrating Factory and Field Inspection
The most effective quality assurance strategy layers factory inspection with field inspection. A pre-shipment inspection at the factory — conducted by a third-party agency or the buyer's own representative — catches systemic issues before the panels are crated. Common findings at this stage include incorrect rout-and-return dimensions, inconsistent hemming on folded edges, and coating defects that are easier to see under factory lighting than on a construction site. The AAMA 2605 specification provides a framework for coating performance testing that can be referenced in factory inspection protocols.
Field inspection upon delivery then focuses on what changed during transit and what the factory inspection might have missed due to sampling limitations. This two-stage approach reduces the probability of a major non-conformance reaching the installation phase to near zero. For critical projects — hospitals, airports, high-rise towers — the cost of a third-party factory inspection is typically 0.3% to 0.7% of the panel package value, compared to rework costs that can exceed 15% of the package value when defective panels are installed and then replaced.
The ASTM B209 standard for aluminum sheet and plate, ISO 2859-1 for sampling procedures, and ISO 7724 for color measurement together form the technical backbone of a defensible inspection protocol. The Aluminum Association publishes alloy and temper designation references that are essential for verifying material compliance against project specifications.
Closing the Loop: What Happens After the Inspection Report
A completed inspection report is not the end of the process. It is the beginning of the decision. If the batch passes, the report authorizes the panels to enter the installation workflow. If the batch fails on a parameter that affects structural performance — thickness, temper, flatness — the panels should be quarantined, clearly marked as rejected, and the supplier notified in writing within the timeframe specified in the purchase contract. Most contracts allow 7 to 14 days for rejection notification. Missing that window can waive the buyer's right to claim.
For borderline cases — panels that are technically within tolerance but at the extreme end of the range — the decision should involve the architect and the facade engineer. A panel that is 0.02mm above the minimum thickness tolerance may be structurally adequate but will have a different deflection characteristic than the panel used in the wind load calculations. The engineer needs to confirm that the as-built condition still satisfies the design loads before the panel is accepted.
Aluminum Panel Quality Inspection, when executed with calibrated instruments, documented sampling, and a clear rejection framework, transforms the receiving dock from a point of vulnerability into a point of control. The panels that pass this gate are the panels that will still be performing when the building's certificate of occupancy is a distant memory. The panels that fail are the ones that never get the chance to fail on the wall.