Granite Effect Aluminum Facade Engineering From Coating Chemistry to Installed Cost
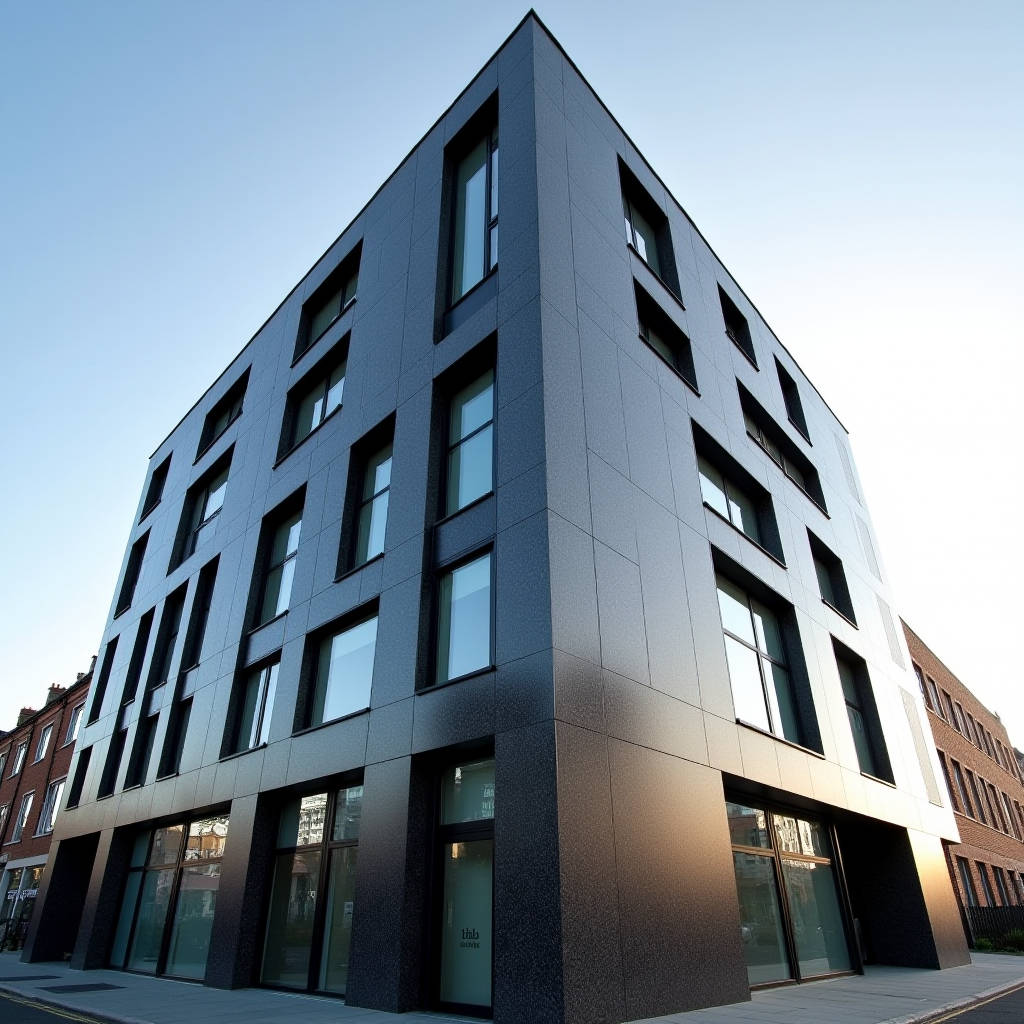
Granite Effect Aluminum Facade systems have reshaped what architects and contractors can achieve when balancing the visual weight of natural stone with the practical demands of modern high-rise construction. Real granite slabs carry a dead load of roughly 70 to 90 kg per square meter at 30mm thickness, require steel substructures that add another 25 to 40 kg per square meter, and demand specialized anchoring systems that slow installation to a crawl. A solid aluminium cladding panel with a granite-effect PVDF or FEVE finish weighs approximately 8.5 to 11 kg per square meter depending on sheet thickness, eliminates the need for heavy-duty steel framing, and installs three to four times faster than quarried stone. The result is a facade that reads as authentic granite from street level, yet costs 40 to 60 percent less in total installed system cost once you factor in structural steel savings, crane time, and labor. This article examines the technical reality behind granite-effect solid aluminium panels: how the coating systems work, what thicknesses make sense for different building heights, how to specify the right substructure, and where the genuine cost advantages live versus both real stone and lightweight stone veneer alternatives.
How Granite-Effect Coatings Actually Work on Solid Aluminium
The term "granite effect" on architectural aluminium is not a single technology. It spans three distinct coating approaches, each with different durability profiles, visual fidelity, and cost implications. Understanding the difference determines whether your facade still reads as granite five years after installation or fades into a washed-out grey.
The most common method for exterior-grade Granite Effect Aluminum Facade panels is a multi-layer PVDF (polyvinylidene fluoride) system. The base coat is a primer—typically a chromate or chrome-free epoxy layer at 5 to 8 microns—that bonds to the aluminium substrate. Over this, a color coat containing PVDF resin and ceramic or inorganic pigments builds the granite pattern. Unlike solid-color PVDF, granite-effect coatings require a specialized roller-coating or spray-coating process where two or three different pigment shades are applied in rapid succession, then cured at 230-250°C to create the mottled, crystalline visual texture of natural granite. The top clear coat, also PVDF-based, adds 15 to 20 microns of UV-blocking protection. Total dry film thickness for a proper granite-effect PVDF system runs 28 to 35 microns, which aligns with AAMA 2605 requirements for high-performance architectural coatings.
The second approach uses FEVE (fluoroethylene vinyl ether) resin, which offers comparable weatherability to PVDF but can be formulated with higher gloss levels—up to 70 to 80 GU at 60°—and supports more intricate granite patterns because the resin flows differently during curing. FEVE-based granite-effect panels are common in markets where architects specify gloss levels above 50 GU, something PVDF struggles to maintain over time. A third method, sublimation transfer, embeds the granite pattern into a polyester or polyurethane powder coat layer. This produces sharp, photorealistic granite visuals but lacks the UV resistance of fluoropolymer systems. Sublimated granite-effect panels are generally limited to interior applications or sheltered exterior areas with minimal direct sun exposure.
For any exterior project above three stories, specifying a PVDF or FEVE fluoropolymer granite-effect coating is non-negotiable. Polyester-based systems—even those marketed as "super polyester"—will chalk and fade within 5 to 8 years when exposed to UV radiation and airborne pollutants. The price difference between a PVDF granite-effect panel and a polyester one is roughly $12 to $18 per square meter, a fraction of the cost of re-cladding a building in year 10.
Panel Thickness Selection: Engineering the Solid Aluminium Substrate
Since we are discussing solid aluminium cladding panels—not aluminium composite materials—the thickness of the metal sheet directly governs flatness, wind-load resistance, and how the granite-effect finish reads across large expanses. The three standard thicknesses for architectural solid aluminium are 2.0mm, 2.5mm, and 3.0mm, and each belongs in a different structural context.
A 2.0mm solid aluminium panel with a granite-effect finish weighs roughly 5.4 kg per square meter before stiffeners. It works well for soffits, canopy linings, and low-rise facades up to 10 meters where wind loads stay below 1.0 kPa. The panel requires stiffener ribs at 400mm to 500mm centers to prevent oil-canning—the visible waviness that ruins the stone-like appearance under glancing light. For mid-rise buildings between 10 and 30 meters, 2.5mm sheet thickness becomes the practical minimum. At 2.5mm, the panel's inherent stiffness increases by roughly 95% compared to 2.0mm (stiffness scales with the cube of thickness), which means stiffener spacing can open to 500mm to 600mm and the panel maintains flatness under wind loads up to 1.5 kPa.
For high-rise towers above 30 meters, coastal installations with wind loads exceeding 2.0 kPa, or any project where the granite-effect panel spans more than 1,200mm between supports, 3.0mm solid aluminium is the correct specification. The weight penalty is modest—about 8.1 kg per square meter—but the stiffness gain is substantial. A 3.0mm panel is 3.375 times stiffer than a 2.0mm panel of the same alloy, which translates to visibly flatter facades and fewer callbacks for oil-canning complaints. The alloy choice matters here too. Grade 3003-H14 aluminium is standard for architectural cladding, but projects in corrosive coastal or industrial environments benefit from 5052-H32 alloy, which offers better resistance to salt-spray pitting without changing the granite-effect coating's adhesion or appearance.
Substructure Design: What Holds the Granite-Effect Facade
The substructure behind a Granite Effect Aluminum Facade does more than hold panels. It determines whether the joints read as clean shadow lines, whether thermal movement causes buckling, and how much the entire system costs per square meter. Three substructure materials dominate the market: aluminium T-profiles, galvanized steel hat channels, and stainless steel clip systems.
Aluminium T-profile systems, typically extruded from 6063-T6 alloy with a 50mm to 80mm leg depth, match the thermal expansion coefficient of the aluminium cladding panels themselves. Both expand at roughly 23 × 10⁻⁶ per °C, which means a 3-meter panel on a 50°C temperature swing moves about 3.5mm relative to the substructure—manageable with standard slotted fixing holes. The material cost is higher than galvanized steel, but the elimination of bimetallic corrosion risk and the lighter weight (aluminium substructure adds about 3.5 to 5 kg per square meter versus 7 to 9 kg for steel) often justifies the premium on mid-rise and high-rise projects.
Galvanized steel substructures cost 25 to 35 percent less than aluminium equivalents but introduce a bimetallic corrosion risk wherever the steel and aluminium touch. The fix requires a continuous EPDM or PVC isolation strip between the aluminium panel and the steel rail, adding $2 to $4 per square meter in material and labor. Stainless steel clip systems, usually 304 or 316 grade, occupy the high end of the cost spectrum—$45 to $65 per square meter for the substructure alone—but offer the slimmest visible joints, typically 6mm to 10mm, and exceptional corrosion resistance. They are the standard choice for luxury retail podiums and hotel entrances where the granite-effect facade needs to read as monolithic stone with minimal joint expression.
The table below summarizes the key substructure options for granite-effect solid aluminium facades and their cost-performance trade-offs.
| Substructure Type | Material Cost (per m²) | Installed Weight | Joint Width | Corrosion Risk | Best Application |
|---|---|---|---|---|---|
| Aluminium T-Profile (6063-T6) | $28 – $38 | 3.5 – 5.0 kg/m² | 12 – 20 mm | None (matched metal) | Mid-rise & high-rise, 10–80m |
| Galvanized Steel Hat Channel | $18 – $25 | 7.0 – 9.0 kg/m² | 12 – 20 mm | Bimetallic (requires isolation) | Low-rise, budget-sensitive projects |
| Stainless Steel Clip (304/316) | $45 – $65 | 4.0 – 6.0 kg/m² | 6 – 10 mm | Minimal | Luxury retail, hotel, high-visibility |
| Aluminium Rainscreen Rail | $32 – $42 | 4.0 – 5.5 kg/m² | 15 – 25 mm | None | Ventilated facades, all heights |
Thermal Performance and the Rainscreen Advantage
A granite-effect solid aluminium panel installed as a ventilated rainscreen does more than look like stone. It contributes measurably to the building's thermal performance. The ventilated cavity—typically 30mm to 50mm deep between the back of the aluminium panel and the face of the insulation layer—creates a chimney effect. In summer, air entering at the base of the facade rises as it warms, exiting through the top of the cavity and carrying away solar heat that would otherwise conduct into the building's interior. Measurements on south-facing facades in temperate climates show cavity temperatures 15°C to 25°C lower than the external panel surface temperature, which can reach 60°C to 70°C on a dark granite-effect finish under direct sun.
This ventilated cavity also manages moisture. Any water that penetrates the open joints of the rainscreen drains down the back of the panel and exits at the base, keeping the insulation and the structural wall dry. The combination of a granite-effect aluminium rainscreen with 120mm to 150mm of mineral wool insulation in the cavity can deliver U-values of 0.18 to 0.25 W/m²K, meeting or exceeding ASHRAE 90.1 and local building code requirements for commercial facades in most climate zones. The solid aluminium panel itself, at 2.5mm or 3.0mm thickness, has negligible thermal resistance—aluminium conducts heat at roughly 160 W/m·K—but the ventilated cavity and insulation layer do the thermal work. Specifying the panel thickness for structural reasons rather than thermal reasons is therefore the correct engineering approach.
Color Consistency Across Production Batches
One of the hardest problems in granite-effect aluminium cladding is batch-to-batch color consistency. Natural granite varies from quarry to quarry and even block to block, but architects specifying a Granite Effect Aluminum Facade expect Panel 1 and Panel 500 to match. Achieving this requires a controlled coating process and a clear specification for acceptable color drift.
The industry standard for color measurement on architectural coatings is ASTM D2244, which uses a spectrophotometer to measure ΔE (delta E) values in the CIELAB color space. For solid-color PVDF coatings, a ΔE of 1.0 or less is standard. For granite-effect coatings, which involve multiple pigments and a mottled pattern, ΔE values below 2.0 are considered commercially acceptable, and values below 1.5 are achievable with experienced coaters. The challenge is that granite-effect patterns are not uniform—the spectrophotometer reads an average over a measurement area, typically 8mm to 25mm in diameter, and the mottling can produce different readings depending on exactly where the instrument lands. The practical solution is to measure five points per panel and average the results, with a specification that the average ΔE across all panels in a batch must not exceed 1.5 relative to the approved reference sample.
For large projects requiring multiple production runs, the coating line should produce a "master standard" panel and a set of "working standards" that bracket the acceptable color range. Each production batch is checked against these working standards before shipping. Suppliers like Futeng® that maintain in-house PVDF and FEVE coating lines can control this process more tightly than those outsourcing to third-party coaters, because the coating parameters—line speed, oven temperature, pigment batch numbers—stay consistent across the entire project.
Wind Load Engineering for Granite-Effect Panels
Solid aluminium panels with granite-effect finishes behave differently under wind load than composite panels, and the engineering calculations reflect this. The key parameter is the panel's flexural rigidity, which for a solid aluminium sheet of thickness t is proportional to t³. For a 2.5mm panel in 3003-H14 alloy (tensile yield strength 145 MPa, modulus of elasticity 70 GPa), the allowable bending stress under wind load per The Aluminum Association's ADM (Aluminum Design Manual) is typically 0.72 times the yield strength for building-type structures, giving a design stress of 104 MPa.
For a panel measuring 1,200mm × 2,400mm simply supported on four edges with stiffeners at 600mm centers, the maximum allowable uniform wind pressure calculates to approximately 2.3 kPa at 2.5mm thickness, which corresponds to a basic wind speed of roughly 55 m/s (198 km/h) at 10 meters above ground in open terrain. This covers most inland commercial projects. For coastal high-rises in hurricane-prone regions where design wind speeds exceed 60 m/s, increasing panel thickness to 3.0mm or reducing the stiffener spacing to 400mm brings the allowable pressure above 3.0 kPa. The specific calculation must follow the project's governing code—ASCE 7 in the United States, EN 1991-1-4 in Europe, or AS/NZS 1170.2 in Australia and New Zealand—and account for the building's exposure category, height, and local topographic effects.
An often-overlooked factor is the granite-effect coating's influence on the panel's fatigue behavior under cyclic wind loading. The PVDF or FEVE coating is a polymer layer with a modulus of elasticity roughly 1,000 times lower than the aluminium substrate. Under repeated flexing from wind gusts, the coating stretches and compresses with the metal. High-quality fluoropolymer coatings are formulated to accommodate this strain without cracking or delaminating, but the specification should require evidence of cyclic fatigue testing per AAMA 620 or equivalent for any project where the design wind pressure exceeds 2.0 kPa and the panel aspect ratio exceeds 2:1.
Installation Sequencing and Joint Design
The way granite-effect panels are installed and jointed determines whether the facade reads as a convincing stone monolith or a patchwork of disconnected rectangles. Three joint types dominate solid aluminium cladding: open joints (rainscreen), silicone-sealed joints, and expressed shadow-gap joints.
Open joints of 12mm to 20mm are the standard for ventilated rainscreen systems. The dark cavity behind the joint—created by a black EPDM gasket or a dark-colored breather membrane—absorbs light and makes the joint visually recede, which helps the granite-effect panels read as a continuous surface. The downside is that open joints expose the panel edges, which on a granite-effect finish means the bare aluminium edge is visible from acute angles. The solution is to specify edge-wrapping, where the granite-effect coating is applied to the panel face and then wrapped around the edges by 15mm to 20mm, or to apply a color-matched edge paint after fabrication. Edge-wrapping adds roughly $3 to $5 per square meter to the panel cost but eliminates the thin silver line that betrays the material as metal.
Silicone-sealed joints, typically 8mm to 12mm wide, use low-modulus neutral-cure silicone matched to the dominant color in the granite pattern. They create a weather seal behind the facade and eliminate the visible edge problem, but they add $8 to $12 per square meter in sealant and labor costs and require re-application every 15 to 20 years. Shadow-gap joints, where the panel edges are folded back to create a 15mm to 25mm recessed channel, produce a strong horizontal or vertical shadow line that architects use to articulate the facade rhythm. The shadow gap works particularly well with darker granite-effect finishes, where the shadow depth reinforces the stone-like massiveness of the panel.
Comparing Granite-Effect Solid Aluminium to Stone Veneer Alternatives
Project teams evaluating a Granite Effect Aluminum Facade often compare it against two alternatives: natural stone veneer on an aluminium honeycomb backing, and thin porcelain panels with stone-effect digital printing. Each has a place, but the cost and performance differences are substantial.
Natural stone veneer on aluminium honeycomb—where a 3mm to 5mm slice of real granite is bonded to a 20mm to 25mm aluminium honeycomb core—offers genuine stone surface texture and color that no coating can fully replicate. The installed weight runs 14 to 18 kg per square meter, roughly double that of a 3.0mm solid aluminium panel. The material cost alone is $180 to $280 per square meter for the composite stone panel, and installation requires specialized handling to avoid chipping the thin stone edge. Total installed cost typically lands between $350 and $500 per square meter.
Thin porcelain panels (3.5mm to 6mm thick) with digital stone-effect printing cost $60 to $120 per square meter for the material and $140 to $220 per square meter installed. They are lighter than solid aluminium—about 7 to 10 kg per square meter—but are brittle, require careful handling to avoid breakage during transit and installation, and cannot be field-cut or folded in the same way aluminium can. The digital printing produces excellent granite visuals but lacks the depth and crystalline sparkle of a well-executed PVDF granite-effect coating, which uses multiple pigment layers to create a three-dimensional visual effect.
A 2.5mm solid aluminium panel with a PVDF granite-effect finish, installed on an aluminium T-profile substructure as a ventilated rainscreen, typically costs $110 to $160 per square meter for the panel and $180 to $260 per square meter for the complete installed system including substructure, insulation, brackets, and labor. This positions granite-effect solid aluminium as the cost-effective middle ground: significantly cheaper than real stone veneer, visually superior to porcelain, and with none of the fragility or weight penalties of either alternative.
Fire Performance and Code Compliance
Solid aluminium cladding panels with granite-effect finishes are inherently non-combustible. The aluminium substrate (alloy 3003 or 5052) has a melting point of approximately 650°C and does not contribute fuel to a fire. This distinguishes solid aluminium panels from aluminium composite materials with polyethylene cores, which have been the subject of regulatory scrutiny following facade fires in multiple countries. The relevant fire classification for solid aluminium panels under EN 13501-1 is A1 or A2-s1,d0, depending on the coating thickness and whether the PVDF or FEVE coating contributes any measurable calorific value. PVDF coatings at standard architectural thicknesses (28 to 35 microns) are classified as A2-s1,d0 under most notified body assessments, meaning they contribute negligible smoke and no flaming droplets.
Under ASTM E84 (the tunnel test standard referenced by the International Building Code), solid aluminium panels with fluoropolymer coatings achieve a Flame Spread Index of 0 and a Smoke Developed Index of 5 or less, well within the Class A requirements of FSI ≤ 25 and SDI ≤ 450. For projects in jurisdictions that have tightened cladding regulations—including the UK post-Grenfell, Australia post-Lacrosse, and the UAE following their updated fire code—specifying solid aluminium rather than ACP for granite-effect facades simplifies the compliance pathway and eliminates the need for large-scale fire testing of the specific system assembly.
Specifying Granite-Effect Aluminium for Coastal and Polluted Environments
Coastal salt spray and industrial pollutants attack architectural coatings through different mechanisms, and the granite-effect finish needs protection tailored to the exposure. In coastal environments within 500 meters of breaking surf, airborne salt particles deposit on the facade and, when combined with humidity, create a chloride-rich electrolyte that accelerates aluminium corrosion if the coating is breached. The primary defense is the PVDF or FEVE coating system, but the specification should also require a chrome-free pretreatment layer with a minimum coating weight of 300 mg/m² of titanium-zirconium conversion coating, tested to ASTM B117 salt spray for 4,000 hours with no blistering or creep from scribe exceeding 2mm.
For industrial environments with elevated SO₂ and NOₓ levels, the coating needs resistance to acid rain etching. PVDF coatings are inherently resistant to mineral acids, but the pigments used in granite-effect patterns—particularly iron-oxide-based reds and browns—can be more susceptible to acid attack than the titanium dioxide whites used in solid colors. The specification should require acid resistance testing per AAMA 2605, which involves a 10% HCl spot test for 15 minutes with no visible change, and a mortar resistance test per ASTM D3260 for projects where the granite-effect panels are installed near masonry that will be acid-washed during construction.
Cost Breakdown: Where the Money Goes
Understanding the cost structure of a Granite Effect Aluminum Facade helps procurement teams allocate budget intelligently. The panel itself—the 2.5mm or 3.0mm solid aluminium sheet with PVDF granite-effect coating—typically represents 40 to 50 percent of the total installed system cost. The substructure accounts for 20 to 25 percent, insulation 8 to 12 percent, fixing brackets and fasteners 5 to 8 percent, and installation labor 15 to 25 percent depending on the local wage market and the complexity of the facade geometry.
On a typical 5,000-square-meter mid-rise office facade with a 2.5mm PVDF granite-effect rainscreen on aluminium T-profiles, the cost breakdown runs approximately: panels at $65 to $85 per square meter (material only), substructure at $28 to $38 per square meter, mineral wool insulation at $12 to $18 per square meter, brackets and fasteners at $8 to $12 per square meter, and installation labor at $35 to $55 per square meter. The total installed cost of $180 to $260 per square meter compares favorably to the $350 to $500 per square meter for natural stone veneer on honeycomb and the $140 to $220 per square meter for thin porcelain, with the granite-effect aluminium offering the best balance of durability, weight, and visual fidelity for most commercial projects.
For procurement managers, the largest cost-saving opportunity is not in panel price negotiation—the raw aluminium cost tracks the LME (London Metal Exchange) price and leaves limited margin—but in optimizing panel sizes to reduce waste, standardizing stiffener patterns to speed fabrication, and selecting a substructure system that matches the building height and wind load without over-engineering. A 10 percent reduction in panel cutting waste and a 15 percent faster installation rate from well-designed panelization can reduce the total installed cost by $15 to $25 per square meter, far more than any price reduction on the panels themselves.
Quality Assurance: What to Inspect Before Panels Leave the Factory
A pre-shipment inspection protocol for granite-effect solid aluminium panels should cover coating integrity, dimensional accuracy, and pattern consistency. For coating integrity, the minimum tests are: dry film thickness measurement per ASTM D7091 at five points per panel, with all readings within ±10 percent of the specified 28 to 35 microns for PVDF; a MEK rub test per ASTM D5402 with 50 double rubs showing no color transfer or coating softening; and a cross-hatch adhesion test per ASTM D3359 Method B achieving a 5B rating (no coating removal).
Dimensional tolerances for solid aluminium cladding panels should follow the AAMA 609 and 610 standards for fabricated aluminium panels: length and width within ±1.5mm, diagonal difference within 2.5mm, and flatness within 0.5 percent of the panel's diagonal measurement. For a 2,400mm × 1,200mm panel, that means a maximum deviation from a flat plane of roughly 1.3mm. Pattern consistency is checked visually against the approved master sample under standardized lighting—typically D65 daylight simulation at 1,000 lux—and any panel that appears noticeably lighter or darker than the sample range is rejected before crating.
For projects exceeding 2,000 square meters, commissioning a third-party inspection at the factory adds roughly $0.50 to $1.00 per square meter to the project cost and catches problems that would otherwise surface during installation, when the cost of replacing a non-conforming panel is five to ten times higher than rejecting it at the factory gate.
Making the Right Specification Decision
Choosing a granite-effect solid aluminium facade system comes down to matching the technical specification to the project's real conditions. A 2.5mm 3003-H14 panel with a PVDF granite-effect coating on an aluminium T-profile rainscreen substructure covers the majority of commercial projects between 10 and 50 meters in height, in non-coastal locations, with standard wind loads. Projects in coastal zones should upgrade to 5052-H32 alloy and specify a chrome-free pretreatment with extended salt-spray testing. High-rise towers above 50 meters or projects in hurricane-prone regions need 3.0mm thickness and a wind-load calculation specific to the site. Budget-sensitive low-rise projects can use 2.0mm panels with galvanized steel substructures, provided the bimetallic isolation detail is correctly specified and installed.
The granite-effect finish itself should be PVDF or FEVE fluoropolymer for any exterior application, with a minimum dry film thickness of 28 microns and a color consistency specification of ΔE ≤ 1.5 across all panels. The joint design—open, sealed, or shadow-gap—should be selected based on the desired visual expression and the local climate's rain exposure. And the entire system should be documented with a pre-shipment inspection protocol that catches coating defects, dimensional errors, and pattern mismatches before the panels reach the site. A granite-effect aluminium facade specified this way delivers the visual authority of natural stone with the engineering predictability of a manufactured metal system, at a total installed cost that makes sense for the project's budget.