Timber Grain Aluminum Facade Engineering From Sublimation Chemistry to Wind Load Performance
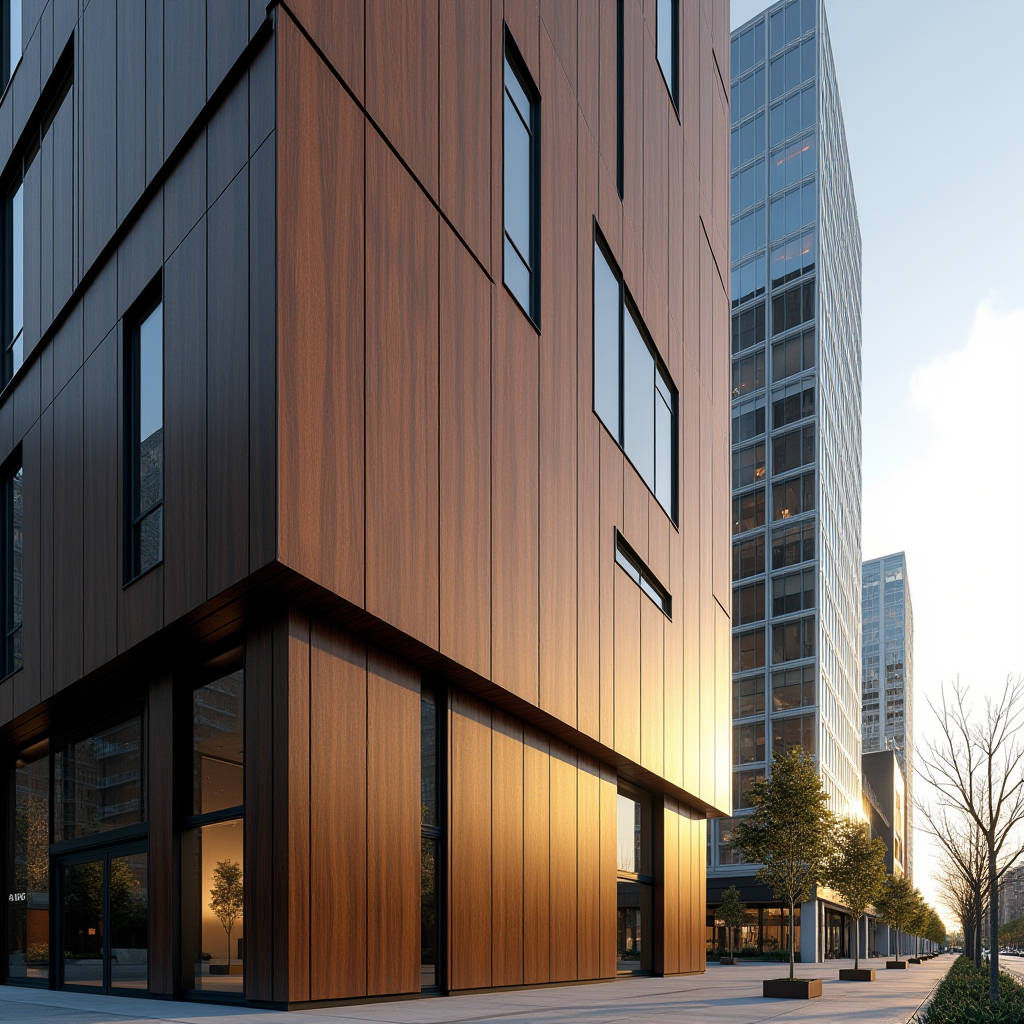
A Timber Grain Aluminum Facade solves a problem that has plagued architects and contractors for decades: how to deliver the warmth and organic texture of natural wood on a building envelope without inheriting the relentless maintenance, fire risk, and dimensional instability that real timber brings to commercial projects. When a multi-story office tower in Brisbane or a mixed-use development in Vancouver specifies a wood-look exterior, the conversation shifts quickly from aesthetics to performance. Solid aluminum panels with sublimated wood grain finishes—typically 2.0mm, 2.5mm, or 3.0mm thick 3003 or 5052 alloy sheets—carry the visual weight of oak, teak, or walnut while meeting the structural and regulatory demands that natural timber simply cannot satisfy. The grain pattern is not painted on as an afterthought. It is transferred through a thermal sublimation process that drives pigment into the PVDF or polyester base coat at a molecular level, creating a bond that resists peeling, chalking, and UV degradation for decades. This is the core proposition: a facade system that looks convincingly like timber but performs like architectural metal.
How Sublimation Creates a Timber Grain That Lasts
The wood grain effect on a Timber Grain Aluminum Facade is not a printed decal or a laminated film. The industry-standard process begins with a base coating—typically a fluoropolymer PVDF system meeting AAMA 2605 specifications—applied to a cleaned, chromate-conversion-treated aluminum sheet. Once the base coat cures, the panel enters a sublimation chamber where a transfer film carrying the wood grain pattern is pressed against the surface under controlled heat and vacuum. Temperatures reach approximately 180°C to 200°C (356°F to 392°F), causing the solid dye within the film to convert directly into gas. This gas penetrates the partially cured base coat and bonds within the polymer matrix. The result is a grain pattern that sits inside the coating, not on top of it.
This matters because surface-applied films delaminate. They bubble under solar radiation. They scratch and reveal the bare metal underneath. Sublimated grain, by contrast, withstands 4000-plus hours of accelerated UV-B testing without significant color shift—a benchmark documented in ASTM G154 testing protocols. For a contractor installing panels on a south-facing elevation in Arizona or Saudi Arabia, this distinction translates directly into warranty confidence and callback reduction.
Base Coat Chemistry: PVDF vs. Polyester Under Sublimation
Not all sublimated wood grain finishes are equal. The base coat chemistry determines how well the dye bonds and how long the panel resists fading. PVDF (polyvinylidene fluoride) coatings, typically applied at 70% PVDF resin content per AAMA 2605, provide the most durable substrate. The fluoropolymer matrix accepts sublimation dyes while maintaining its inherent UV resistance and chemical inertness. Super-durable polyester systems, meeting AAMA 2604, offer a mid-range alternative with reasonable color retention at a lower cost point. Standard polyester (AAMA 2603) works for interior applications but should not be specified for exterior Timber Grain Aluminum Facade projects where warranty periods exceed five years.
| Coating System | Standard | Film Thickness | UV Resistance (ΔE after 4000 hrs) | Typical Warranty | Cost Index |
|---|---|---|---|---|---|
| PVDF (70% resin) | AAMA 2605 | 30-40 μm | < 5.0 | 20-25 years | 1.0 |
| Super-Durable Polyester | AAMA 2604 | 25-35 μm | < 8.0 | 10-15 years | 0.75 |
| Standard Polyester | AAMA 2603 | 20-25 μm | > 10.0 | 5-7 years | 0.55 |
| PVDF + Sublimation | AAMA 2605 | 35-45 μm (total) | < 5.0 | 20+ years | 1.15 |
The cost premium for PVDF-sublimated panels runs approximately 15% over standard PVDF solid colors. On a 10,000-square-meter facade, that translates to roughly $18 to $25 per square meter additional. Spread across a building's 50-year service life, the annualized cost difference is negligible compared to the aesthetic and maintenance benefits.
Fire Performance: The Non-Combustible Advantage
Building codes across North America, Europe, Australia, and the Middle East have tightened combustible cladding restrictions dramatically since the Grenfell Tower fire in 2017. The International Building Code (IBC) now mandates non-combustible materials for external walls on buildings over certain heights, and NFPA 285 compliance has become a standard requirement for facade assemblies. A Timber Grain Aluminum Facade built from solid aluminum sheets carries an inherent advantage here: solid aluminum is non-combustible. It achieves a Class A fire rating per ASTM E84 with a flame spread index of 0 and smoke development index of 0. It does not melt at temperatures below 660°C (1220°F), and it contributes zero fuel to a fire.
This stands in stark contrast to timber cladding, which is combustible by nature, and to aluminum composite panels with polyethylene cores, which have been the subject of widespread remediation programs globally. For a contractor submitting materials for a Type I or Type II construction project under IBC, specifying solid aluminum panels with wood grain finish eliminates the need for additional fire engineering justification. The material inherently meets the code. This is not a marketing claim—it is a classification documented in ASTM E136 and referenced in IBC Chapter 6.
What NFPA 285 Compliance Means for Your Project
NFPA 285 is a full-scale wall assembly fire test that evaluates flame propagation across the exterior face and through the wall cavity. Individual material fire ratings are insufficient; the entire assembly—cladding, insulation, air barrier, water-resistive barrier, and structural backup—must pass as a system. Solid aluminum panels with wood grain finishes have been tested and certified in numerous NFPA 285-compliant assemblies. When specifying a Timber Grain Aluminum Facade, procurement teams should request the full assembly test report, not just the panel material data sheet. Suppliers like Futeng® maintain documented NFPA 285 assembly certifications for their solid aluminum panel systems, which streamlines the submittal process for contractors working on high-rise projects.
Structural Considerations: Span, Wind Load, and Attachment
A Timber Grain Aluminum Facade panel is a structural element, not just a decorative skin. Panel thickness—2.0mm, 2.5mm, or 3.0mm—directly affects allowable span, deflection under wind load, and the required gauge of the support framing behind it. For a typical rainscreen application with panels spanning 600mm between stiffeners, a 2.5mm-thick 3003-H14 aluminum panel can resist wind loads up to approximately 2.5 kPa (52 psf) with deflection limited to L/60. Increasing the span to 900mm under the same load requires moving to 3.0mm thickness or adding intermediate stiffeners.
Wind load calculations should follow ASCE 7-22 for projects in the United States, or the relevant regional standard (EN 1991-1-4 in Europe, AS/NZS 1170.2 in Australia). The panel manufacturer should provide span tables derived from finite element analysis and verified by physical testing. Architects specifying large-format panels—1.5 meters wide by 4 meters long, for example—must coordinate panel thickness with the structural engineer early in the design phase. A 3.0mm panel spanning 1.2 meters between supports can handle most commercial wind zones, but edge zones and corners require closer fastener spacing.
Solid aluminum panels 2.5mm and thicker generally do not require edge returns for flatness control on spans under 800mm, reducing fabrication complexity and cost compared to thinner sheet metal systems.
Thermal Movement and Joint Design
Aluminum expands and contracts at approximately 2.4mm per meter per 100°C temperature change. On a 4-meter panel subjected to a 60°C surface temperature swing between summer sun and winter night, the total movement is roughly 5.8mm. Joint design must accommodate this movement without binding, buckling, or compromising the weather barrier. Open-joint rainscreen systems, where panels are spaced 10mm to 20mm apart, absorb thermal movement naturally. For systems with sealed joints, silicone sealant selection must account for the movement capacity—typically ±25% for medium-modulus silicone and ±50% for low-modulus formulations. The wood grain sublimation does not affect the coefficient of thermal expansion, so standard aluminum joint design principles apply unchanged.
Wood Grain Pattern Selection and Visual Consistency
The realism of a Timber Grain Aluminum Facade depends on two factors: the quality of the sublimation film and the consistency of the production process. High-quality films reproduce not just the color of natural timber but the grain depth, knot patterns, and subtle color variation that make wood look organic. Common patterns include European Oak, American Walnut, Teak, Cedar, and Australian Jarrah. Each pattern has a characteristic grain pitch and color range.
Batch-to-batch consistency is the critical quality control challenge. Sublimation films from different production runs can vary slightly in color saturation and grain alignment. For large facades exceeding 500 square meters, procurement specifications should require that all panels for a single elevation come from the same film batch. If multiple batches are unavoidable, the installer should randomize panels across the elevation rather than installing batch by batch, which can create visible banding. This is a practical detail that experienced contractors learn through hard-won experience.
Directional Grain: Horizontal vs. Vertical Orientation
The orientation of the wood grain relative to the building form changes the visual reading dramatically. Horizontal grain emphasizes the building's width and can make a structure appear longer and lower—useful for reducing the perceived mass of a large podium. Vertical grain draws the eye upward and can make a mid-rise building appear taller and more slender. The grain direction also affects how rainwater streaks appear on the facade. Vertical grain channels water downward along the grain lines, which can create subtle streaking patterns over time. Horizontal grain interrupts vertical water flow, which can result in more uniform weathering but may trap dirt at each grain line. Neither orientation is inherently better; the choice should be a deliberate aesthetic decision made with full awareness of the long-term weathering behavior.
Installation Economics: Rainscreen vs. Direct-Fix
The cost of installing a Timber Grain Aluminum Facade varies significantly between rainscreen and direct-fix systems. A rainscreen with an aluminum subframe, thermal isolators, and ventilated cavity costs more upfront but delivers superior thermal performance and moisture management. Direct-fix systems, where panels are fastened directly to the structural backup, reduce material and labor costs but eliminate the drainage cavity and can trap moisture behind the panels.
| System Type | Material Cost (USD/m²) | Labor Cost (USD/m²) | Total Installed (USD/m²) | Thermal Benefit | Moisture Management |
|---|---|---|---|---|---|
| Direct-Fix (2.5mm panel) | 85-110 | 45-65 | 130-175 | None | Limited |
| Rainscreen (2.5mm panel) | 95-125 | 65-90 | 160-215 | Moderate | Excellent |
| Unitized Rainscreen | 120-155 | 55-75 | 175-230 | High | Excellent |
| Natural Timber Cladding | 60-130 | 55-80 | 115-210 | Low | Requires membrane |
Unitized systems, where panels are pre-assembled onto subframes in a factory and lifted into place as complete units, reduce on-site labor and improve quality control. The higher material cost is offset by faster installation—typically 30% to 40% faster than stick-built rainscreen—and reduced scaffolding time. For projects in dense urban areas with limited laydown space, unitized Timber Grain Aluminum Facade systems offer compelling logistical advantages.
Maintenance Reality: What "Zero Maintenance" Actually Means
The marketing language around aluminum cladding often promises "zero maintenance." The engineering reality is more nuanced. A PVDF-sublimated Timber Grain Aluminum Facade does not require painting, staining, or sealing—ever. The coating system resists chalking, fading, and peeling for the design life of the building. However, the panels do accumulate surface dirt, particularly in urban environments with diesel particulate and in coastal zones with salt spray. Annual or biennial cleaning with low-pressure water and a mild detergent restores the original appearance. The cleaning cost for a 5,000-square-meter facade typically runs $0.50 to $1.50 per square meter per cleaning cycle, depending on access requirements.
Compare this to natural timber cladding, which requires sanding and re-coating every 3 to 5 years at a cost of $15 to $30 per square meter per cycle. Over a 30-year building lifespan, the timber facade accumulates $90 to $180 per square meter in maintenance costs alone—often exceeding the initial material cost. The aluminum alternative eliminates this recurring expense entirely. This is the financial argument that procurement managers and building owners find compelling.
Supply Chain and Lead Time Realities
Specifying a Timber Grain Aluminum Facade requires understanding the production timeline. Standard solid-color PVDF panels can ship in 4 to 6 weeks from order confirmation. Wood grain sublimation adds 2 to 3 weeks to the production schedule because the sublimation process is sequential—panels must be base-coated, cured, sublimated, and then clear-coated before packaging. Total lead time from approved shop drawings to delivery typically ranges from 8 to 12 weeks, depending on order volume and factory capacity.
For projects with tight construction schedules, early procurement of the facade package is essential. The shop drawing approval process alone can consume 4 to 6 weeks, particularly on large projects with multiple facade types. Contractors should plan for a total of 16 to 20 weeks from contract award to first delivery, with buffer for shipping and customs clearance if sourcing internationally. Suppliers like Futeng® operate dedicated wood grain sublimation lines that can process 2,000 to 3,000 square meters per week, which helps compress lead times for large orders.
Quality Inspection Points
Third-party inspection during production catches defects before panels leave the factory. Key inspection points include: base coat thickness verification using eddy-current gauges per ASTM D7091, sublimation color matching against approved control samples under D65 lighting, adhesion testing per ASTM D3359 (cross-hatch method), and final visual inspection for grain alignment consistency across the batch. For projects exceeding 5,000 square meters, retaining an independent inspection agency for in-process quality control adds approximately 1% to 2% to the material cost and reduces the risk of site rejection significantly.
Environmental Performance and LEED Contributions
Solid aluminum panels with wood grain finishes contribute to several LEED v4.1 credit categories. Aluminum with high recycled content—many mills supply sheet with 50% to 80% post-industrial recycled content—contributes to the Building Life-Cycle Impact Reduction credit. The material's recyclability at end of life supports the Construction and Demolition Waste Management credit. The thermal performance of a properly designed rainscreen assembly can contribute to the Optimize Energy Performance credit. And the elimination of ongoing coating maintenance reduces the building's operational environmental footprint.
An Environmental Product Declaration (EPD) for the specific panel system should be requested from the manufacturer. The EPD documents the global warming potential, embodied energy, and other environmental indicators per ISO 14025 and EN 15804. This data feeds directly into whole-building life-cycle assessment tools and supports green building certification submissions.
Making the Specification Decision
Choosing a Timber Grain Aluminum Facade system comes down to five interconnected decisions: panel thickness, coating system, grain pattern, attachment method, and supplier capability. The panel thickness must match the structural requirements of the specific building location and wind zone. The coating system must deliver the required warranty period and match the project's exposure conditions. The grain pattern must satisfy the architect's aesthetic intent while being producible at scale with acceptable batch consistency. The attachment method must balance budget, thermal performance, and installation logistics. And the supplier must demonstrate documented experience with wood grain sublimation at the project's scale, backed by test reports and reference projects.
The technical data is clear. Solid aluminum panels with sublimated wood grain finishes offer a combination of aesthetic authenticity, fire safety, structural performance, and life-cycle economics that no other wood-look facade material can match. The specification process is detailed, but the long-term outcome—a building that looks like timber and performs like metal—justifies the engineering effort. For contractors and architects navigating this specification for the first time, the key is to engage the panel manufacturer early, request complete technical documentation, and verify performance claims against independent test data rather than marketing literature.