Wood Effect Aluminum Cladding Engineering Specs and 25 Year Cost Analysis for Solid Aluminium Facades
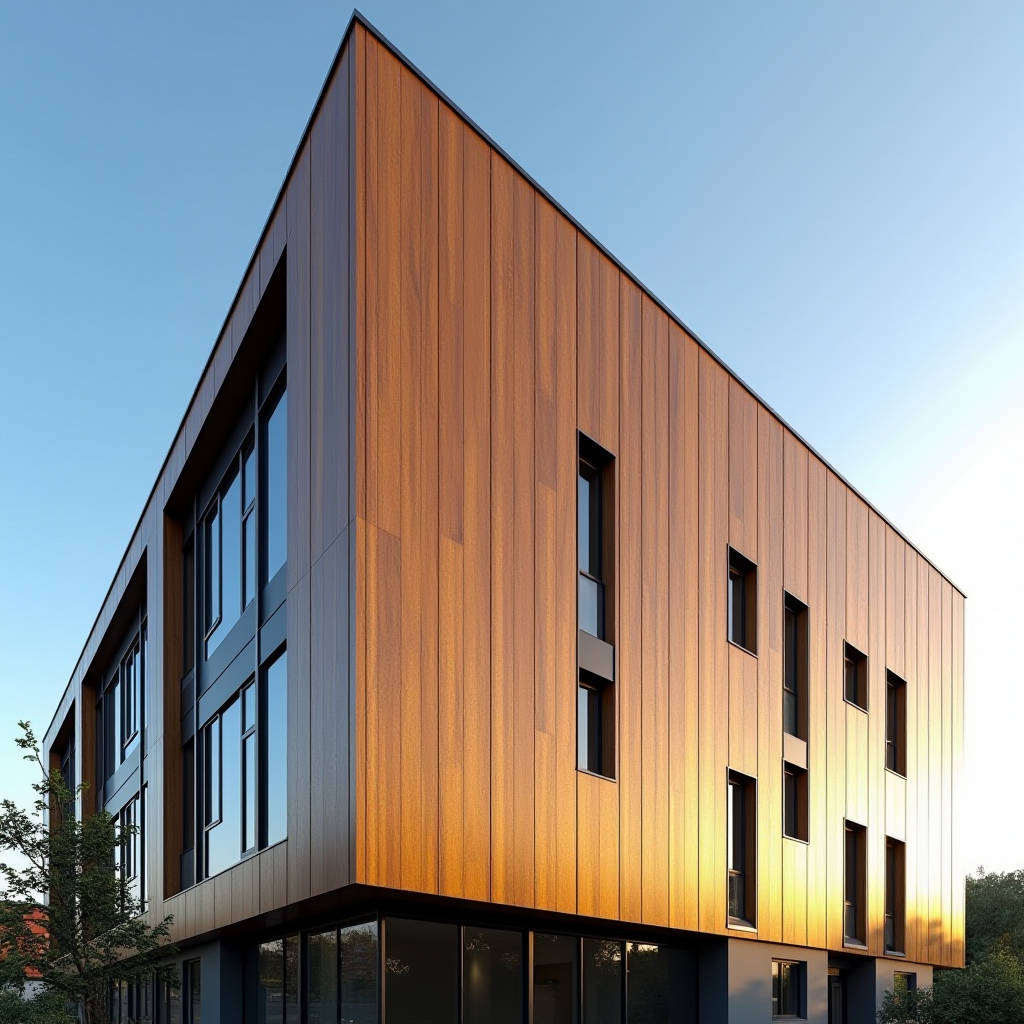
When a project specification calls for the warmth of natural timber on a high-rise exterior or a coastal commercial facade, the conversation among cladding specifiers inevitably turns to one material: Wood Effect Aluminum Cladding. The appeal is straightforward. You get the grain, the texture, the visual depth of cedar or oak without the relentless maintenance calendar that real wood demands. But the procurement reality is more nuanced than picking a finish from a swatch book. The substrate matters. Solid aluminium panels, rolled from 2.0mm to 3.0mm thick alloy sheets and finished with multi-layer PVDF or sublimated wood-grain coatings, behave differently under thermal cycling, wind load, and UV exposure than their composite counterparts. This article drills into the engineering and specification details that determine whether a wood-effect aluminium facade will still look convincing after a decade of service on a 40-story tower in a salt-spray zone. We will examine the coating technologies that produce the grain, the fire performance of solid aluminium versus the assumptions specifiers carry from ACP failures, the structural calculations that dictate panel sizing, and the real-world cost trajectory over a 25-year building lifecycle.
How Wood Grain Ends Up on Solid Aluminium
The phrase "wood effect" covers at least three distinct manufacturing processes, and the performance gap between them is substantial. The first is PVDF liquid coating with a wood-grain roller pattern applied during the curing stage. A base coat of PVDF (polyvinylidene fluoride) in a ground color is sprayed onto the aluminium sheet, then a patterned roller transfers a grain design in a second PVDF layer before the panel enters the curing oven. This method, compliant with AAMA 2605 standards for high-performance architectural coatings, yields a film thickness of 28-35 microns minimum and delivers the UV resistance that makes PVDF the default for exterior facades in the Middle East and Southeast Asia.
The second approach is sublimation transfer, sometimes called thermal transfer or wood-grain sublimation. Here, a printed film carrying the wood pattern is vacuum-sealed against a polyester or polyurethane base-coated panel and heated under pressure. The dye sublimates into the coating layer. The result is often more photorealistic than roller-coated PVDF, with finer grain detail and the ability to replicate specific timber species like teak, walnut, or weathered oak. The limitation is in the carrier coating. Polyester-based sublimation finishes typically do not meet AAMA 2605 exterior durability requirements. For interior applications or sheltered exterior soffits, this is acceptable. For full sun exposure on a south-facing elevation in Arizona, the fade trajectory can be steep.
The third method, and the one gaining traction for premium exterior projects, is PVDF-base sublimation. A full PVDF primer and base coat are applied first, then a specialized sublimation film designed to bond with fluoropolymer chemistry is transferred under heat and pressure. The panel is then sealed with a clear PVDF topcoat. This hybrid approach delivers both the photorealism of sublimation and the 20-year exterior durability of PVDF. The cost premium over standard PVDF wood-grain roller coating runs approximately 18-25%, but for landmark projects where the architect will inspect mock-ups at a distance of two meters, the visual difference is decisive.
Solid Aluminium vs. Composite: What the Fire Codes Actually Say
Since the Grenfell Tower tragedy in 2017, building codes globally have tightened around combustible cladding cores. The result has been a migration toward solid aluminium panels, but the regulatory landscape remains fragmented. In the UK, the updated Approved Document B effectively prohibits combustible materials in the external walls of buildings over 18 meters. In Australia, the National Construction Code (NCC) now mandates that external cladding on Type A and B construction be non-combustible. In the United States, the International Building Code (IBC) references NFPA 285 for multi-story assemblies.
Solid aluminium panels with a thickness of 2.0mm or greater are classified as non-combustible under EN 13501-1, achieving an A1 or A2-s1,d0 rating depending on the coating system. This is a fundamental distinction from aluminium composite panels with polyethylene cores, which typically fall into the B or C categories. For specifiers, the practical implication is that a 2.5mm solid aluminium wood-effect panel can be used on a 25-story residential tower in Manchester without triggering the combustible cladding restrictions that would require a full re-specification of an ACP product. The wood-effect finish itself—whether PVDF or sublimated—adds negligible combustible mass, typically under 0.15 kg/m² of organic material.
It is worth noting that fire performance is not solely about combustibility. The melting point of aluminium is approximately 660°C. In a fully developed compartment fire, any aluminium cladding system will eventually fail. The critical metric is whether the cladding contributes to fire spread during the early and growth stages. Solid aluminium panels, properly installed with non-combustible insulation and fire-stopping at floor lines, have a documented track record of not propagating flame in the manner that combustible-cored panels have demonstrated in multiple large-scale tests.
Panel Sizing and Wind Load: The Engineering Behind the Aesthetic
Wood-effect aluminium panels look best when they are large. The grain pattern reads as continuous across a facade when joints are minimized, and the visual rhythm of timber boards is most convincing when individual panels span floor-to-floor. But solid aluminium is heavier than composite, and the structural implications of specifying a 2.5mm or 3.0mm thick panel on a high-rise must be calculated, not guessed.
A typical solid aluminium panel in 2.5mm thickness weighs approximately 6.8 kg/m². Add the weight of the supporting subframe, typically aluminium extrusions at 600mm centers, and the total system weight lands around 10-12 kg/m². On a building with a 60-meter elevation in a wind zone with a design wind pressure of 1.5 kPa, the panel deflection under wind load must be limited to L/60 or better, where L is the shorter span between supports. For a panel with a 1,200mm short span, that means a maximum deflection of 20mm at design load.
The table below provides a practical reference for specifiers evaluating solid aluminium wood-effect panel sizes against wind load and span conditions.
| Panel Thickness | Max Short Span (mm) | Design Wind Load (kPa) | Deflection at L/60 (mm) | Typical Application |
|---|---|---|---|---|
| 2.0mm | 800 | 1.0 | 13.3 | Low-rise commercial, sheltered elevations |
| 2.5mm | 1,200 | 1.5 | 20.0 | Mid-rise residential, moderate exposure |
| 3.0mm | 1,500 | 2.0 | 25.0 | High-rise, coastal, full exposure |
| 3.0mm (reinforced) | 2,000 | 2.5 | 33.3 | Landmark towers, typhoon/hurricane zones |
These values assume 6063-T5 aluminium alloy with stiffeners bonded or mechanically fixed to the panel rear face at 400mm intervals. Actual performance must be verified by a facade engineer using finite element analysis for the specific panel geometry and building location. The key takeaway is that 2.5mm solid aluminium panels can handle the majority of commercial projects up to approximately 20 stories, while 3.0mm panels with rear stiffening ribs are the standard for high-rise work in exposed locations.
Coating Durability: What 10 Years of Weathering Actually Looks Like
Architects specifying wood-effect aluminium cladding often ask one question: will it fade? The answer depends entirely on the coating chemistry and the pigment technology used in the wood-grain layer. PVDF coatings, based on Kynar 500® or equivalent fluoropolymer resins, have a 50-year track record in architectural applications. The American Architectural Manufacturers Association (AAMA) 2605 specification, which governs high-performance organic coatings on aluminium extrusions and panels, requires a minimum of 10 years of South Florida exposure with a color change (Delta E) of no more than 5 units.
For wood-effect finishes, the challenge is more complex than for solid colors. A wood grain pattern contains multiple colors—the base tone, the grain lines, and often a subtle background wash. If these pigments fade at different rates, the pattern can become visually distorted even if the average Delta E remains within specification. The solution employed by experienced manufacturers is to use ceramic pigments for the grain layer. Ceramic pigments are inorganic compounds that are inherently UV-stable. They do not rely on organic dyes that break down under UV exposure. The cost is higher, but the visual integrity of the wood pattern over 15-20 years is substantially better.
A related issue is chalking. All organic coatings chalk over time as the resin matrix at the surface degrades, exposing pigment particles. AAMA 2605 limits chalking to a rating of no less than 8 after 10 years (on the ASTM D4214 scale, where 10 is no chalking). For wood-effect panels, chalking manifests as a whitish haze that mutes the grain contrast. The best defense is a clear PVDF topcoat over the wood-grain layer, which adds 5-8 microns of pure fluoropolymer that sacrifices itself to UV degradation while protecting the decorative layer beneath.
Installation Systems That Preserve the Timber Illusion
The most convincing wood-effect aluminium facades are those where the jointing system reinforces the timber analogy. Three approaches dominate the market, and the choice among them has significant cost and visual implications.
Open-joint (rainscreen) systems use a 10-20mm gap between panels. The gap reveals a dark-colored backing tray or the weather-resistant barrier behind the cladding. This system reads as a board-and-batten timber facade, with the shadow gap creating the visual rhythm of individual boards. The open joint also provides pressure equalization, which is the core principle of rainscreen design. The downside is that the backing wall must be detailed to a high standard, since it is partially visible. Dark-colored breather membranes and black-coated aluminium subframes are standard.
Tongue-and-groove interlocking systems use extruded aluminium profiles that slide together, concealing the fasteners and creating a flush or near-flush surface. This is the closest analogue to traditional timber cladding installation. The panels are typically 150-300mm wide, mimicking timber boards, and the interlocking joint provides a degree of weather sealing without relying on sealant. The limitation is panel width; solid aluminium tongue-and-groove planks are generally limited to 300mm width due to the extrusion process, which means more linear meters of joint per square meter of facade.
Cassette (tray) panel systems use folded aluminium panels that hook onto a carrier rail system. The panels are typically 600-1,200mm wide and can span floor-to-floor. The joints are expressed as 15-25mm shadow gaps, and the panel edges are returned (folded back) to create a clean, crisp perimeter. This is the system of choice for large-format wood-effect panels on commercial buildings. The visual effect is more "panelized" than board-like, but the grain continuity across a 1,200mm wide panel can be striking.
Futeng® has supplied solid aluminium wood-effect panels in all three installation formats for projects across Southeast Asia and the Middle East, and the consistent feedback from installation contractors is that cassette systems reduce on-site labor by roughly 30% compared to tongue-and-groove plank systems, simply because fewer panels need to be handled and aligned per square meter.
Cost Trajectory: Comparing Wood-Effect Aluminium to Real Timber Over 25 Years
The procurement conversation around wood-effect aluminium cladding often stalls at the upfront material cost. A 2.5mm solid aluminium panel with PVDF wood-grain finish typically costs $85-120 per square meter, ex-works, depending on the complexity of the grain pattern and the order volume. Real timber cladding—cedar, larch, or thermally modified ash—costs $40-80 per square meter for the material alone. On a first-cost basis, aluminium loses. But the calculation that matters for building owners and facility managers is the 25-year total cost of ownership.
Real timber requires re-coating every 3-5 years, depending on exposure. For a commercial building, that means scaffolding or access equipment, surface preparation, and application of stains or oils. At a conservative estimate of $25 per square meter per maintenance cycle, a timber facade will incur $125-175 per square meter in maintenance costs over 25 years, assuming five to seven recoating cycles. Add the cost of replacing boards that have warped, split, or been damaged by insects, and the 25-year total for timber can easily exceed $200 per square meter.
Wood Effect Aluminum Cladding, by contrast, requires cleaning but no recoating. A pressure wash every two to three years, at a cost of roughly $3-5 per square meter per cycle, is the extent of the maintenance. Over 25 years, that adds $25-40 per square meter. The total cost of ownership for solid aluminium wood-effect panels, including initial material, installation, and 25 years of maintenance, typically lands between $150 and $200 per square meter. The crossover point, where aluminium becomes cheaper than timber, occurs around year 8-12 depending on the specific timber species and maintenance regime.
Thermal Performance and the Rainscreen Principle
Wood-effect aluminium cladding is almost always installed as a ventilated rainscreen. The aluminium panel forms the outer leaf, with a ventilated cavity behind it, followed by insulation and the structural wall. This configuration decouples the weather barrier from the thermal barrier and provides several performance advantages.
The ventilated cavity behind the panels serves two functions. In summer, it acts as a chimney, drawing cooler air in at the base and exhausting heated air at the top, reducing the heat load on the building envelope. In winter, the cavity acts as a buffer zone, reducing the temperature differential across the insulation layer. The net effect, documented in studies by the Building Research Establishment (BRE), is a 15-25% reduction in cooling energy demand in hot climates when a ventilated rainscreen is used compared to a directly-fixed cladding system.
The aluminium panel itself is a good conductor of heat, which is why the insulation layer behind the cavity is critical. A typical specification for a wood-effect aluminium rainscreen on a commercial building in a temperate climate would include 120-160mm of mineral wool insulation with a thermal conductivity of 0.034 W/mK, achieving a U-value of 0.22-0.28 W/m²K. This meets or exceeds the requirements of most national building codes for new commercial construction.
Color Stability Across Panel Batches
A practical challenge with wood-effect aluminium cladding that rarely appears in marketing literature is batch-to-batch color consistency. The wood-grain pattern is not a single color; it is a complex image with multiple tones. When panels from different production runs are installed adjacent to each other on a facade, even minor variations in the grain intensity or base color can create a visible patchwork effect.
The root cause is usually in the sublimation process. The transfer film is printed in batches, and the dye uptake during sublimation is sensitive to temperature, pressure, and dwell time. A variation of 2-3°C in the transfer press can shift the color balance perceptibly. Manufacturers with rigorous quality control, including spectrophotometer measurement of each production batch against a master standard, can maintain a Delta E of less than 2 between batches. This is the threshold below which the human eye cannot reliably distinguish a difference under normal viewing conditions.
For large projects exceeding 5,000 square meters, the standard recommendation is to produce all panels in a single production run or, if that is not feasible, to request batch samples for architect approval before each production run begins. The ISO 3668 standard for visual comparison of color is the reference method for evaluating batch samples under controlled lighting conditions.
Environmental and Sustainability Credentials
Aluminium carries a high embodied energy—approximately 150-200 MJ/kg for primary aluminium production. However, the recyclability of aluminium changes the sustainability equation over the building lifecycle. Aluminium can be recycled indefinitely without loss of properties, and secondary aluminium production requires only 5% of the energy of primary production. At end of life, solid aluminium cladding panels are 100% recyclable, and the scrap value is significant enough to incentivize recovery rather than landfill disposal.
The wood-effect coating does complicate recycling slightly. PVDF coatings burn off during the remelting process, and the emissions must be managed. Modern aluminium recycling facilities are equipped with afterburners and scrubbers that capture these emissions, and the coating mass is negligible relative to the aluminium mass. The Aluminium Stewardship Initiative (ASI) provides certification for responsible aluminium production and recycling, and specifiers can request ASI-certified material for projects with sustainability targets such as LEED or BREEAM credits.
Specifying Wood Effect Aluminum Cladding: A Practical Checklist
For the specifier preparing a performance specification for wood-effect aluminium cladding, the following checklist captures the critical parameters that determine whether the installed facade will perform as intended over its design life:
- Panel substrate: Solid aluminium sheet, alloy 3003 or 5005, temper H14 or H24, thickness 2.0mm minimum, 2.5mm recommended for exterior, 3.0mm for high-rise or exposed locations.
- Coating system: PVDF (Kynar 500® or equivalent) conforming to AAMA 2605, with wood-grain layer applied by roller coat or PVDF-compatible sublimation, minimum total dry film thickness 30 microns.
- Fire classification: Panel to achieve A2-s1,d0 or better per EN 13501-1, or equivalent national classification. Full system (panel, subframe, insulation, cavity barriers) to be tested to NFPA 285 or BS 8414 as required by local code.
- Wind load performance: Panel deflection not to exceed L/60 at design wind pressure, verified by calculation or testing per ASTM E330 or EN 12179.
- Color consistency: Delta E less than 2 between production batches, measured per ISO 3668 under D65 illumination.
- Installation system: Cassette, tongue-and-groove, or open-joint rainscreen with aluminium subframe, stainless steel fixings (grade 304 minimum, 316 for coastal or industrial environments).
- Warranty: Coating warranty of 20 years minimum against fading, chalking, and delamination, issued by the coating manufacturer or panel fabricator.
This checklist is not exhaustive, but it covers the parameters that most frequently cause disputes between specifiers, contractors, and suppliers when the installed facade does not meet expectations. The most common failure mode is not catastrophic; it is slow, progressive fading that becomes apparent around year five or six. A properly specified PVDF wood-effect finish, backed by a warranty from a reputable coating manufacturer, is the single most effective safeguard against this outcome.
The specification of Wood Effect Aluminum Cladding ultimately comes down to managing the tension between aesthetic ambition and engineering reality. The wood grain that looks convincing on a 300mm sample in an architect's office must perform on a 30-meter elevation under real sun, rain, and wind. The panel that meets the fire code on paper must be installed with the correct cavity barriers and fire-stopping to perform as a system. The cost premium over real timber must be justified by a lifecycle cost analysis that accounts for the full maintenance burden of organic materials. When these three dimensions—aesthetics, engineering, and economics—are addressed with the same rigor, the result is a facade that delivers the warmth of timber and the durability of metal for decades, not just for the project handover photographs.