Interlocking Aluminum Facade Engineering Wind Load Thermal Movement and Installation Cost Analysis
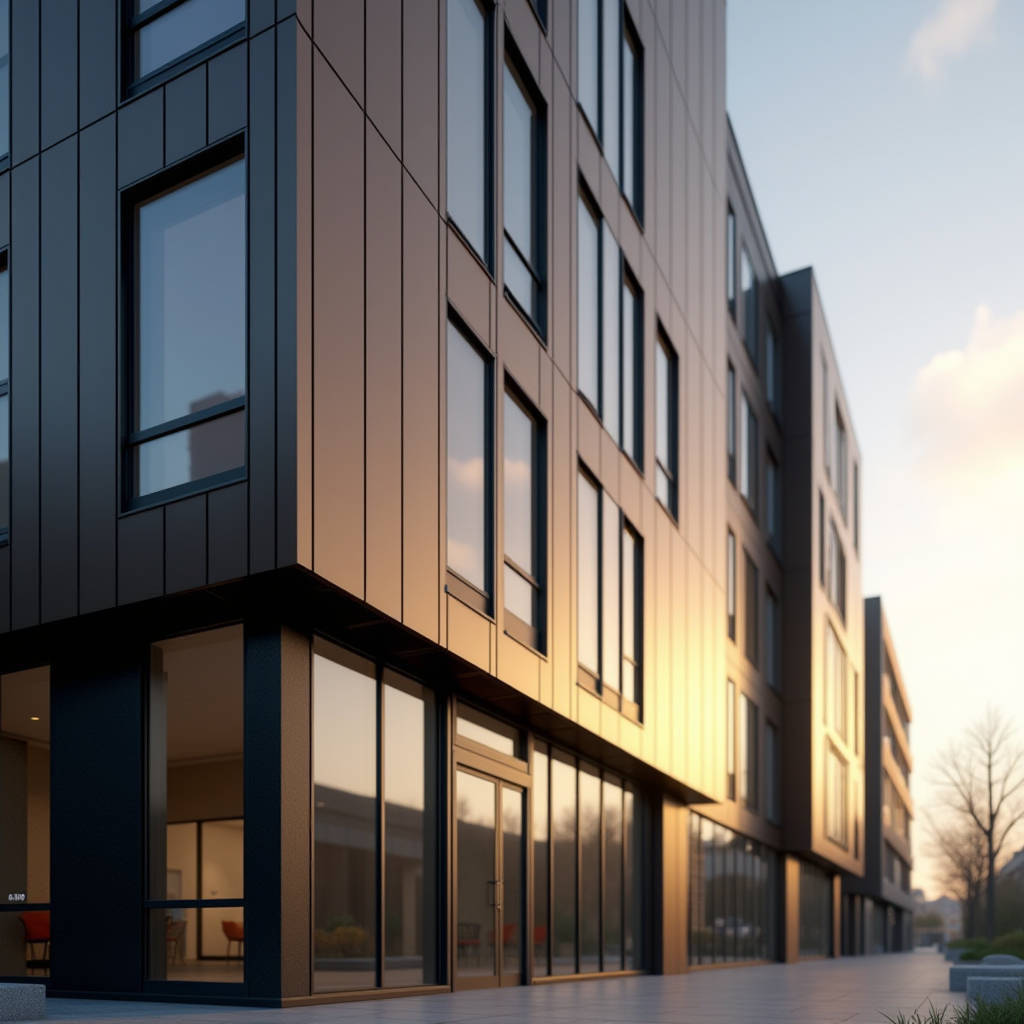
When a project demands a facade system that delivers clean lines, fast installation, and long-term structural integrity, the conversation among facade engineers and procurement managers almost always turns to one specific solution: the Interlocking Aluminum Facade. Unlike traditional panel systems that rely on exposed fasteners and wet seals, interlocking solid aluminum panels use precision-engineered tongue-and-groove or clip-based joints to create a continuous, weather-resistant skin. The appeal is not purely aesthetic. It is about reducing on-site labor hours, eliminating the risk of fastener corrosion, and achieving a flatness tolerance that simply cannot be matched by composite alternatives. This article examines the engineering logic behind interlocking solid aluminum systems, the installation variables that affect project budgets, and the performance standards that general contractors should demand when specifying these panels for mid-rise and high-rise commercial envelopes.
What Defines a True Interlocking Aluminum Facade System
Not every panel that clicks together qualifies as an engineered Interlocking Aluminum Facade. The term describes a system where solid aluminum sheets — typically 2.0 mm, 2.5 mm, or 3.0 mm thick — are fabricated with folded edges or extruded carrier rails that mechanically engage with adjacent panels. The interlock serves three functions simultaneously: it aligns the panels, provides a thermal movement joint, and creates a primary drainage plane behind the visible face.
The key distinction from clip-on or cassette systems is that the interlocking mechanism itself carries part of the wind load, transferring it back to the subframe. This means the panel joint is not just a cosmetic detail — it is a structural element. Engineers at facade consultancies like Facade Engineer have documented how interlocking profiles can increase the allowable span between support rails by 15% to 20% compared to simple edge-supported panels, because the interlock provides partial rotational restraint at the vertical joint.
For procurement managers, the material specification is critical. Solid aluminum panels in these systems are typically fabricated from AA 3003 or AA 5005 alloy, with temper H14 or H16. The 5000-series alloys offer higher tensile strength (145-185 MPa) and are preferred for large-format panels exceeding 1,200 mm in width. Panel thickness is selected based on wind load calculations and panel aspect ratio — a 2.5 mm panel can typically span 600 mm between supports in a Zone 3 wind region, while 3.0 mm panels may be required for corner zones or high-rise applications above 50 meters.
Wind Load Performance and the Interlocking Advantage
Wind load is the single most important engineering parameter for any facade system, and interlocking aluminum panels respond to wind pressure differently than face-fastened or cassette systems. When wind creates negative pressure (suction) on the leeward side of a building, the interlocking joint must resist pull-through failure. The joint geometry — specifically the depth of engagement and the angle of the locking profile — determines the ultimate pull-out capacity.
Testing conducted in accordance with ASTM E330 (Standard Test Method for Structural Performance of Exterior Windows, Doors, Skylights and Curtain Walls) typically shows that a properly engineered interlocking aluminum joint can withstand service-level wind pressures of 2.5 kPa to 4.0 kPa without permanent deformation. At ultimate load, well-designed systems fail at pressures exceeding 6.0 kPa, with the failure mode being panel buckling rather than joint disengagement — a critical safety characteristic.
The following table summarizes typical wind load performance parameters for solid aluminum interlocking panels at different thicknesses and support spacings:
| Panel Thickness | Support Spacing | Service Pressure (ASTM E330) | Ultimate Pressure | Deflection Limit (L/60) |
|---|---|---|---|---|
| 2.0 mm (AA 3003 H14) | 400 mm | 2.8 kPa | 5.2 kPa | 6.7 mm |
| 2.5 mm (AA 3003 H14) | 500 mm | 3.2 kPa | 6.0 kPa | 8.3 mm |
| 2.5 mm (AA 5005 H16) | 600 mm | 3.6 kPa | 6.8 kPa | 10.0 mm |
| 3.0 mm (AA 5005 H16) | 600 mm | 4.2 kPa | 7.5 kPa | 10.0 mm |
| 3.0 mm (AA 5005 H16) | 750 mm | 3.5 kPa | 6.2 kPa | 12.5 mm |
These figures are based on panel aspect ratios of approximately 3:1 (height to width). For panels with aspect ratios below 2:1, the allowable span can be increased by roughly 10%. For corner zones on buildings above 30 meters, a 1.5x pressure multiplier should be applied per ASCE 7 requirements, and panel thickness should be upgraded accordingly.
Thermal Movement and Joint Design Tolerance
Solid aluminum expands and contracts at a rate of approximately 0.024 mm per meter per degree Celsius. On a 4-meter panel subjected to a 60°C temperature swing (from -10°C in winter to +50°C surface temperature in summer), the total linear movement is roughly 5.8 mm. An interlocking joint must accommodate this movement without binding, rattling, or transferring stress to the fasteners.
The interlocking geometry typically provides 3 mm to 6 mm of built-in movement capacity per joint. This is achieved through a sliding fit between the male and female profiles, where the panels are not rigidly locked but rather allowed to float within a controlled range. The joint gap visible on the facade — typically 6 mm to 12 mm — serves as both an aesthetic shadow line and a functional expansion joint.
One common failure mode observed in poorly designed interlocking systems is "thermal buckling," where panels expand and push against each other, causing the center of the panel to bow outward. This is almost always the result of insufficient joint clearance or over-tightening of the subframe connections. The fix is straightforward in design but expensive to retrofit: the joint gap must be recalculated based on the specific alloy's coefficient of thermal expansion and the local climate's temperature range.
AAMA 501.5 provides guidance on thermal cycling testing for metal wall panels. A qualified Interlocking Aluminum Facade system should pass 500 cycles of thermal movement testing without joint degradation, fastener loosening, or finish cracking. This is a standard that contractors should explicitly request in their performance specifications.
Coating Systems and Long-Term Durability
The coating on an interlocking aluminum panel is not merely decorative. It is the primary barrier against UV degradation, salt spray, and industrial pollutants. For commercial facades, the industry standard is PVDF (polyvinylidene fluoride) coating, typically applied as a two-coat or three-coat system over a chrome-based conversion coating.
A two-coat PVDF system consists of a primer (5-8 microns) and a color topcoat (25-30 microns), achieving a total dry film thickness of 30-38 microns. A three-coat system adds a clear topcoat (10-15 microns) for metallic and pearlescent finishes, bringing the total to 40-50 microns. The PVDF resin content must be a minimum of 70% by weight — this is specified in AAMA 2605, the highest performance standard for architectural coatings on aluminum.
For coastal or aggressive industrial environments, some manufacturers offer FEVE (fluoroethylene vinyl ether) coatings, which provide similar weatherability to PVDF but with higher gloss retention and the ability to be field-applied. However, FEVE coatings are typically 15% to 25% more expensive than PVDF and are generally reserved for high-end architectural projects or areas within 500 meters of breaking surf.
Powder coating based on polyester TGIC chemistry is sometimes specified for budget-sensitive projects, but it should be approached with caution for exterior facades. Polyester powder coatings typically show noticeable chalking and color fade within 5 to 7 years of UV exposure, compared to 20+ years for PVDF. The cost savings on coating are almost always consumed by earlier maintenance and recoating. Futeng® has documented cases where PVDF-finished interlocking panels installed in Southeast Asian coastal environments maintained color retention above 90% after 12 years of exposure, measured against the original RAL standard.
Installation Logic and Labor Economics
The economic case for an Interlocking Aluminum Facade is built primarily on installation speed. A crew of four installers can typically hang 80 to 120 square meters of interlocking panels per day, compared to 50 to 70 square meters for face-fastened panels and 30 to 50 square meters for wet-sealed cassette systems. The difference comes from the elimination of two operations: drilling fastener holes on-site and applying sealant between panels.
However, the speed advantage only materializes when the subframe is installed to tight tolerances. Interlocking panels are unforgiving of substrate misalignment. If the support rails are out of plane by more than 3 mm over a 3-meter length, the interlocking joints will not engage cleanly, and installers will spend time shimming and adjusting — erasing the labor savings. The critical tolerance is ±2 mm in plane and ±1.5 mm in rail spacing across any 3-meter bay.
From a cost perspective, the installed price of an interlocking solid aluminum facade typically ranges from $180 to $350 per square meter, depending on panel thickness, coating specification, and project location. The material cost represents roughly 55% to 65% of the total, with the balance split between subframe, installation labor, and engineering. The following table breaks down the cost components for a typical mid-rise commercial project:
| Cost Component | Percentage of Total | Typical Range (per m²) | Key Variables |
|---|---|---|---|
| Solid aluminum panels (2.5 mm, PVDF) | 45-50% | $85 - $160 | Alloy grade, finish complexity, panel size |
| Aluminum subframe and fixings | 15-20% | $30 - $65 | Substrate type, thermal isolation requirements |
| Installation labor | 20-25% | $40 - $80 | Site access, panel format, crew experience |
| Engineering and shop drawings | 5-8% | $10 - $25 | Project complexity, wind engineering requirements |
| Freight and logistics | 3-5% | $5 - $15 | Distance from fabrication, panel packaging |
For international procurement, the freight component can increase significantly — up to 12% to 18% of total cost for containerized shipments from Asian fabrication hubs to North American or European project sites. This is where panel nesting efficiency and packaging optimization become critical cost drivers that are often overlooked during the specification phase.
Drainage, Ventilation, and the Rainscreen Principle
An Interlocking Aluminum Facade is almost always installed as a rainscreen — meaning the outer skin is separated from the building's structural wall by a ventilated cavity. The interlocking joint itself is not watertight, nor is it intended to be. Instead, it acts as the first line of defense, shedding the majority of rainwater while allowing a small amount of moisture to penetrate the joint. This moisture is then drained and evaporated within the cavity.
The cavity depth behind interlocking panels should be a minimum of 25 mm for low-rise buildings and 38 mm to 50 mm for buildings over four stories, where wind-driven rain pressure is higher. The cavity must be ventilated at the top and bottom of each floor level, with ventilation openings sized at approximately 1% of the facade area. These openings allow air to circulate, equalizing pressure across the cladding and reducing the force that drives water through the joints.
The drainage plane behind the panels is typically provided by a high-performance building wrap or a fluid-applied water-resistive barrier (WRB). The key detail is the integration of flashings at window heads, sills, and floor-line transitions. End dams at the termination of each panel run prevent water from migrating laterally behind the cladding. These are small aluminum angles that are field-fabricated and sealed, and their omission is one of the most common causes of concealed water damage in interlocking facade systems.
Fire Performance and Code Compliance
Solid aluminum panels are inherently non-combustible, with a melting point of approximately 660°C. This makes them fundamentally different from aluminum composite panels with polyethylene cores, which have been the subject of regulatory scrutiny following several high-profile facade fires. An Interlocking Aluminum Facade using solid aluminum sheets meets the requirements of ASTM E136 (Standard Test Method for Assessing Combustibility of Materials) and is classified as non-combustible under the International Building Code.
However, the complete facade assembly — including insulation, vapor barriers, and sealants — must be evaluated as a system. The cavity behind the panels can act as a chimney if combustible insulation is used and fire-stopping is not installed at each floor level. The relevant test standard is NFPA 285, which evaluates the fire propagation characteristics of exterior wall assemblies containing combustible components.
For projects in jurisdictions that have adopted the 2021 IBC or later, the use of solid aluminum interlocking panels can simplify the compliance pathway significantly. Unlike ACP systems, which often require extensive engineering judgments and large-scale fire testing, solid aluminum panels are widely accepted as meeting the non-combustible cladding requirements without additional testing. This can reduce the approval timeline by 4 to 8 weeks and eliminate the cost of project-specific fire testing, which can run $30,000 to $60,000 per assembly.
Acoustic Performance in Urban Environments
Acoustic performance is rarely the first consideration when specifying a facade system, but in dense urban environments, it can be a decisive factor. Solid aluminum panels have a surface mass of approximately 6.8 kg/m² for 2.5 mm material and 8.2 kg/m² for 3.0 mm material. This mass, combined with the air cavity behind the panel, provides a sound transmission loss (STL) that contributes to the overall facade acoustic performance.
The interlocking joint itself can be a source of acoustic weakness if not properly detailed. Gaps between panels allow sound to flank around the cladding and into the building interior. The solution is to install acoustic baffles or compressible gaskets within the cavity, aligned with the interlocking joints. These gaskets do not affect the drainage or ventilation function because they are positioned at the back of the cavity, not at the panel face.
For projects near airports, rail corridors, or major highways, the facade acoustic specification should be developed in coordination with an acoustic consultant. The interlocking panel system can contribute an STC (Sound Transmission Class) of 35 to 42 when combined with the appropriate backup wall construction, which is typically sufficient for office and commercial occupancies in urban zones with exterior noise levels up to 75 dBA.
Procurement Strategy and Supplier Qualification
Procuring an Interlocking Aluminum Facade system for a large commercial project requires a different approach than buying commodity building materials. The panel fabrication is project-specific, with each panel cut, folded, and coated to match the shop drawing schedule. Lead times typically range from 8 to 14 weeks from approval of shop drawings, depending on the fabricator's capacity and the complexity of the finish.
When qualifying suppliers, procurement managers should look beyond the unit price per square meter. The critical factors are the fabricator's dimensional tolerance capability (±0.5 mm on panel dimensions is the benchmark), their coating quality control (batch-to-batch color consistency measured by Delta E of less than 1.0), and their packaging standards (panels should be individually interleaved with protective film and shipped in custom crates).
For international procurement, the supplier's experience with export documentation, Incoterms, and containerized shipping is as important as their fabrication capability. A fabricator that can produce technically perfect panels but cannot deliver them on time and undamaged is not a viable supplier. Futeng® has established a track record of delivering interlocking solid aluminum panels to project sites across four continents, with a documented damage rate below 0.3% for containerized shipments — a figure that procurement managers should use as a benchmark when evaluating supplier claims.
The specification should also address the warranty structure. A standard PVDF coating warranty from a reputable coating manufacturer (such as PPG or AkzoNobel) covers film integrity, chalk resistance, and color fade for 20 to 30 years. The panel fabrication warranty, typically 10 to 15 years, covers material defects and dimensional stability. These warranties should be passed through to the building owner as part of the project closeout documentation.
Making the Engineering Case
The decision to specify an Interlocking Aluminum Facade is ultimately an engineering decision, not an aesthetic one. The interlocking mechanism solves multiple technical challenges — wind load distribution, thermal movement, water management, and installation efficiency — in a single, integrated detail. When the system is designed with the correct panel thickness, joint tolerance, and coating specification, it delivers a facade that performs reliably for decades with minimal maintenance.
For project teams evaluating facade options, the key is to look past the initial material cost and examine the total installed cost, the construction schedule impact, and the long-term maintenance liability. On all three metrics, a properly specified interlocking solid aluminum system consistently outperforms alternatives. The engineering data supports this conclusion, and the track record of successful projects across climate zones and building types confirms it.