Cassette Aluminum Panel Joint Width Engineering for High Rise Rainscreen Performance
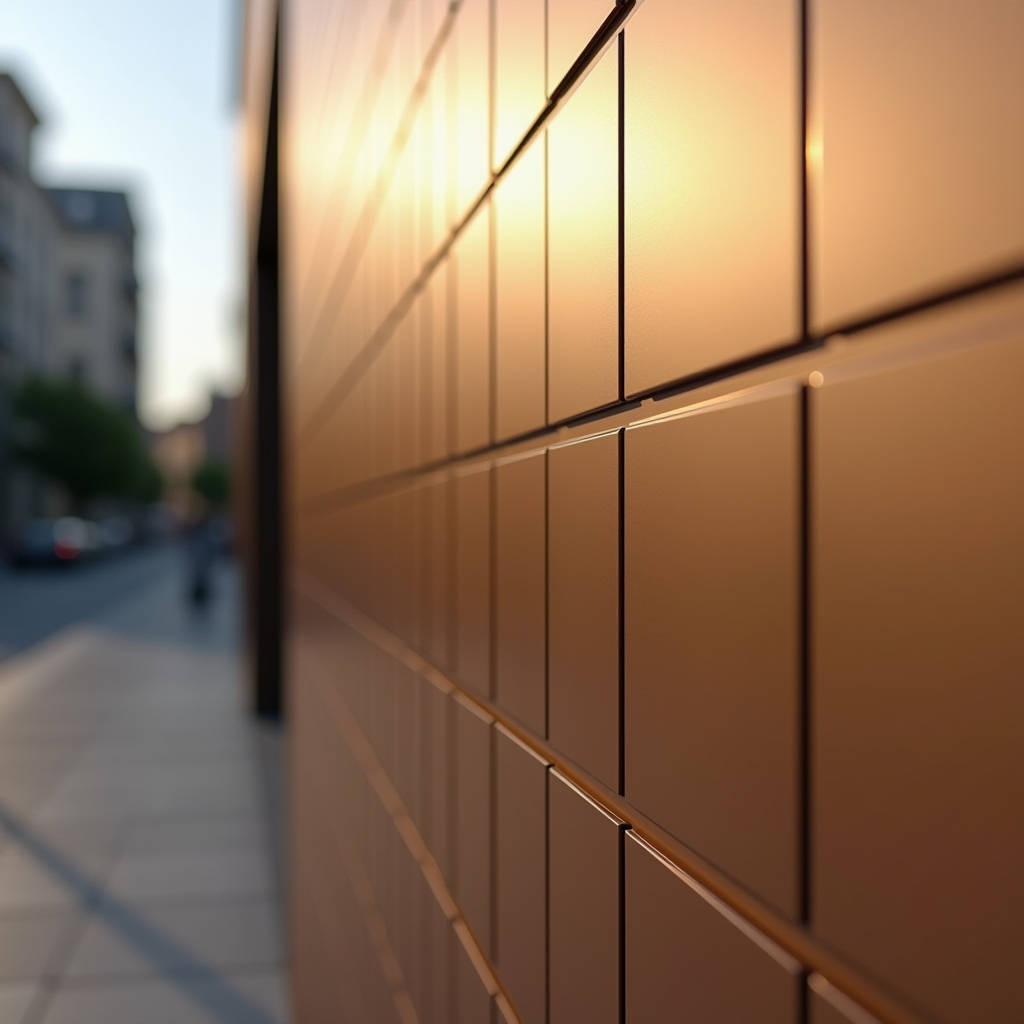
Getting the joint width right on a cassette aluminum panel facade is one of those details that separates a building that reads as intentional from one that looks like an afterthought. Open-joint rainscreen systems using cassette aluminum panels have become the default specification for mid-rise and high-rise commercial projects across Europe, the Middle East, and Southeast Asia. The appeal is straightforward: clean horizontal or vertical lines, hidden fixings, and a drained cavity that handles moisture without trapping it. But the detail that trips up even experienced contractors is the joint—how wide it should be, what happens behind it, and how those choices cascade into wind load performance, fire compliance, and long-term maintenance costs. This article breaks down the engineering logic behind cassette aluminum panel joint design, drawing on real project data and applicable standards.
How the Cassette Aluminum Panel System Actually Works
A cassette aluminum panel system is a rear-ventilated rainscreen. The panels—typically fabricated from solid 2.0 mm, 2.5 mm, or 3.0 mm aluminium sheet—are brake-pressed into tray-like forms with return edges on all four sides. These cassettes hook onto a horizontal or vertical carrier rail system using concealed clips or interlocking profiles. The panels never sit flush against each other; instead, they leave deliberate open joints, usually 10 mm to 20 mm wide, that allow air to circulate behind the cladding and equalize pressure between the cavity and the outside air.
The engineering logic comes from the pressure-equalization principle. When wind hits a building face, the open joints let air into the cavity until the pressure inside roughly matches the pressure outside. This substantially reduces the net wind load that the panels themselves must resist. The structural demand shifts to the carrier rails and brackets, which are anchored back to the primary structure. For a solid cassette aluminum panel, the bending stiffness of the tray—driven by sheet thickness, return leg depth, and panel dimensions—determines how much deflection occurs under the residual pressure differential.
This is not a cosmetic system. The joint is functional. It breathes. And when it is designed correctly, it eliminates the need for sealant, which degrades under UV exposure and thermal cycling. But when it is designed incorrectly—too narrow, too wide, or without proper baffle detailing—water ingress, whistling, and premature bracket corrosion follow.
Joint Width: The Engineering Trade-offs
Joint width in a cassette aluminum panel facade is not an aesthetic decision alone. It is a balance of four competing factors: pressure equalization speed, water penetration resistance, fire barrier continuity, and visual shadow line depth.
A 10 mm joint is common on low-rise projects where wind loads are modest and the architect wants a tighter, more monolithic appearance. At this width, the open area of the facade is roughly 2% to 3% of the total surface area—enough for ventilation but not enough for rapid pressure equalization under gusting conditions. A 20 mm joint, by contrast, opens up to 5% to 8% open area, which equalizes faster and reduces panel deflection. The trade-off is visual: wider joints create a deeper shadow line that emphasizes the grid pattern. Some architects want exactly that; others do not.
From a water management standpoint, wider joints let more wind-driven rain into the cavity. That is not inherently a problem—the cavity is designed to drain—but it does mean the drainage path at the base of the wall and at every floor level must be sized accordingly. A 20 mm joint can admit roughly four times the volume of water as a 10 mm joint under the same wind-driven rain conditions, simply because the open area scales with the square of the joint width. The drainage outlet area must keep pace.
The following table summarizes the relationship between joint width, open area percentage, and the key performance implications for a typical cassette aluminum panel facade with 600 mm × 400 mm panel modules:
| Joint Width | Open Area (%) | Pressure Equalization | Water Ingress Risk | Shadow Line Depth | Typical Application |
|---|---|---|---|---|---|
| 8 mm | 1.5–2.0% | Slow; higher panel deflection | Low | Subtle | Low-rise, sheltered sites |
| 12 mm | 3.0–4.0% | Moderate | Moderate | Visible grid | Mid-rise commercial |
| 16 mm | 5.0–6.5% | Fast | Moderate-high | Pronounced | High-rise, exposed sites |
| 20 mm | 7.0–9.0% | Very fast | High; requires large drainage | Strong architectural feature | Coastal high-rise |
These figures assume a standard cassette aluminum panel layout with equal horizontal and vertical joints. On projects where vertical joints are staggered or where horizontal joints are covered by a projecting profile, the effective open area changes and the table values need adjustment.
Wind Load Performance and Panel Deflection
Wind load governs the structural design of every cassette aluminum panel system. The relevant standard in most international projects is either ASCE 7 (Minimum Design Loads for Buildings and Other Structures) or the Eurocode equivalent, EN 1991-1-4 (Wind Actions on Structures). Both require the designer to calculate peak wind pressures based on building height, terrain category, and local wind climate.
For a cassette aluminum panel, the critical check is deflection under serviceability wind load. The panel spans between the carrier rail fixings—typically in one direction for horizontally oriented cassettes and in the other for vertically oriented ones. A 2.5 mm thick solid aluminium cassette measuring 600 mm × 400 mm with a 25 mm return leg, simply supported on all four edges, can typically handle a serviceability wind pressure of 1.5 kPa with a deflection limit of span/180. That is the common benchmark in the AAMA 508 and 509 test standards for rainscreen panels.
When wind pressures exceed roughly 2.0 kPa—common on buildings above 80 meters in exposed locations—the panel thickness often needs to step up to 3.0 mm, or the panel dimensions need to shrink, or intermediate stiffeners need to be bonded to the rear face. Some manufacturers, including Futeng®, offer rib-stiffened cassette aluminum panels specifically for high-wind zones, where a formed rib on the rear face adds bending stiffness without increasing the visible panel thickness.
The open joints also affect wind load. A well-designed pressure-equalized cavity can reduce the net pressure on the panel by 30% to 50% compared to a sealed system. But this reduction is not uniform across the facade. Corner zones—defined in ASCE 7 as the outer 10% of the building width—experience significantly higher suction pressures, and the pressure equalization is less effective there because the airflow is more turbulent. Contractors should expect to use thicker panels or closer rail spacing in corner zones.
Fire Compliance and the Cavity Barrier Question
Fire safety in cassette aluminum panel facades has received intense scrutiny since the Grenfell Tower fire in 2017. The regulatory response has been global: the use of combustible core materials in external wall systems is now heavily restricted or banned outright in jurisdictions including the UK (via Approved Document B), Australia (NCC 2022), and the UAE (UAE Fire and Life Safety Code).
Solid cassette aluminum panels are inherently non-combustible. A 2.5 mm or 3.0 mm sheet of aluminium alloy 3003 or 5052, with a PVDF or anodized finish, achieves an A1 or A2-s1,d0 classification under EN 13501-1 when tested as a complete assembly. This is a decisive advantage over ACP products with polyethylene cores, which typically achieve only B or C classifications.
But the panel itself is only part of the fire story. The open joints in a cassette aluminum panel system create a pathway for flame and hot gases to travel vertically through the cavity. Building codes now require cavity barriers—typically intumescent strips or mineral wool fire stops—at every floor level and at compartment boundaries. The joint width directly affects the specification of these barriers. An intumescent barrier that expands to fill a 20 mm gap must be tested and certified for that exact gap width. A barrier specified for a 10 mm joint may not perform adequately in a 20 mm joint.
Specifiers should also verify that the carrier rail system and brackets are fabricated from non-combustible materials. Aluminium rails are standard, but some systems use nylon or plastic thermal break pads that can melt and drip in a fire. Stainless steel brackets with mineral wool thermal breaks are the safer choice for buildings over 18 meters.
Thermal Movement and the Risk of Panel Buckling
Aluminium expands and contracts with temperature. The coefficient of linear thermal expansion for aluminium alloy 3003 is approximately 23.4 × 10⁻⁶ per °C. For a 3-meter-long cassette aluminum panel subjected to a temperature swing of 80°C (from -20°C in winter to +60°C on a dark-colored facade in summer sun), the total length change is:
ΔL = 23.4 × 10⁻⁶ × 3000 mm × 80°C = 5.6 mm
That is more than half the width of a 10 mm joint. If the panel is fixed rigidly at both ends, that 5.6 mm of expansion has nowhere to go, and the panel will buckle. The visible result is a wavy facade surface that catches light unevenly and looks cheap.
The standard solution is to use a fixed point at one end of each cassette and a sliding connection at the other. The fixed point resists wind loads and gravity; the sliding connection allows longitudinal movement. In a cassette aluminum panel system, this is typically achieved by using a locating pin or a fixed clip at one rail position and a plain hook engagement at all others. The joint width must accommodate the full thermal movement range plus a safety margin. For a 3-meter panel, the minimum joint width should be at least 8 mm to 10 mm purely for thermal movement, before any allowance for installation tolerance or visual preference.
Dark-colored panels absorb more solar radiation and reach higher surface temperatures. A black PVDF-coated cassette aluminum panel can reach 80°C to 85°C in direct summer sun in the Middle East, while a white or light metallic panel might stay below 55°C. The joint width calculation should use the worst-case temperature for the actual color specified.
Coating Selection for Long-Term Performance
The coating on a cassette aluminum panel does more than provide color. It is the primary defense against corrosion, UV degradation, and surface dirt accumulation. The industry standard for premium architectural applications is PVDF (polyvinylidene fluoride) coating, typically applied as a 70/30 PVDF/acrylic blend at a minimum dry film thickness of 25 to 35 microns.
PVDF coatings meeting AAMA 2605 specifications are the top tier. They offer a color retention guarantee of 20+ years in most climates, with a gloss retention above 50% and a ΔE color shift below 5 units over that period. AAMA 2604-compliant coatings, typically 70% PVDF with a thinner film, are suitable for mid-range projects with a 10- to 15-year performance horizon.
The following table compares the key performance parameters of the three main coating grades used on cassette aluminum panels:
| Parameter | AAMA 2605 (Premium PVDF) | AAMA 2604 (Standard PVDF) | FEVE (Fluoropolymer Alternative) |
|---|---|---|---|
| Resin system | 70% PVDF minimum | 50–70% PVDF | FEVE resin |
| Dry film thickness | 30–35 μm (3-coat) | 25–30 μm (2-coat) | 30–40 μm (3-coat) |
| Color retention (10 yr, Florida) | ΔE < 5 | ΔE < 8 | ΔE < 5 |
| Gloss retention (10 yr) | > 50% | > 30% | > 50% |
| Pencil hardness | F–H | HB–F | H–2H |
| Typical warranty | 20–25 years | 10–15 years | 20–30 years |
| Relative cost index | 1.0 (baseline) | 0.75–0.85 | 1.1–1.3 |
FEVE coatings are gaining traction in the Asian and Middle Eastern markets as an alternative to PVDF. They offer comparable or better gloss retention and can be formulated with higher solid content for reduced VOC emissions during application. However, they are generally more expensive and less widely available than PVDF. For most international projects, AAMA 2605-compliant PVDF remains the safe, proven choice.
Installation Sequence and the Cost of Getting It Wrong
The installation sequence for a cassette aluminum panel system is deceptively simple: fix the brackets to the substrate, align the carrier rails, hook on the panels. In practice, the tolerance stack can make or break the project budget.
The substrate—whether it is concrete, steel framing, or masonry—will have deviations from the design plane. A typical concrete slab edge can vary by ±15 mm from the theoretical line. The bracket system must absorb this deviation while keeping the carrier rails in a single plane. Adjustable brackets with slotted holes for vertical and horizontal adjustment are standard. But the adjustment range has limits, and on projects where the substrate is particularly uneven, the contractor may need to shim or even rework the substrate, adding cost and time.
The carrier rails themselves must be aligned to within ±2 mm over a 3-meter length. If the rails are not co-planar, the cassette aluminum panels will not sit flat, and the joints will vary in width. A joint that is specified at 12 mm may end up at 8 mm in one location and 16 mm in another—and the eye will pick up the inconsistency immediately, even from street level.
Labor cost for cassette aluminum panel installation varies by region but typically falls in the range of $35 to $65 per square meter for a straightforward mid-rise project. Complex geometries, corner panels, and perforated panels push that figure higher. The material cost for the cassette panels themselves—including the aluminium sheet, fabrication, and PVDF coating—is typically $80 to $150 per square meter, depending on thickness, alloy, and finish. The carrier system adds another $25 to $45 per square meter. Total installed cost for a cassette aluminum panel facade therefore ranges from roughly $140 to $260 per square meter, ex works and installation.
Futeng® supplies cassette aluminum panel systems to contractors across Southeast Asia, the Middle East, and Australia, with in-house fabrication capabilities that include CNC brake pressing, routing, and PVDF coating lines. For projects requiring non-standard panel dimensions or custom perforation patterns, working with a manufacturer that controls the full fabrication process—from coil to finished cassette—reduces lead times and eliminates the finger-pointing that happens when coating and fabrication are split across different suppliers.
When to Choose Cassette Aluminum Panels Over Other Rainscreen Types
Cassette aluminum panels are not the only rainscreen option. Hook-on panels, interlocking planks, and unitized curtain wall systems all compete for the same building envelope budget. The decision comes down to four factors: joint expression, panel size, fire rating, and maintenance access.
Cassette systems excel when the architect wants a visible, regular grid pattern with deep shadow lines. The tray construction with return edges on all four sides creates a panel that reads as a distinct module, unlike a flat hook-on panel where the edges are less defined. The hidden fixing system also means no visible fasteners, which is a requirement for many high-end commercial and institutional projects.
Panel size is another discriminator. Cassette aluminum panels can be fabricated up to roughly 1,500 mm × 3,000 mm in a single piece, depending on the sheet thickness and the brake press capacity. Larger panels require thicker material to control deflection, and the weight increases accordingly. A 3.0 mm thick panel measuring 1.2 m × 2.4 m weighs approximately 23 kg—manageable by two installers but at the upper limit of what can be handled safely without mechanical lifting.
For buildings where fire safety is a non-negotiable priority, solid cassette aluminum panels with A1-rated finishes provide a compliance pathway that is simpler and more defensible than ACP systems with fire-retardant cores. The documentation trail is shorter: the aluminium itself is non-combustible, and the coating does not contribute to fire load. There is no core material to test, no adhesive to interrogate, no edge-sealing detail to verify.
The open-joint design also simplifies maintenance. There is no sealant to replace every 10 to 15 years. The cavity can be inspected with a borescope through the joints. If a panel is damaged—by impact, by vandalism, or by a construction defect—it can be unhooked and replaced without disturbing adjacent panels. That is a significant lifecycle cost advantage over sealed systems where replacing one panel means cutting out sealant, removing multiple panels, and re-sealing the entire area.
Cassette aluminum panel systems are not the cheapest option on the market. But for projects where the combination of fire compliance, joint expression, and long-term durability matters, they are among the most technically sound choices available. The key to a successful installation is getting the joint width right—not just for appearance, but for pressure equalization, thermal movement, and fire barrier compatibility. That single dimension, often decided in a 30-minute design meeting, determines whether the facade performs for 30 years or becomes a maintenance liability in five.
<|DSML|parameter name="description" string="true">Cassette Aluminum Panel joint design determines pressure equalization, wind load performance, and fire compliance. Explore engineering trade-offs between joint width, thermal movement, and coating durability for high-rise rainscreen facades.