Prefabricated Aluminum Facade Engineering Tolerances Coating Specs and Real Procurement Lead Times
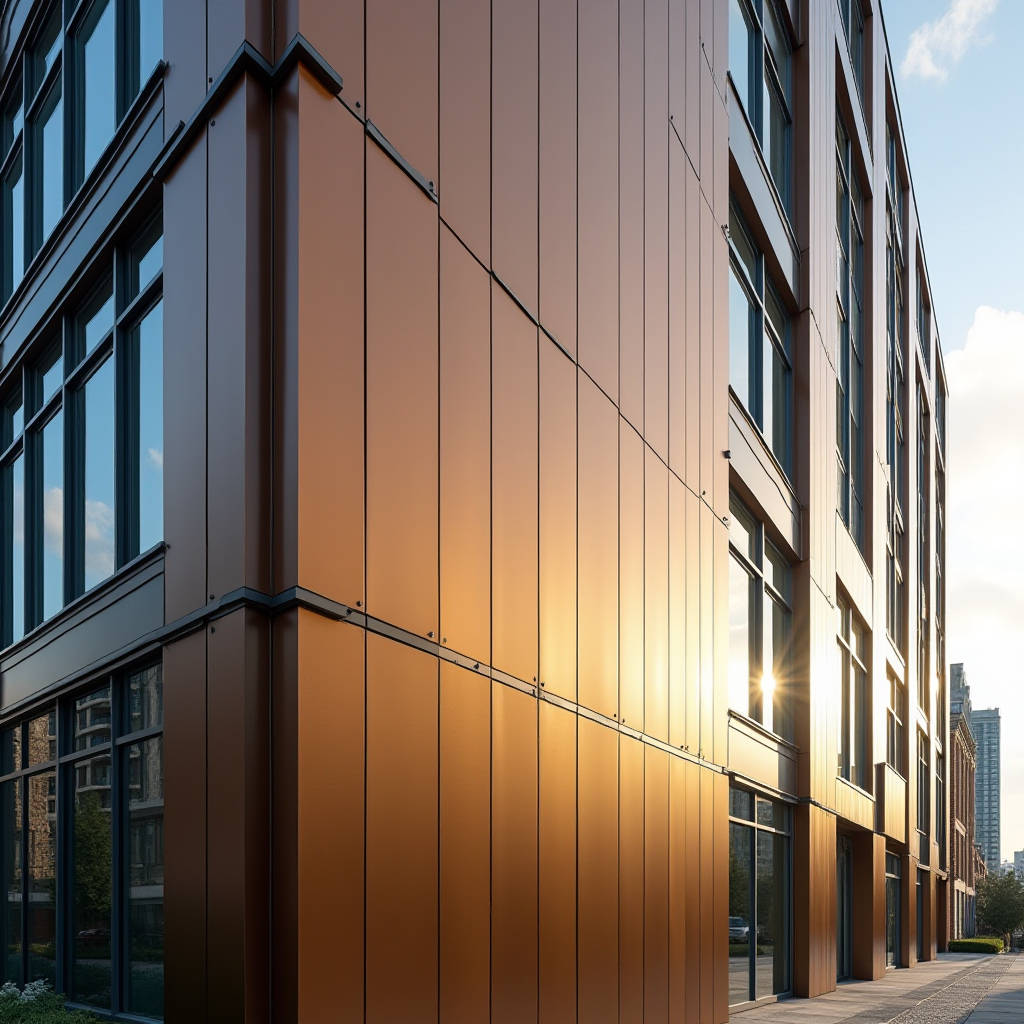
The decision to specify a Prefabricated Aluminum Facade on a mid-rise or high-rise project shifts a significant portion of labor hours, quality control responsibility, and weather risk from the jobsite to a controlled factory floor. A unitized system built with solid aluminium cladding panels—typically 2.0mm, 2.5mm, or 3.0mm thick sheets formed into cassettes, trays, or flat panels—arrives on site as complete, pre-glazed, pre-insulated modules that crane directly onto embedded anchors. For a general contractor managing tight urban logistics, this means fewer scaffolding days, reduced on-site cutting waste, and a single-source warranty covering the entire envelope assembly. The real question is not whether prefabrication works, but how to evaluate a supplier's engineering depth, coating durability, and tolerance control before the first module leaves the factory.
What Defines a Prefabricated Aluminum Facade System
A Prefabricated Aluminum Facade is a building envelope solution where solid aluminium panels are cut, routed, welded or mechanically fastened, coated, and assembled into transportable units inside a factory. These units arrive at the construction site with insulation, vapor barriers, gaskets, and sometimes glazing already integrated. The core material is always solid aluminium sheet—not a composite sandwich—which carries specific implications for flatness, weldability, and long-term dimensional stability.
The typical panel thickness range for solid aluminium cladding panels in prefabricated applications runs from 2.0mm for interior soffits or low-wind zones, through 2.5mm for standard commercial facades, up to 3.0mm for high-wind coastal locations or large-format panels exceeding 1,200mm in any dimension. Thicker material resists oil-canning, that subtle waviness that becomes painfully visible under raking light on large flat surfaces. Factory prefabrication allows the fabricator to pre-stress panels, apply stiffener ribs with structural adhesive or spot welding, and verify flatness under calibrated lighting conditions that no site operation can replicate.
Unitized vs. Stick-Built: The Real Cost Equation
On-site stick-built installation of individual aluminium panels on a substructure grid has been the default method for decades. It requires skilled labor to measure, cut, and fasten each panel, often from swing stages or mast climbers, with weather interruptions baked into the schedule. A Prefabricated Aluminum Facade flips this model: the substructure, insulation, air barrier, and panels are assembled horizontally in a factory jig, then shipped as modules typically one floor tall and one bay wide.
The upfront material cost of a unitized system runs 15–25% higher than stick-built on a per-square-meter basis. However, multiple project data sets across North American and European mid-rise office projects show net installed cost parity or savings once schedule compression, reduced scaffolding rental, lower on-site labor headcount, and earlier building dry-in are factored. A 20-story office tower that can close its envelope 8–10 weeks earlier generates rental income that dwarfs the incremental panel fabrication cost.
| Cost Factor | Stick-Built Solid Aluminium | Prefabricated Aluminum Facade |
|---|---|---|
| Panel material cost (2.5mm, PVDF) | $85–110/m² | $90–115/m² |
| Substructure & fasteners | $30–45/m² | $25–35/m² (factory-optimized) |
| On-site labor | $60–90/m² | $20–35/m² |
| Scaffolding / access equipment | $25–40/m² | $8–15/m² |
| Weather protection / temp enclosures | $10–18/m² | $3–6/m² |
| Waste factor (cut-off, damage) | 8–12% | 2–4% |
| Quality rectification on site | $15–25/m² | $3–8/m² |
| Estimated total installed cost | $225–328/m² | $149–213/m² |
These figures assume a mid-rise commercial project in a temperate climate zone. Actual costs vary with project complexity, local labor rates, and logistics. The key takeaway: the factory-controlled assembly process eliminates the cost overlap between trades that typically inflates stick-built budgets.
Engineering Tolerances That Matter in the Field
General contractors and facade consultants care about one number above all others: the gap between modules once the crane sets them. A Prefabricated Aluminum Facade system built to loose tolerances creates visible joint width variation, sealant over-stressing, and water management headaches that persist for the life of the building. The relevant standards come from AAMA 501 and ASTM E283/E331 for air and water penetration, but the dimensional tolerances that drive field performance are set by the fabricator's internal quality system.
For solid aluminium panels in a unitized system, the following factory tolerances separate competent suppliers from the rest:
- Panel flatness: Maximum deviation of 0.5mm over any 300mm length, measured with a calibrated straight edge under 500-lux diffused lighting. This is tighter than the 0.8mm often quoted for composite panels, and it requires disciplined material handling, proper stiffener placement, and stress-relieved welding.
- Module squareness: Diagonal measurements within ±2.0mm for modules up to 4,000mm in height. Beyond this, the module becomes difficult to align with adjacent units.
- Joint width consistency: Design joint width ±1.5mm across the entire module perimeter. This requires CNC-routed panel edges, not hand-trimmed cuts.
- Anchor point positioning: ±2.0mm in all three axes relative to the module datum. Misaligned anchors force the erection crew to shim excessively, which introduces stress into the panel and can void the warranty.
Suppliers like Futeng® who operate CNC punching and routing lines with automatic tool changers can hold these tolerances across thousands of modules. The investment in a 5-axis CNC router and a temperature-controlled assembly hall is the dividing line between a fabricator who can deliver a unitized facade and one who should stick to simple panel supply.
Coating Systems for Prefabricated Solid Aluminium
The coating on a Prefabricated Aluminum Facade does more than provide color. It is the first line of defense against UV degradation, salt spray, industrial pollutants, and the cleaning chemicals that maintenance crews will apply over the building's service life. For solid aluminium panels, the industry benchmark is a PVDF (polyvinylidene fluoride) coating system applied to a properly pretreated substrate.
PVDF Coating Architecture
A specification-compliant PVDF system for architectural aluminium consists of a chrome-based or chrome-free conversion coating, a corrosion-resistant primer (typically 5–8 microns DFT), and a color coat containing minimum 70% PVDF resin by weight (per AAMA 2605). The total dry film thickness should be 25–35 microns for a two-coat system and 35–45 microns for a three-coat system that includes a clear topcoat. The clear topcoat adds 10–15 years of gloss retention in high-UV environments like the Middle East, Australia, or the American Southwest.
Factory-applied PVDF coatings on prefabricated panels offer a critical advantage over site-applied touch-up: the coating is cured in a continuous oven line with precise temperature ramp-up and hold times. This produces a consistent cross-linked polymer structure that site-applied aerosol coatings cannot match. The gloss level, measured at 60° per ASTM D523, should be specified within a ±5-unit tolerance band across all panels on a given elevation.
Alternative Coating Technologies
For projects where the budget cannot support full PVDF, FEVE (fluoroethylene vinyl ether) coatings offer a mid-range option with 60–70% of PVDF's UV resistance at roughly 70% of the cost. Polyester powder coatings, while common in interior applications, should be approached cautiously for exterior solid aluminium panels because their gloss retention drops significantly after 5–7 years of sun exposure. Anodized finishes on solid aluminium produce a distinctive metallic appearance but require careful alloy selection—5005 and 6063 alloys anodize uniformly, while 3003 and 5052 can show color variation that becomes obvious across large prefabricated modules.
| Coating Type | Standard | Typical DFT | Gloss Retention (10 yrs, Florida) | Relative Cost | Best Application |
|---|---|---|---|---|---|
| PVDF 70% (3-coat) | AAMA 2605 | 35–45 µm | 85–90% | 100% (baseline) | High-rise, coastal, prestige |
| PVDF 70% (2-coat) | AAMA 2605 | 25–35 µm | 75–85% | 80–85% | Mid-rise commercial |
| FEVE (2-coat) | AAMA 2605 (modified) | 30–40 µm | 60–70% | 65–75% | Budget-sensitive exterior |
| Polyester powder | AAMA 2603 | 60–80 µm | 30–50% | 40–50% | Interior, soffits |
| Anodized (Class I) | AAMA 611 | 15–20 µm oxide | 90–95% (no fade) | 90–110% | Premium architectural, uniform alloy required |
The coating specification must be locked before the prefabrication process begins. Changing color or finish type after modules are in production creates a cascade of schedule delays because the coating line must be purged, new paint loaded, and test panels cured and approved—a process that can consume two to three weeks.
Thermal Performance and Condensation Risk
A Prefabricated Aluminum Facade introduces a continuous aluminium substructure that, if not thermally broken, creates a conductive path from the exterior panel skin to the interior building structure. The resulting thermal bridge can reduce the effective R-value of the wall assembly by 30–50% compared to the insulation's nominal rating, and it creates cold spots on the interior where condensation forms during heating season.
The solution is a thermally broken bracket system where a polyamide or polyurethane isolator separates the exterior aluminium bracket from the interior anchor. The thermal break material must have a thermal conductivity below 0.30 W/m·K and maintain structural integrity under the dead load, wind load, and thermal movement conditions specified for the project. For a typical 2.5mm solid aluminium panel on a unitized module, the bracket spacing ranges from 400mm to 600mm vertically and matches the module width horizontally. At these spacings, a properly designed thermal break reduces the point thermal transmittance (χ-value) to below 0.15 W/m·K, which satisfies most building code requirements for continuous insulation.
Condensation risk analysis should be performed using a dynamic hygrothermal simulation tool such as WUFI or DELPHIN, not a steady-state Glaser method. The air cavity behind the panel—typically 25–50mm for a rainscreen configuration—must be ventilated at the top and bottom of each module to allow moisture to escape. The ventilation opening area should be at least 500mm² per linear meter of joint, per the recommendations in ASTM E2266 for drained wall assemblies.
Logistics and Site Coordination
The logistics of delivering a Prefabricated Aluminum Facade to an urban jobsite with limited laydown space require planning that begins months before the first truck arrives. Each module is a finished building component—typically 3.0m to 4.5m tall, 1.2m to 2.4m wide, and weighing 80–200kg depending on glazing and insulation. Modules cannot be stacked flat like raw panel stock; they require purpose-built stillage frames that support them vertically and protect the finished surface from abrasion.
A just-in-time delivery sequence tied to the crane schedule is essential. The fabricator must produce modules in the exact order they will be installed, typically starting from a corner and working around the floor plate. Each module is numbered and assigned to a specific building grid location. The general contractor provides the fabricator with a crane availability calendar, and the fabricator loads trucks so that each delivery contains exactly the modules needed for the next two to three days of erection. A single truck carries 12–20 modules depending on dimensions, which means a 20-story building with 40 modules per floor requires approximately 40–67 truck deliveries over the installation period.
On-site quality inspection upon delivery should include a visual check for transport damage, verification of module numbers against the installation drawing, and a spot-check of joint dimensions using a calibrated template. Any module that does not pass should be flagged immediately and set aside for the fabricator's field service team to address—never installed with the hope that the issue can be "fixed later."
Fire Performance of Solid Aluminium Facade Systems
Solid aluminium panels behave fundamentally differently in fire than composite panels with a polyethylene core. Aluminium melts at approximately 660°C, but it does not contribute fuel to the fire. A 2.5mm or 3.0mm solid aluminium sheet, properly fixed to a non-combustible mineral wool insulation behind it, creates a facade assembly that meets the requirements of NFPA 285 for multi-story fire propagation when tested as a complete system.
The critical detail is the perimeter fire barrier at each floor level and the vertical fire stops at module joints. These barriers, typically formed from compressed mineral wool with an intumescent strip, prevent flame from traveling vertically through the cavity behind the panels. The fire barrier must be integrated into the module design so that it is installed as part of the prefabricated unit, not left for the drywall or fireproofing subcontractor to add later. A module that ships without its fire barrier installed creates a coordination gap that is expensive and dangerous to close on site.
Specifiers should request a full NFPA 285 test report for the exact wall assembly configuration being proposed, including the specific insulation type, air barrier, and panel thickness. Substituting one component—even changing from 2.5mm to 3.0mm aluminium—technically invalidates the test unless an engineering judgment is obtained from a qualified fire protection engineer.
Acoustic Performance in Urban Environments
In dense urban settings, the building envelope must manage exterior noise from traffic, rail, and aircraft. A Prefabricated Aluminum Facade using solid aluminium panels offers a mass advantage: a 2.5mm aluminium sheet weighs approximately 6.75 kg/m², which provides a sound transmission loss (STC) contribution that improves with the mass-air-mass resonance of the complete assembly. When combined with mineral wool insulation (typically 80–120mm thick, 60–100 kg/m³ density) and an interior gypsum board lining, the assembly can achieve an STC rating of 45–52, sufficient for office and residential occupancies adjacent to arterial roads.
The weak point acoustically is the joint between modules. Even a 3mm gap that is properly sealed with a gasket and silicone will transmit more sound than the solid panel area. The joint design should incorporate a dual-seal system: an exterior weather seal that handles rain and wind, and an interior acoustic seal—typically a closed-cell EPDM gasket compressed to 25–35% of its original thickness—that blocks airborne sound. The acoustic seal must be factory-installed in the module joint to ensure consistent compression, because site-applied gaskets rarely achieve the specified compression ratio across the entire joint length.
Supply Chain and Lead Time Realities
Procurement managers evaluating a Prefabricated Aluminum Facade need to understand the real lead times, not the optimistic numbers that sales engineers quote during bidding. For a mid-rise commercial project requiring 5,000–8,000m² of solid aluminium panels formed into unitized modules, the typical timeline from contract award to first delivery breaks down as follows:
- Design and engineering (8–12 weeks): Shop drawings, structural calculations, thermal analysis, and sample panel production. This phase includes 2–3 rounds of architect review and structural engineer approval.
- Material procurement (6–10 weeks): Aluminium coil or sheet stock from mills, PVDF paint in custom colors, thermal break profiles, gaskets, and fasteners. Custom colors add 2–3 weeks versus stock colors.
- Tooling and jig fabrication (4–6 weeks): Custom assembly jigs for each module type, CNC programming, and quality control fixture fabrication. This runs in parallel with material procurement.
- Production (12–20 weeks): Panel cutting, routing, forming, welding, coating, and module assembly. Production rate depends on module complexity and factory capacity. A mid-sized fabricator can produce 30–50 modules per day.
- Shipping and delivery (2–6 weeks): Ocean freight for international supply chains, or trucking for domestic. Customs clearance for international shipments can add unpredictable delays.
Total lead time: 24–36 weeks from contract to first delivery. This timeline underscores why the facade package must be tendered and awarded early in the construction schedule—ideally before the structural frame is complete. Late facade award is the single most common cause of project delay in mid-rise and high-rise construction.
Quality Assurance Protocols Worth Demanding
A credible supplier of Prefabricated Aluminum Facade systems operates a quality management system certified to ISO 9001 and maintains a dedicated quality control team that is organizationally separate from the production department. Several specific QA protocols should be written into the supply contract:
- First-article inspection: The first complete module of each type must be fully dimensionally inspected, water-tested per ASTM E1105 at 15% of design wind pressure, and approved by the architect or facade consultant before series production begins.
- In-process coating checks: Dry film thickness measured at 5 points per panel, gloss measured at 3 points per panel, and color checked against the approved standard using a spectrophotometer with ΔE ≤ 1.0 per ASTM D2244.
- Random water penetration testing: One module per 100 produced should undergo a dynamic water test at 20% of design wind pressure with no water entry after 15 minutes.
- Batch traceability: Every module should carry a permanent label or engraving that traces back to the aluminium coil heat number, coating batch, and assembly date. This supports forensic investigation if a coating failure or corrosion issue emerges years after installation.
Fabricators who resist these protocols or claim they are "not standard" are signaling that their quality system cannot withstand scrutiny. The cost of a failed facade—removal, re-fabrication, re-installation, and liquidated damages for schedule delay—exceeds the entire fabrication contract value, so the QA investment is cheap insurance.
Making the Specification Decision
Choosing a Prefabricated Aluminum Facade system is a decision that locks in the building's appearance, thermal performance, and maintenance profile for 30–50 years. The evaluation should weigh factory capability and engineering depth more heavily than the per-square-meter panel price. A fabricator with in-house CNC routing, a temperature-controlled assembly hall, a documented ISO 9001 quality system, and a portfolio of completed projects in similar climate zones is worth a premium over a low-cost supplier who subcontracts coating and assembly.
The specification should be performance-based rather than prescriptive where possible: define the required flatness tolerance, coating performance per AAMA 2605, thermal break conductivity, air leakage rate per ASTM E283, and water penetration resistance per ASTM E331. Let the fabricator propose the specific panel thickness, stiffener pattern, and joint detail that achieves those numbers. This approach gives the contractor flexibility to optimize cost while the specifier retains control over the outcomes that matter.
Solid aluminium as a substrate material brings inherent advantages in recyclability—aluminium retains its properties through infinite recycling loops, and the Cradle to Cradle principles referenced in systems like Lindner ECO demonstrate how unitized aluminium facades can be disassembled and separated at end of life. A Prefabricated Aluminum Facade specified today with PVDF-coated solid panels, thermally broken brackets, and factory-integrated fire barriers will perform reliably for decades and retain material value when the building eventually reaches its end of service.