Exterior Aluminum Cladding Engineering Wind Loads Coatings and Rainscreen Design for Solid Facade Panels
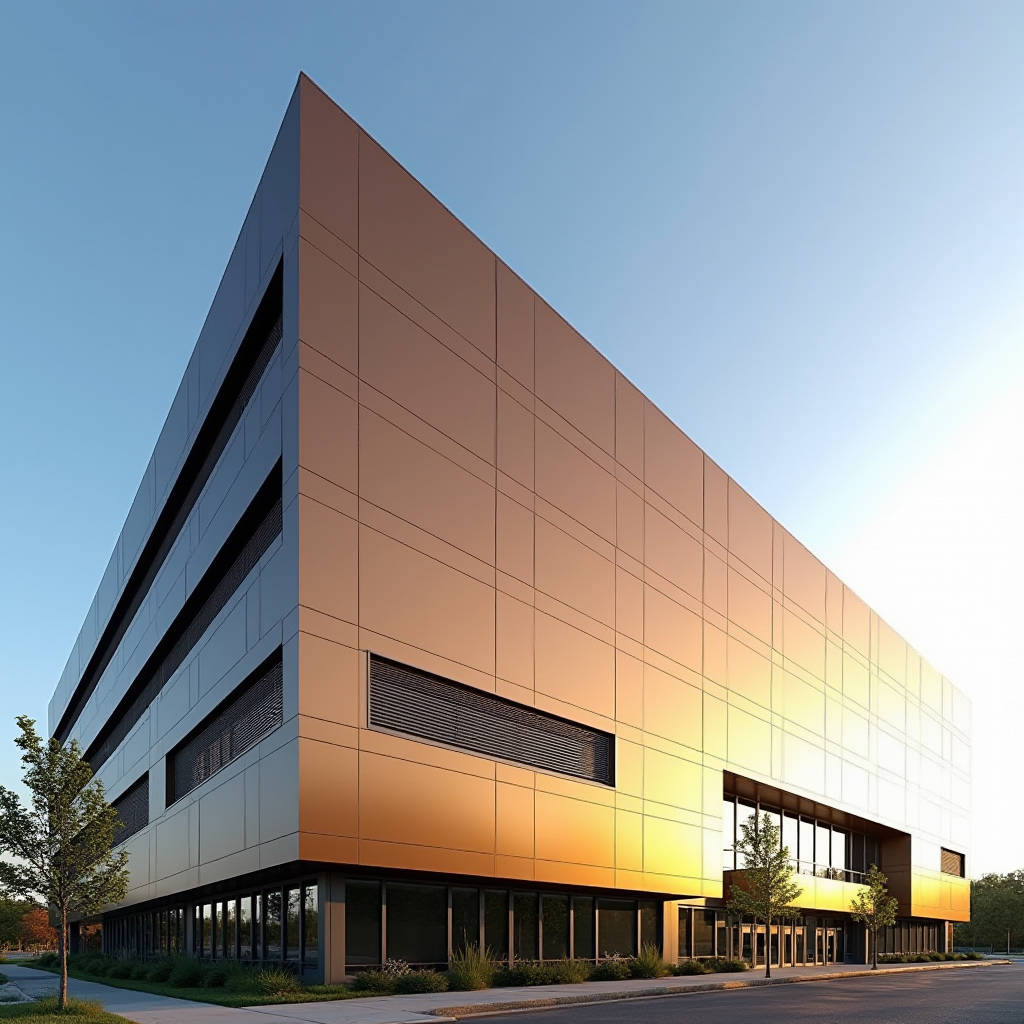
Exterior aluminum cladding has moved from a niche architectural statement to a mainstream facade solution across commercial, institutional, and high-end residential projects worldwide. The reason is straightforward: solid aluminum panels deliver a combination of weather resistance, design flexibility, and lifecycle economy that few other cladding materials can match. Yet specifying aluminum cladding successfully requires more than picking a color and a panel size. Wind loads, thermal movement, attachment systems, and finish durability all intersect in ways that directly affect building performance and long-term maintenance costs. This article focuses on the engineering and procurement decisions that matter most when evaluating solid aluminum cladding for exterior facades — from substrate selection and coating chemistry to drainage plane design and fastener compatibility. Architects, general contractors, and facade engineers will find practical guidance grounded in current industry standards, not marketing generalities.
Understanding Solid Aluminum vs. the Broader Cladding Category
The term "exterior aluminum cladding" covers a wide product range, but the distinction between solid aluminum sheet and composite panels matters for structural and fire performance. Solid aluminum cladding panels — typically 2.0mm, 2.5mm, or 3.0mm thick sheets of alloy 3003 or 5052 — are fabricated from a single piece of metal. There is no polyethylene core, no lamination, and no adhesive layer that can degrade under sustained heat exposure. This monolithic construction gives solid aluminum panels a distinct advantage in fire-rated assemblies and projects where insurance underwriters scrutinize facade materials closely.
Alloy selection itself is not arbitrary. Grade 3003 aluminum offers good formability and corrosion resistance at moderate cost, making it suitable for most architectural applications. Grade 5052 provides higher tensile strength — approximately 230 MPa versus 170 MPa for 3003 — and superior performance in marine or coastal environments where chloride exposure is a concern. The thickness selection (2.0mm, 2.5mm, or 3.0mm) should be driven by panel dimensions, wind load calculations, and the chosen attachment system. A larger panel spanning greater distances between support points will require thicker material to resist deflection under negative wind pressure.
Wind Load Engineering for Aluminum Facade Panels
Wind load is the single most important structural consideration when specifying exterior aluminum cladding. Building codes such as ASCE 7 in the United States and EN 1991-1-4 in Europe define the methodology for calculating design wind pressures based on building height, exposure category, and geographic location. For a mid-rise commercial building in a coastal zone, design wind pressures can easily exceed 2.0 kPa (42 psf), and corner zones may see pressures 1.5 to 2 times higher than field zones due to vortex shedding and flow separation.
The panel's ability to resist these loads depends on three interrelated factors: the aluminum alloy and temper, the sheet thickness, and the spacing of support rails or clips. A typical engineering approach uses the following deflection criteria: span/175 for general wall areas and span/240 for areas adjacent to glazing or other brittle finishes where excessive movement could cause sealant failure. Manufacturers and facade engineers should perform finite element analysis or consult span tables derived from ASTM E330 testing to verify that specified panels meet these limits at the project's design wind pressure.
One often-overlooked detail is the difference between positive and negative wind pressure. Positive pressure pushes the panel toward the building structure, where it is supported by the subframe. Negative pressure (suction) pulls the panel outward, and the attachment system must resist this pull-through force. This is where the engagement depth of cassette systems and the pull-out capacity of rivets or screws become critical. A panel that performs well under positive pressure may fail under suction if the attachment points are undersized or too widely spaced.
Coating Systems: PVDF, Powder, and Anodized Finishes Compared
Finish selection for exterior aluminum cladding is not simply an aesthetic decision. The coating system determines color retention, chalk resistance, and the maintenance cycle over the building's service life. Three primary coating technologies dominate the market, each with distinct performance characteristics that specifiers need to understand.
| Property | PVDF (70% Kynar®) | Polyester Powder | Anodized |
|---|---|---|---|
| Typical film thickness | 25-35 μm (3-coat) | 60-80 μm | 10-25 μm (oxide layer) |
| Color retention (AAMA 2605) | ΔE ≤ 5 after 10 years | ΔE ≤ 5 after 5 years (AAMA 2604) | No organic pigments; metallic tones only |
| Chalk resistance | Rating 8+ after 10 years | Rating 6+ after 5 years | Not applicable (no organic film) |
| Salt spray resistance (ASTM B117) | 4,000+ hours | 1,000-3,000 hours | 3,000+ hours |
| Typical warranty | 20-30 years | 10-15 years | 5-10 years |
| Repairability on site | Difficult; requires specialist | Moderate; touch-up kits available | Very difficult; panel replacement typical |
| Relative cost index | 100 (baseline) | 65-80 | 110-130 |
PVDF (polyvinylidene fluoride) coatings based on 70% Kynar® resin remain the benchmark for architectural aluminum cladding. The fluoropolymer chemistry provides exceptional resistance to UV degradation, which is why PVDF-coated panels dominate high-rise commercial facades in sun-intensive climates. The AAMA 2605 standard governs PVDF performance and requires a minimum of 10 years of South Florida exposure testing with color change (ΔE) not exceeding 5 units. For projects in the Middle East, Southeast Asia, or Australia, PVDF is the default specification for any exterior aluminum cladding expected to retain its appearance beyond a decade.
Powder coatings have improved significantly over the past decade. Super-durable polyester powders meeting AAMA 2604 now offer reasonable exterior durability at a lower cost point than PVDF. However, specifiers should be aware that powder coatings generally have a higher film thickness (60-80 μm versus 25-35 μm for PVDF), which can affect the crispness of folded edges and the fit of interlocking panel joints. For projects where budget constraints are tight but a 10-15 year aesthetic life is acceptable, powder coating represents a viable alternative — particularly for low-rise buildings where panels are more accessible for recoating or replacement.
Anodized finishes occupy a different category entirely. Rather than applying a coating, anodizing electrochemically grows the aluminum's natural oxide layer, creating a hard, integral surface that will not peel or delaminate. The trade-off is color range: anodized aluminum cladding is limited to metallic tones — clear, champagne, bronze, and black — and achieving color consistency across different production batches requires meticulous process control. The Aluminum Association provides detailed guidance on anodizing quality standards for architectural applications.
Thermal Movement: Why Panel Joint Design Matters
Aluminum has a coefficient of thermal expansion of approximately 23.6 × 10⁻⁶ per °C. For a 4-meter-long panel subjected to a 60°C temperature swing between winter night and summer sun exposure, the total linear movement is roughly 5.7mm. This may not sound dramatic, but when multiplied across dozens of panels on a single elevation, the cumulative movement must be accommodated somewhere — otherwise the panels will buckle, fasteners will loosen, or sealant joints will tear.
Joint design for exterior aluminum cladding systems must balance three competing requirements: allowing thermal movement, maintaining weather tightness, and achieving the desired aesthetic. Open-joint rainscreen systems handle thermal movement inherently because panels are not sealed to each other; the gap simply widens or narrows with temperature changes. Closed-joint systems with wet sealant require careful joint width calculation based on the sealant's movement capability (typically ±25% to ±50% of joint width) and the expected thermal range.
A common failure mode observed in forensic facade investigations is inadequate movement accommodation at panel corners and at interfaces with dissimilar materials. Where aluminum cladding abuts concrete, steel, or glass, the differential thermal movement between materials can be significant. The American Architectural Manufacturers Association (AAMA) publishes technical documents addressing joint design for metal wall panels, and these should be consulted during the shop drawing phase rather than left to field improvisation.
Rainscreen Principles and Drainage Plane Design
The most durable exterior aluminum cladding installations follow rainscreen principles, whether or not the system is formally marketed as a "rainscreen." The core concept is simple: create a ventilated and drained cavity behind the cladding panels so that any water penetrating the outer face can drain away harmlessly and the cavity can dry through air circulation. This approach is codified in standards such as ASTM E2266 for water penetration resistance of exterior wall systems.
A properly designed rainscreen cavity for aluminum cladding should be at least 19mm (3/4 inch) deep, with larger cavities (25-50mm) providing better ventilation and drainage. The air barrier behind the cavity must be continuous and properly sealed at all penetrations. Ventilation openings at the top and bottom of the cavity should have a minimum open area of 1/150 of the wall area, though many European standards now recommend 1/100 or even 1/50 for enhanced drying capacity.
The drainage plane is equally critical. Horizontal joints between panels should incorporate a pressure-equalization strategy where feasible. When the cavity pressure approximately equals the exterior wind pressure, the pressure differential driving water through the joints is minimized, reducing rainwater penetration. This is achieved through compartmentalization — dividing the cavity into smaller zones with vertical baffles — so that pressure equalization occurs rapidly in response to wind gusts.
Attachment Systems: Cassette, Tray, and Hook-On Methods
The attachment system for exterior aluminum cladding does more than hold panels on the wall. It determines installation speed, alignment precision, and how thermal movement is managed. Three attachment methods dominate the solid aluminum cladding market, each suited to different project requirements.
Cassette systems use folded panel edges that interlock with adjacent panels and clip onto a concealed aluminum subframe. The cassette approach provides clean, shadow-line joints without exposed fasteners, making it the preferred choice for high-visibility facades on corporate headquarters, museums, and luxury retail. Cassette panels are typically fabricated from 2.0mm or 2.5mm aluminum and can span up to 600mm between support rails depending on wind load. The folded edges add stiffness, allowing thinner material to achieve the required span.
Tray panels are simpler: flat or lightly formed panels that attach directly to the subframe with exposed or concealed fasteners. Tray systems are more economical than cassette systems because fabrication is less complex and installation is faster. They are widely used on industrial buildings, parking structures, and secondary elevations where the aesthetic standard does not demand fully concealed fastening. Material thickness for tray panels is typically 2.5mm or 3.0mm to resist oil-canning and wind deflection without the stiffening benefit of deep folded edges.
Hook-on systems combine elements of both approaches. Panels have a top edge formed into a hook profile that engages a continuous rail mounted on the subframe. The bottom edge is secured with clips or fasteners. Hook-on systems allow individual panel removal for access to services behind the facade — a significant advantage on buildings where mechanical equipment or plumbing is routed within the cavity. This maintainability feature is increasingly specified on healthcare and laboratory buildings where facade access for future modifications is a project requirement.
Corrosion Protection and Galvanic Compatibility
Aluminum's natural corrosion resistance is excellent in most environments, but it is not immune to degradation — particularly when galvanic corrosion is introduced through incompatible metal contact. The galvanic series places aluminum as anodic relative to steel, copper, and stainless steel. When aluminum cladding panels are attached with carbon steel fasteners or mounted on a steel subframe without isolation, the aluminum will corrode preferentially in the presence of an electrolyte (rainwater or condensation).
The solution is straightforward but frequently overlooked on construction sites. All fasteners used with exterior aluminum cladding should be stainless steel (grade 304 or 316 for coastal environments), and any steel subframe components should be hot-dip galvanized or separated from the aluminum by a non-conductive isolation tape or gasket. The ISO 9223 standard classifies atmospheric corrosivity and provides guidance on material selection for different environments.
For coastal projects within 5km of saltwater, additional precautions are warranted. A minimum PVDF coating thickness of 30μm on all exposed surfaces, including panel edges and the back side of panels, provides a barrier against chloride attack. Some specifiers also require a chromate conversion coating or anodizing layer beneath the PVDF topcoat for enhanced corrosion protection. These measures add cost — typically 10-15% to the panel price — but the alternative is premature coating failure and unsightly white corrosion products streaking down the facade.
Fire Performance and Building Code Compliance
Fire safety requirements for exterior wall assemblies have tightened significantly in the wake of high-profile facade fires globally. Solid aluminum cladding panels have an inherent advantage in fire performance because they contain no combustible core material. Aluminum itself is non-combustible (Euroclass A1 when uncoated), and when mounted as part of a properly designed rainscreen system, the overall assembly can achieve the fire ratings required by modern building codes.
However, specifiers must consider the entire wall assembly, not just the cladding panel. The insulation layer behind the cladding, the air barrier membrane, and any sealants or gaskets all contribute to the assembly's fire performance. Many jurisdictions now require full-scale fire testing per NFPA 285 (in North America) or BS 8414 (in the UK) for exterior wall assemblies on buildings above a certain height. Solid aluminum panels from manufacturers such as Futeng® have been tested in NFPA 285-compliant assemblies, providing documented evidence for code compliance submissions.
Procurement and Supply Chain Considerations
For general contractors and facade subcontractors, the procurement of exterior aluminum cladding involves more than comparing panel prices per square meter. Lead times, shipping logistics, and the supplier's quality control documentation all affect project schedules and risk exposure. Typical lead times for custom-fabricated solid aluminum cladding panels range from 6 to 10 weeks from approved shop drawings, depending on the complexity of the panel layout and the coating specification.
When sourcing from international suppliers, freight costs and import duties can add 15-25% to the ex-works panel price. However, the base material cost differential can still make this route economical for large projects. A 2.5mm solid aluminum panel with PVDF coating might cost $45-65 per square meter ex-works, compared to $70-100 per square meter from domestic fabricators in high-cost markets. The trade-off is longer lead times and the need for rigorous incoming quality inspection.
Quality documentation should be specified in the purchase agreement. At minimum, suppliers should provide mill test certificates for the aluminum coil (confirming alloy and temper), coating thickness measurements per lot, and test reports for adhesion (ASTM D3359) and impact resistance (ASTM D2794). For PVDF coatings, a resin certification confirming 70% Kynar® content is essential — some lower-cost suppliers have been known to substitute lower-fluoropolymer-content formulations that will not deliver the expected durability.
Installation Tolerances and Quality Control on Site
Even the best-engineered exterior aluminum cladding system will perform poorly if installed outside specified tolerances. The subframe supporting the cladding must be installed to a flatness of ±3mm over a 3-meter straightedge, and individual support rail positions should be within ±2mm of the design location. These tolerances are tighter than typical structural steel or concrete work, which means the facade contractor must either survey and adjust the primary structure or incorporate an adjustable subframe system.
Panel alignment is the most visible quality metric. Industry practice for rainscreen cladding specifies a joint width tolerance of ±1.5mm and a panel-to-panel alignment tolerance of ±2mm over any 3-meter length. Achieving these tolerances requires laser surveying equipment and a systematic installation sequence, typically working from a fixed reference line and building outward in both directions. Random starting points and "fitting as you go" approaches invariably result in cumulative errors that become visible as misaligned joints at building corners or window heads.
Post-installation inspection should include a pull-test on a representative sample of fasteners to verify engagement, a visual inspection of joint widths and alignment under raking light, and a water spray test on completed sections to verify drainage performance. Any panels showing oil-canning (visible waviness in flat areas) should be evaluated against the project's specified acceptance criteria — typically no visible distortion under diffuse daylight at a viewing distance of 3 meters.
Lifecycle Cost Analysis: Beyond the Initial Square-Meter Price
Focusing solely on the installed cost per square meter of exterior aluminum cladding misses the larger financial picture. A lifecycle cost analysis that accounts for maintenance, energy performance, and replacement cycles often reveals that a higher-specification system is the more economical choice over a 30-year building life.
Consider two scenarios for a 5,000-square-meter commercial facade. Scenario A uses a powder-coated aluminum system at $120/m² installed, with an expected recoating cycle of 15 years at $60/m². Scenario B uses a PVDF-coated system at $155/m² installed, with no recoating anticipated within 30 years. Over 30 years, Scenario A costs $180/m² in present-value terms (installed cost plus one recoating cycle), while Scenario B costs $155/m². The PVDF system is 14% cheaper over the building's life, despite the higher initial investment.
Energy performance adds another dimension. Aluminum cladding with a ventilated rainscreen cavity reduces solar heat gain to the building interior by providing a shaded, ventilated air gap. Combined with continuous exterior insulation, this assembly can reduce cooling loads by 15-25% compared to a non-ventilated facade in warm climates. These operational savings, while project-specific, should be factored into the procurement decision alongside the panel price.
Exterior aluminum cladding represents a significant investment in a building's long-term performance and appearance. The decisions that matter most — alloy selection, coating chemistry, attachment method, and drainage design — are technical rather than purely aesthetic. Getting them right requires collaboration between the architect, facade engineer, and contractor from the schematic design phase onward. When the engineering is sound, solid aluminum cladding delivers decades of reliable service with minimal intervention, making it one of the most defensible facade choices available to the construction industry today.