Interior Aluminum Cladding Specification Guide for High Traffic Commercial and Institutional Spaces
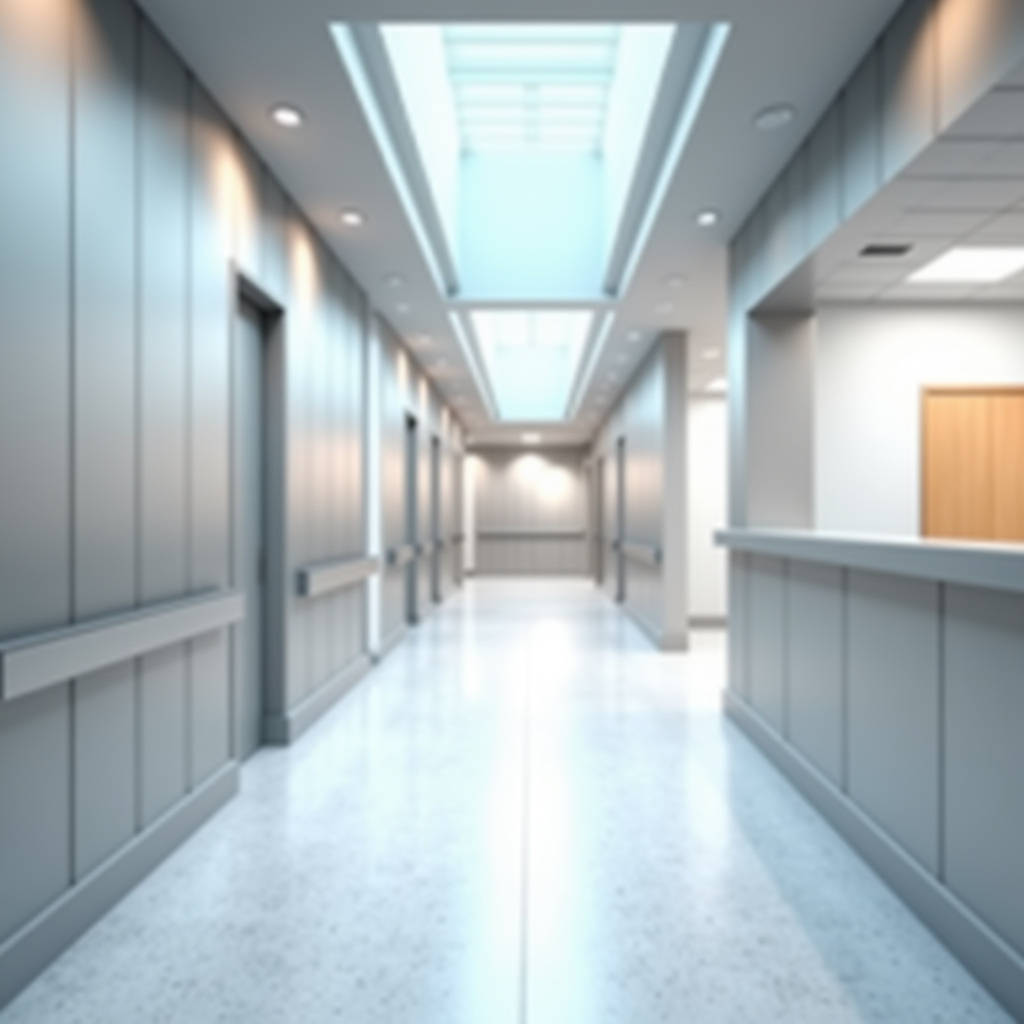
Interior Aluminum Cladding has moved far beyond a niche specification for high-end commercial lobbies. Over the past five years, engineering teams across North America, the Middle East, and Southeast Asia have started specifying solid aluminum panels for a much quieter reason: lifecycle cost control in spaces that eat traditional finishes alive. Hospitals, airport terminals, food processing cleanrooms, and high-humidity transit corridors share a common problem. Gypsum board scuffs, repainting cycles are expensive, and fiber cement boards absorb moisture and warp. A 2.5mm or 3.0mm solid aluminum sheet, fabricated to precise dimensions and finished with a 60-80 micron PVDF or polyester powder coat, changes the arithmetic. The material does not delaminate, does not support mold growth, and can be cleaned with standard non-abrasive solutions. This article examines the specific engineering and procurement factors that determine whether an Interior Aluminum Cladding specification succeeds or fails — from alloy selection and fire compliance to attachment logic and long-term maintenance budgets.
Why Interior Aluminum Cladding Is Replacing Traditional Wall Finishes
The shift is not about aesthetics alone. Facility managers and project architects are running the numbers on 10-year and 20-year maintenance cycles and finding that painted drywall, high-pressure laminates, and even stainless steel sheet linings carry hidden costs that solid aluminum panels avoid. A painted gypsum wall in a hospital corridor typically requires repainting every 3 to 5 years, and joint cracking is common where building movement occurs. HPL panels can delaminate in high-moisture environments. Stainless steel offers durability but at a weight penalty that complicates substrate engineering and drives up installed cost.
Solid aluminum cladding panels — typically 2.0mm, 2.5mm, or 3.0mm thick — weigh roughly 5.4 to 8.1 kg/m², about one-third the weight of a comparable steel panel. That weight differential translates directly into lighter substructure requirements, faster handling on site, and reduced dead load on the building frame. For renovation projects where the existing structure was not designed for heavy wall linings, this can be the deciding factor.
Moisture resistance is another practical driver. In natatoriums, commercial kitchens, and underground transit stations, relative humidity routinely exceeds 80%. Solid aluminum does not absorb water. Its linear thermal expansion coefficient of approximately 2.4 × 10⁻⁵ m/m·°C is predictable, and properly designed expansion joints accommodate movement without buckling. This is a material property advantage, not a coating claim — the entire cross-section of the panel is impervious.
Alloy Selection: 1xxx, 3xxx, or 5xxx Series for Interior Applications
Specifiers who treat all aluminum as interchangeable are making a mistake. Three alloy families dominate the Interior Aluminum Cladding market, and each has a distinct profile.
1xxx Series (Commercially Pure Aluminum, typically 1050 or 1060): These alloys contain 99.5% or higher aluminum content. Formability is excellent, which makes them suitable for complex folded panel geometries and tight-radius bends. The trade-off is lower mechanical strength — tensile strength in the 60-100 MPa range. For interior wall cladding that does not bear structural loads, this is often acceptable. The high purity also means superior corrosion resistance, though this is less critical indoors than in marine exterior applications.
3xxx Series (Al-Mn Alloys, typically 3003 or 3105): Adding roughly 1.0-1.5% manganese pushes tensile strength into the 110-170 MPa range while retaining good formability. 3003 is the workhorse of the interior cladding industry. It welds well, takes powder coating and anodizing reliably, and costs roughly 8-12% more than 1050 at current billet pricing. For most interior wall and ceiling applications, 3003-H14 temper represents the optimal balance of cost, strength, and workability.
5xxx Series (Al-Mg Alloys, typically 5052): With 2.2-2.8% magnesium, 5052 delivers tensile strength in the 210-260 MPa range. It is the choice for high-traffic impact zones — airport baggage claim walls, hospital gurney corridors, and industrial cleanrooms where equipment collisions are a real risk. The cost premium over 3003 is typically 15-20%, but the dent resistance can eliminate panel replacement costs over the building's service life.
Futeng® and other established manufacturers typically stock all three alloy families and can advise on the appropriate grade based on project-specific impact exposure and forming complexity.
Fire Performance and Compliance Standards
Solid aluminum is non-combustible. This is a factual statement backed by the material's classification under ASTM E136 and EN 13501-1 as a Class A1 or A2 material, depending on the specific alloy and coating system. Unlike aluminum composite panels with polyethylene cores, solid aluminum panels contain no combustible materials within their cross-section. This distinction has become critical in jurisdictions that tightened cladding regulations after the Grenfell Tower fire, even though those regulations primarily target exterior facades.
For interior applications, the relevant standards include:
- ASTM E84 / NFPA 101 Life Safety Code: Solid aluminum panels with factory-applied PVDF or polyester powder coatings typically achieve a Class A flame spread index (0-25) and smoke developed index (0-450). Most quality systems report a flame spread index below 10.
- EN 13501-1: Solid aluminum sheets achieve A1 classification (no contribution to fire) when uncoated, and typically A2-s1,d0 with standard architectural coatings, meaning limited combustibility, minimal smoke production, and no flaming droplets.
- BS 476 Part 6 and Part 7: Relevant for projects in the UK and Commonwealth markets; solid aluminum panels meet Class 0 surface spread of flame requirements.
Specifiers should request test reports specific to the panel thickness and coating system being supplied. A generic mill certificate for the aluminum alloy is not sufficient to demonstrate fire compliance of the finished product.
Coating Systems for Interior Environments
Interior applications impose different demands on coatings than exterior facades. UV resistance matters less, but chemical resistance, abrasion resistance, and cleanability matter more. Three coating technologies dominate:
| Coating Type | Typical Film Thickness | Pencil Hardness | Chemical Resistance | Relative Cost | Best Application |
|---|---|---|---|---|---|
| Polyester Powder Coating | 60-80 microns | H-2H | Good — resistant to mild acids and alkalis | Base | Commercial offices, retail, ceilings |
| PVDF (Fluoropolymer) Liquid Coating | 25-35 microns (2-coat); 35-45 microns (3-coat) | HB-F | Excellent — resists strong cleaning agents | 1.8-2.2× base | Hospitals, labs, cleanrooms |
| Anodizing (Class I or II) | 10-25 microns (oxide layer) | 9H (sapphire-hard surface) | Moderate — vulnerable to strong alkalis | 1.5-2.0× base | High-end architectural feature walls |
| Antimicrobial Powder Coating | 60-80 microns | H-2H | Good, plus silver-ion or copper-based biocide | 1.3-1.5× base | Healthcare, food processing |
For healthcare environments, antimicrobial powder coatings containing silver-ion additives are gaining traction. These coatings are tested to ISO 22196 for antibacterial activity and can reduce bacterial colonization on wall surfaces by over 99% within 24 hours. This is not a substitute for cleaning protocols, but it adds a passive layer of protection in operating theaters, ICU wards, and pharmaceutical manufacturing suites.
Attachment Systems: Exposed Fastener vs. Concealed Clip
The attachment method determines not just the visual outcome but the long-term flatness of the wall, the speed of panel replacement, and the thermal and acoustic performance of the assembly. Two primary systems are used in Interior Aluminum Cladding projects.
Exposed Fastener Systems
Panels are screwed directly to aluminum or galvanized steel sub-framing through pre-drilled holes, typically with stainless steel screws and color-matched gasketed washers. This is the lower-cost approach, with installed costs typically $18-28/ft² (USD) for the panel and substructure combined, depending on panel thickness and finish. The visible fasteners can be an aesthetic choice — industrial, functional, honest — or a compromise. The engineering advantage is simplicity: panel replacement requires only unscrewing the damaged panel and fastening a new one. For back-of-house areas, mechanical rooms, and industrial corridors, exposed fasteners are often the rational choice.
Concealed Clip Systems
Panels are fabricated with folded returns on all four edges, and proprietary aluminum clips or extruded profiles engage the returns, locking the panel to the substructure without visible fasteners. This is the standard for architectural feature walls, corporate lobbies, and any space where the wall surface is meant to read as a continuous plane. Installed costs run $25-40/ft². The engineering trade-off is that individual panel removal can be more complex — some systems require sequential removal starting from an edge, and access panels must be planned into the layout during shop drawing review.
Both systems require a ventilated cavity behind the panel — typically 20-50mm — to allow air circulation, accommodate service runs, and prevent moisture entrapment. The cavity depth should be specified in coordination with the MEP (mechanical, electrical, plumbing) engineer to ensure adequate clearance for conduit, data cables, and sprinkler drops.
Acoustic Considerations for Interior Cladding
Solid aluminum panels are reflective. In a large volume space — an airport check-in hall, an atrium, a lecture theater — that reflectivity can create unacceptable reverberation times unless it is addressed at the design stage. Three strategies are commonly employed:
- Perforated panels with acoustic backing: Panels are CNC-punched with hole patterns (typically 2-5mm diameter, 15-30% open area) and backed with black acoustic fleece or mineral wool. This transforms the panel from a reflector into a broadband absorber. Noise Reduction Coefficient (NRC) values of 0.65-0.85 are achievable, depending on perforation ratio and backing density.
- Staggered panel layouts with absorptive reveals: Instead of perforating the aluminum, gaps between panels are backed with acoustic material. This is less efficient acoustically but preserves a solid visual surface.
- Hybrid walls combining solid and perforated zones: Solid panels handle durability requirements in high-traffic lower wall zones, while perforated panels at upper wall levels manage reverberation.
Acoustic performance should be modeled during the design development phase. The cost of retrofitting acoustic treatment after occupancy is typically 3-5 times the cost of integrating it into the original Interior Aluminum Cladding specification.
Procurement and Supply Chain Factors
Procuring Interior Aluminum Cladding for a mid-to-large commercial project involves navigating lead times, freight logistics, and quality assurance documentation. Several factors deserve attention during the tender and submittal phases.
Panel thickness tolerances: The Aluminum Association's ANSI H35.1 standard specifies thickness tolerances for aluminum sheet. For a nominal 2.5mm sheet, the tolerance is typically ±0.08mm. Specifiers should reference this standard in their performance specifications to avoid disputes over delivered gauge.
Flatness: Interior walls are viewed at close range under artificial lighting that can highlight even minor undulations. A flatness tolerance of 0.5mm over a 300mm straight edge is achievable with properly tensioned fabricating equipment and appropriate handling procedures. This should be explicitly stated in the specification.
Lead times: Custom-fabricated Interior Aluminum Cladding panels typically require 4-8 weeks from approved shop drawings to delivery, depending on factory capacity and finish complexity. Anodized finishes add approximately 1-2 weeks compared to powder coating. Procurement managers should factor this into the construction schedule and avoid compressing the fabrication window, which can lead to quality shortcuts.
Freight and packaging: Panels are typically shipped vertically in custom crates with interleaving foam or film to prevent finish abrasion. For international shipments from manufacturers such as Futeng®, containerized sea freight adds 2-5 weeks depending on origin and destination ports. On-site handling protocols should be established before delivery — panels stored flat or improperly stacked can develop permanent deformation.
Installation Quality Control
Even the best-manufactured panels will perform poorly if installed without attention to substrate alignment and fastener torque. Key quality control checkpoints include:
- Sub-framing alignment: The aluminum or galvanized steel sub-frame must be installed to a tolerance of ±2mm over 3 meters in any direction. Laser leveling is standard practice on professional Interior Aluminum Cladding installations. Out-of-plane substructure will telegraph through the panel and be visible under grazing light.
- Fastener torque: Over-tightening screws in exposed fastener systems can dimple the panel surface. Under-tightening leaves panels loose and prone to vibration noise. Torque-controlled screw guns set to the manufacturer's recommended value eliminate this variable.
- Expansion joint placement: For continuous runs exceeding 6-8 meters, expansion joints of 8-12mm width should be incorporated to accommodate thermal movement. The exact spacing depends on the expected temperature range within the interior space and the alloy's thermal expansion coefficient.
- Edge and corner protection: Fabricated panel edges are sharp and finish is vulnerable to chipping at corners. Installers should wear clean gloves and use edge protectors during handling. Site-touching of damaged coating is possible with two-part acrylic touch-up paint, but color matching is never perfect under close inspection.
Lifecycle Cost Comparison
The purchase price of Interior Aluminum Cladding is higher than painted drywall or vinyl wall coverings. The economic case rests on the maintenance and replacement cycle. The following table summarizes a 20-year cost comparison for a 1,000 m² interior wall area in a commercial building:
| Cost Element | Painted Gypsum Board | High-Pressure Laminate | Solid Aluminum Cladding (2.5mm, Powder Coated) |
|---|---|---|---|
| Initial installed cost (per m²) | $45-65 | $95-130 | $180-260 |
| Expected service life | 5-7 years (between repaints) | 10-15 years | 30+ years |
| Repainting/refinishing cycles (20 years) | 3-4 cycles | 0-1 cycle | 0 cycles |
| Maintenance cost (20 years, per m²) | $90-140 | $30-50 | $15-25 (cleaning only) |
| Replacement cost (20 years) | $45-65 (full replacement at year 15) | $95-130 (partial at year 15) | $0 |
| Total 20-year cost (per m²) | $180-270 | $220-310 | $195-285 |
The crossover point where solid aluminum becomes the lower-cost option typically occurs between years 12 and 15. For owner-occupied institutional buildings with long investment horizons, the math is straightforward. For speculative developer projects with a 5-year hold period, the initial cost premium may be harder to justify — though the marketability of aluminum-clad interiors can support higher lease rates or faster tenant absorption.
Common Specification Errors
Engineering teams that are new to Interior Aluminum Cladding tend to make several recurring mistakes. Avoiding these at the specification stage saves money and prevents disputes during construction.
Underspecifying panel thickness for the span: A 2.0mm panel spanning 600mm between supports will exhibit visible oil-canning (waviness) under certain lighting conditions. For spans over 400mm, 2.5mm or 3.0mm thickness is recommended. The relationship between thickness, span, and flatness is governed by the panel's flexural rigidity, which scales with the cube of thickness — a 3.0mm panel is roughly 3.4 times stiffer than a 2.0mm panel of the same alloy.
Ignoring the interface with other trades: Aluminum cladding panels must coordinate with door frames, glazing systems, electrical outlets, HVAC grilles, and sprinkler heads. These interfaces should be detailed in coordinated shop drawings before fabrication begins. Field-modifying panels to accommodate an uncoordinated penetration almost always results in visible damage to the coating or panel geometry.
Specifying an exterior-grade PVDF coating for a purely interior application: PVDF coatings are designed for 20+ years of UV and weather exposure. For interior walls that will never see direct sunlight, a high-quality polyester powder coating provides equivalent chemical and abrasion resistance at roughly half the coating cost. The exception is healthcare and laboratory environments where aggressive chemical cleaning agents are used — PVDF's superior chemical resistance justifies the premium in those settings.
Failing to specify a mock-up: A 3m × 3m on-site mock-up, including typical panel joints, corners, and penetrations, costs $2,000-5,000 and takes one day to install. It resolves finish approval, joint alignment standards, and installation quality benchmarks before the main production run. Skipping this step has led to costly disputes when the installed appearance does not match the architect's expectations.
Regional Market Variations
Interior Aluminum Cladding specifications vary by region, driven by local building codes, labor costs, and aesthetic preferences. In the Middle East, particularly the UAE and Saudi Arabia, large-format panels (1,500mm × 4,000mm and larger) are common for hotel lobbies and luxury retail, and fire compliance to UAE Civil Defence requirements is non-negotiable. In Southeast Asia, humidity resistance drives the specification, and 3xxx series alloys with polyester powder coating dominate the market. In North America, healthcare and institutional projects are the primary growth sectors, and antimicrobial coatings are increasingly specified in the project manual.
Understanding these regional drivers helps procurement managers source from manufacturers with relevant experience. A supplier that has successfully delivered hospital projects in the Middle East brings different quality control protocols than one focused on European office interiors.
Making the Specification Decision
Interior Aluminum Cladding is not a universal solution. It is a high-performance wall finish that justifies its cost in specific conditions: high traffic, high humidity, strict hygiene requirements, or long ownership horizons. The decision to specify it should be based on a clear-eyed assessment of the project's operational demands, not on architectural renderings alone.
Start with the performance requirements: impact resistance, moisture exposure, chemical cleaning regime, fire rating. Let those requirements drive the alloy selection, coating choice, and attachment system. Then run the lifecycle cost analysis against the alternatives. If the numbers work and the performance demands are real, solid aluminum cladding — properly specified and installed — will outlast the building's next three renovation cycles. That is the metric that matters to the facility manager who inherits the building, and it is the standard against which any Interior Aluminum Cladding specification should be measured.