Skyscraper Aluminum Cladding Engineering Wind Loads Thermal Movement and Fire Compliance for Towers Above 18 Stories
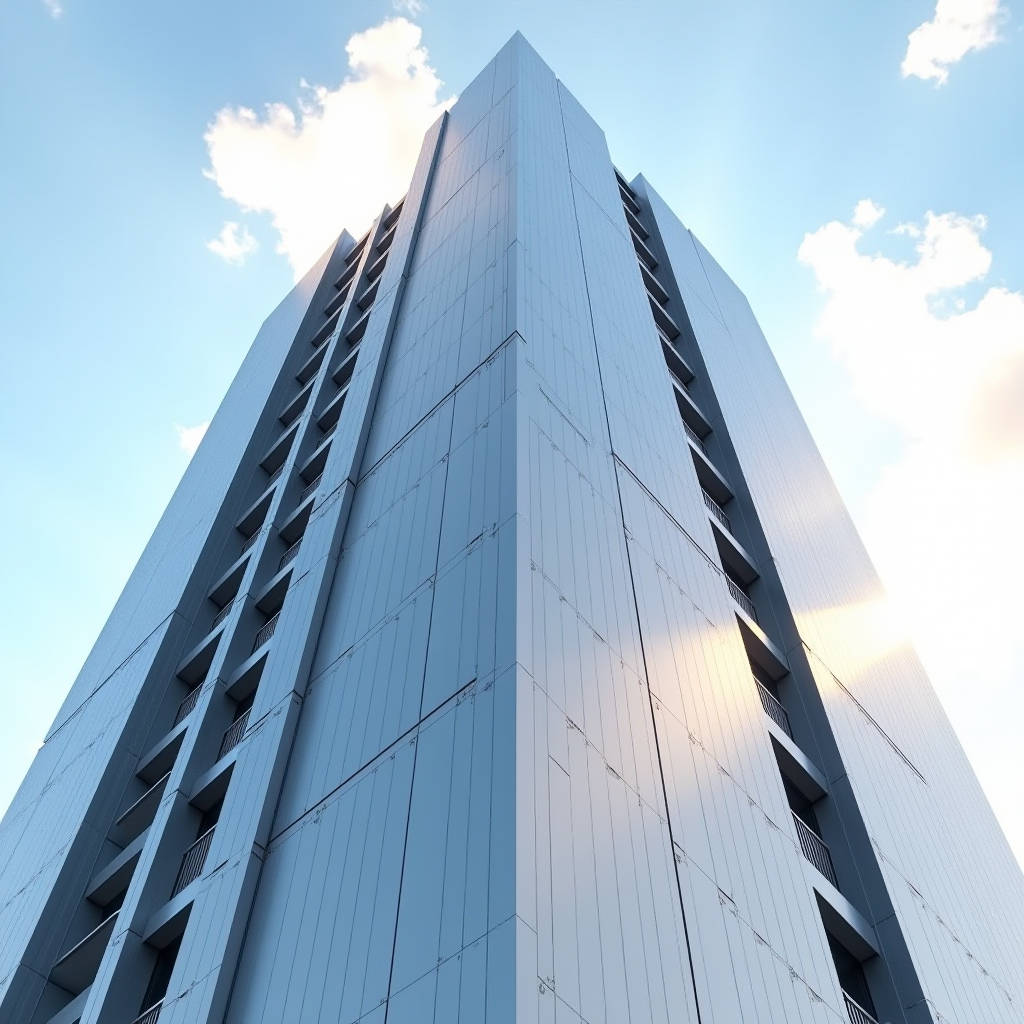
When a developer commits to a 50-story tower, the facade is not just a skin. It is a multi-million-dollar weather barrier, a fire safety system, and the building's public face for the next 40 years. Skyscraper Aluminum Cladding sits at the center of this equation. The shift toward solid aluminum panels on high-rise exteriors has accelerated sharply since 2023, driven by tightening fire codes, net-zero energy mandates, and a growing distrust of lightweight composite materials in vertical applications. Getting the specification right means understanding four interconnected variables: wind load deflection limits, thermal movement accommodation, fire-rated core and coating compliance, and the logistics of panel-level sequencing on a congested urban site. This article walks through each of those variables with the granularity that facade engineers, procurement managers, and cladding subcontractors need before they sign off on a 20,000-square-meter order.
Why Solid Aluminum Has Replaced Composite Panels on Towers Above 18 Stories
International building codes have moved decisively against combustible core materials in external wall assemblies. The 2017 Grenfell Tower fire and subsequent regulatory overhauls across the Middle East, Australia, and Southeast Asia rewrote the rulebook. The UAE Fire and Life Safety Code now mandates that external cladding on buildings exceeding 15 meters must achieve a reaction-to-fire classification of A2-s1,d0 or better under EN 13501-1. Solid aluminum panels, typically manufactured from 2.0mm to 3.0mm 3003-H14 or 5052-H32 alloy sheets, are inherently non-combustible. There is no polyethylene core, no mineral fill, no laminated layers that can delaminate under heat. That single fact has made Skyscraper Aluminum Cladding the default choice for any tower above 18 stories in Dubai, Singapore, and increasingly in North American cities where the IBC and NFPA 285 testing requirements are being enforced with new rigor.
The structural argument is equally important. A 2.5mm solid aluminum panel with properly engineered stiffeners and a folded return edge can span 1,200mm between girts without excessive deflection. Composite panels of equivalent thickness rely on the core material for rigidity, and that rigidity degrades at elevated temperatures. On a high-rise, where the facade must maintain its integrity during a fire event long enough for occupants to evacuate, that distinction matters. Solid panels also eliminate the risk of differential thermal expansion between the aluminum skin and the core, a problem that manifests as visible pillowing or oil-canning on composite facades after just a few seasonal cycles.
Wind Load Engineering for Solid Aluminum Panels at Height
Wind pressure scales with the square of velocity, and at 150 meters above grade, design wind speeds routinely exceed 45 m/s (162 km/h) in coastal and typhoon-prone regions. A Skyscraper Aluminum Cladding system must be engineered not just for the peak positive pressure on the windward face but for the negative suction pressures that can exceed 3.5 kPa at building corners and parapet edges. The structural design of each panel involves three checks: bending stress in the face plate, deflection of the stiffener ribs, and pull-out capacity of the anchor fixings into the subframe.
For a typical 2.5mm thick 3003-H14 aluminum panel measuring 1,200mm x 2,400mm, supported on four edges with intermediate stiffeners at 600mm centers, the allowable bending stress is approximately 115 MPa (based on the alloy's yield strength of 145 MPa with a safety factor of 1.26). Under a design wind pressure of 2.8 kPa, the maximum panel deflection should be limited to L/100, or roughly 12mm for that span. Achieving this requires stiffeners fabricated from 2.0mm aluminum angle sections, mechanically fixed to the panel back with structural-grade adhesive and aluminum rivets spaced at 150mm centers. The stiffener layout is not generic; it must be calculated for each panel size and wind zone on the building, with corner panels typically requiring a denser stiffener grid.
The subframe connection is where failures most often occur. Anchor pull-out values for aluminum expansion anchors in concrete or steel subframes should be verified against project-specific pull-out tests. A minimum safety factor of 3.0 against ultimate failure is standard practice under ASTM E488. On a 60-story tower, the cumulative load path from the outermost panel through the clip, the vertical rail, the bracket, and into the slab edge must be traceable and verifiable at every node. Facade consultants increasingly require full-scale mock-up testing at an accredited laboratory such as the Construction Research Laboratory in Miami or the BRE facility in Watford before approving shop drawings.
Thermal Movement: The 40mm Gap That Prevents Buckling
Aluminum expands at approximately 0.024mm per meter per degree Celsius. On a 3-meter panel subjected to a 70°C temperature swing between a winter night and direct summer sun, that translates to 5.04mm of linear movement. If the panel is restrained, the resulting compressive stress can buckle the face or shear the fixings. Skyscraper Aluminum Cladding systems must incorporate movement joints at every floor level and at intervals not exceeding 6 meters horizontally. The standard detail is a 10mm to 12mm horizontal shadow gap between panels, with the vertical joint typically set at 8mm to 10mm, filled with a weather-resistant backer rod and sealant that can accommodate ±25% movement.
The clip system is the critical detail. Fixed points are typically located at the center of each panel, with sliding clips at the perimeter that allow the panel to expand and contract without binding. The sliding clip slot length should be calculated based on the maximum expected thermal movement plus a 50% margin. For a 3-meter panel with 5mm of movement, the slot should provide at least 7.5mm of travel. Stainless steel grade 316 (A4) fasteners are mandatory for all external connections; the small additional cost over 304 grade is negligible compared to the cost of replacing corroded fixings on a tower 30 stories up.
PVDF Coatings: 70% Fluoropolymer Resin and the 30-Year Color Warranty
The coating system on Skyscraper Aluminum Cladding is not paint in the conventional sense. It is a factory-applied fluoropolymer finish, typically a three-coat or four-coat system based on polyvinylidene fluoride (PVDF) resin. The industry benchmark is AAMA 2605, which requires a minimum of 70% PVDF resin by weight in the color coat, a total dry film thickness of 30μm to 40μm for a three-coat system, and performance criteria including 4,000 hours of salt spray resistance (ASTM B117), 4,000 hours of humidity resistance (ASTM D2247), and 10 years of South Florida exposure with a color change of no more than 5 Delta E units.
What matters in practice is the resin supplier. Coatings formulated with Kynar 500® or Hylar 5000® PVDF resins have a 40-year track record on high-rise buildings across Southeast Asia and the Middle East. The pigment selection is equally important. Inorganic ceramic pigments such as mixed metal oxides provide the best UV resistance. Organic pigments, while offering brighter colors, will fade noticeably within 8 to 12 years on a south-facing facade in a tropical climate. For a tower in Bangkok or Jeddah, specifying a coating with only inorganic pigments and a minimum 70% PVDF resin content is not a premium option; it is the minimum viable specification if the building owner expects the facade to look consistent after 15 years.
The following table summarizes the key differences between coating specifications that facade specifiers should evaluate:
| Coating Parameter | AAMA 2604 (Standard) | AAMA 2605 (High-Performance) | FEVE (Fluoropolymer Alternative) |
|---|---|---|---|
| PVDF Resin Content | ≥50% | ≥70% | N/A (FEVE resin) |
| Minimum DFT (3-Coat) | 25μm | 30μm | 30μm |
| Salt Spray Resistance | 3,000 hours | 4,000 hours | 4,000 hours |
| South Florida Exposure | 5 years, ΔE≤5 | 10 years, ΔE≤5 | 10 years, ΔE≤5 |
| Gloss Retention (10 yr) | Not specified | ≥50% | ≥50% |
| Typical Warranty | 10-15 years | 20-30 years | 20-30 years |
| Relative Cost Index | 1.0 (baseline) | 1.25-1.40 | 1.30-1.50 |
For a 25,000-square-meter tower facade, the cost difference between AAMA 2604 and AAMA 2605 coating is roughly $6 to $9 per square meter, or $150,000 to $225,000 total. Spread across the 50-year service life of the building, that represents less than $5,000 per year. The alternative is a full re-coating or panel replacement after 15 years, which on a high-rise will cost 5 to 8 times the initial coating upgrade.
Fire Compliance: A2-s1,d0 Is the New Global Baseline
The regulatory landscape for Skyscraper Aluminum Cladding fire performance has converged around the European classification system. EN 13501-1 classifies construction products from A1 (fully non-combustible) through F (easily flammable). Solid aluminum panels with a PVDF or anodized finish fall into class A2-s1,d0, meaning they produce negligible smoke (s1) and no flaming droplets (d0). This classification is now accepted or referenced in building codes across the Gulf Cooperation Council, the UK, Australia, Hong Kong, and increasingly in parts of North America where NFPA 285 assembly testing is required.
The Hong Kong Buildings Department's Practice Note for Authorized Persons, Registered Structural Engineers, and Registered Geotechnical Engineers (PNAP APP-37) explicitly requires that external cladding on buildings above 15 meters must be non-combustible or achieve specific fire resistance ratings. Solid aluminum panels meet this requirement without the need for additional fire barriers or intumescent coatings. The Singapore Civil Defence Force's Fire Code 2018 takes a similar position, requiring cladding materials to achieve at least Class 0 surface spread of flame under BS 476 Part 6 and 7, which solid aluminum satisfies.
What specifiers sometimes overlook is that the entire assembly must be tested, not just the panel material. The subframe, insulation, vapor barrier, and sealants all contribute to the fire performance of the wall assembly. A solid aluminum panel mounted on a steel subframe with mineral wool insulation and silicone sealants will typically pass NFPA 285 without difficulty. The same panel on an aluminum subframe with polyisocyanurate foam insulation may not. The panel supplier can only guarantee the performance of their product; the facade engineer must ensure the assembly works as a system.
Manufacturing Tolerances and the 0.2mm Flatness Standard
On a high-rise facade, deviations that are invisible at ground level become glaringly obvious when the sun hits the building at a low angle. Oil-canning, the wavy distortion visible on flat metal panels, is the most common complaint on Skyscraper Aluminum Cladding projects. It is caused by residual stresses in the aluminum sheet that are released during fabrication, particularly during the routing of V-grooves for folded corners and the welding of stiffener attachments.
The industry standard for panel flatness is a maximum deviation of 0.2mm over any 300mm length, measured with a straight edge and feeler gauge. Achieving this requires several process controls at the factory: the aluminum coil must be properly tension-leveled before cutting; the CNC routing depth must be controlled to ±0.05mm to avoid cutting too deep and weakening the bend line; and the stiffener attachment sequence must be staggered to distribute heat input evenly. Factories that invest in 5-axis CNC routers and automated panel inspection systems can consistently achieve this flatness standard. Those that rely on manual routing and hand-fixed stiffeners produce panels with visible distortion that requires on-site remediation, which is expensive and rarely fully successful.
Panel dimensional tolerances should be specified as ±1.0mm on length and width, and ±0.5mm on the diagonal to ensure squareness. On a curtain wall with 10mm nominal joints, a 2mm error on panel width reduces the joint to 8mm on one side and opens it to 12mm on the other. The eye detects joint width variations of 2mm or more, so the cumulative tolerance across a row of panels must be tightly controlled. Suppliers such as Futeng® that operate fully automated production lines with inline dimensional checking can hold these tolerances across production runs of 5,000 panels or more, which is essential for the repetitive geometry of a skyscraper facade.
Logistics and Sequencing: Why Panel Delivery Timing Determines Project Cost
The logistics of Skyscraper Aluminum Cladding are as critical as the engineering. A 50-story tower may require 15,000 to 25,000 individual panels, each uniquely numbered and fabricated to fit a specific location on the building. Panels cannot be stockpiled on a congested urban site; they must be delivered in installation sequence, floor by floor, zone by zone. A single missing panel can stop the cladding crew for a day, and a cladding crew on a high-rise costs $3,000 to $5,000 per day in labor and equipment.
The standard approach is to divide the building into vertical zones of 5 to 8 floors each. Panels for each zone are fabricated, inspected, packed in steel stillages, and shipped as a complete batch. Each stillage is labeled with the zone, floor, and grid position, and the packing list is cross-referenced against the installation drawing. On site, the stillages are lifted directly to the installation floor by tower crane or material hoist. This requires the supplier to have the production capacity to fabricate an entire zone's panels in one continuous run, typically 2,000 to 3,000 square meters per week for a mid-sized project.
Lead times for solid aluminum panels range from 8 to 14 weeks from approved shop drawings, depending on the complexity of the panel geometry and the coating specification. Custom colors requiring color matching to an architect's sample add 3 to 4 weeks to the coating procurement. Projects should plan for a 6-week buffer between the delivery of the first panel batch and the start of installation to allow for mock-up testing, site measurements, and any last-minute adjustments. The cost of that buffer is small compared to the cost of a cladding crew standing idle.
Panel System Selection: Cassette, Tray, and Hook-On Compared
Three panel system types dominate Skyscraper Aluminum Cladding applications. Cassette panels are fully folded on all four edges with returns typically 30mm to 50mm deep, creating a rigid, self-supporting unit that spans between floor slabs or vertical rails. They are the most common choice for high-rise facades because the folded returns provide inherent stiffness, reducing the number of intermediate stiffeners required. Cassette panels are typically fixed with visible or semi-concealed mechanical fasteners at the top and bottom returns.
Tray panels have returns on only two opposite edges, with the other two edges left open. They are lighter and less expensive than cassette panels but require more subframe support and are more prone to deflection. Tray panels are typically used on lower-rise portions of a project or on facades where the panel joints are expressed as a design feature.
Hook-on systems use panels with a folded top return that hooks over a continuous rail, with the bottom edge secured by a clip or interlocking detail. They offer the fastest installation speed because the panel is simply hooked onto the rail and dropped into place, with no fasteners to drive from the face. The trade-off is that hook-on panels require very tight dimensional control on the rail alignment; a 3mm deviation in rail position over a 3-meter span will prevent the panel from seating correctly. Hook-on systems are increasingly specified for high-rise residential towers where installation speed is a primary cost driver.
The cost and performance differences between these systems are summarized below:
| System Type | Panel Weight (kg/m²) | Installation Speed (m²/day/crew) | Relative Material Cost | Best Application |
|---|---|---|---|---|
| Cassette (4-sided fold) | 10.5-12.0 | 25-35 | 1.15-1.30 | High-rise office, hotel |
| Tray (2-sided fold) | 8.5-10.0 | 30-40 | 1.00 (baseline) | Low-rise, soffit, canopy |
| Hook-On (interlocking) | 9.5-11.0 | 40-55 | 1.10-1.25 | High-rise residential |
The choice between these systems should be driven by the project's wind load requirements, the available subframe tolerance, and the installation access constraints. On a tower with unitized curtain wall, cassette panels integrated into the unitized frames in the factory offer the best quality control. On a stick-built facade, hook-on panels may provide the best balance of speed and cost.
Quality Assurance: What to Inspect Before the Panels Leave the Factory
Third-party inspection at the factory is standard practice on Skyscraper Aluminum Cladding projects above $2 million in facade value. The inspection scope should cover at least five areas: incoming aluminum coil certification (mill test reports confirming alloy grade, temper, and thickness tolerance), coating quality (DFT measurements on every panel using a calibrated eddy-current gauge, cross-hatch adhesion testing per ASTM D3359 on one panel per batch, and color measurement using a spectrophotometer with the project's approved color standard), dimensional accuracy (sample-based measurement of 10% of panels per batch, with 100% inspection of the first 50 panels), stiffener attachment integrity (visual inspection of adhesive coverage and rivet spacing), and packaging adequacy (stillage construction, edge protection, and weatherproof wrapping).
The inspection protocol should be documented in an Inspection and Test Plan (ITP) that is signed off by the facade consultant, the main contractor, and the panel supplier before production begins. Each inspection point should have a clear pass/fail criterion, and the results should be recorded on a batch inspection report that is submitted with the shipping documents. This level of documentation adds perhaps 2% to 3% to the panel cost but provides the only reliable evidence of compliance if a dispute arises later.
Making the Specification Decision: Five Questions to Ask Before Signing Off
Before finalizing a Skyscraper Aluminum Cladding specification, the project team should answer five questions with hard data, not assumptions. First, has the panel thickness and stiffener layout been verified by a structural engineer against the project-specific wind tunnel test report, not just the code-level wind pressure? Second, does the coating specification name a specific PVDF resin brand and pigment type, and has the supplier provided independent test reports for the exact color being specified? Third, has the fire classification of the complete wall assembly, including insulation and subframe, been confirmed by a qualified fire engineer? Fourth, does the supplier have the production capacity to deliver panels in the required installation sequence, and has this been verified by a factory audit? Fifth, has the budget included the cost of third-party factory inspection, mock-up testing, and a 5% spare panel allowance for site damage and future replacement?
Solid aluminum panels represent roughly 18% to 25% of the total facade package cost on a typical high-rise tower. Getting the specification right at the design stage avoids the cost of re-engineering, re-testing, and re-procurement later. The panels that arrive on site should be exactly what the drawings call for, in the right sequence, with the right documentation, and with a 30-year performance expectation backed by a warranty that means something. That is the standard that Skyscraper Aluminum Cladding projects demand, and it is the standard that the supply chain must deliver.