Residential Aluminum Facade Engineering From Wind Load to Rainscreen Cavity Design
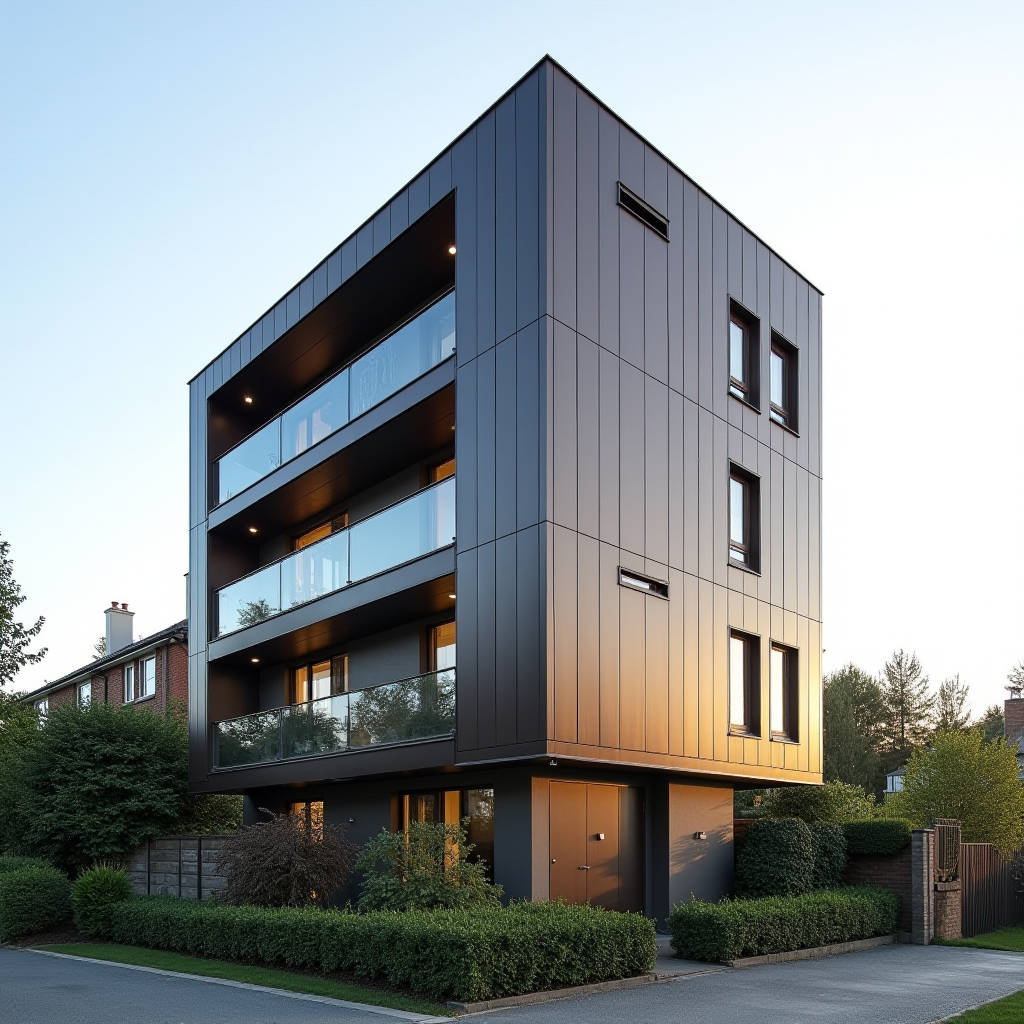
When a residential project demands a facade that balances fire safety legislation, long-term weather resistance, and architectural ambition, solid aluminium cladding panels become the logical specification. A Residential Aluminum Facade built from 2.5mm or 3.0mm 3003-H14 aluminium sheet delivers what lightweight composite alternatives cannot: inherent non-combustibility without relying on mineral core formulations, structural rigidity across large spans, and a service life that routinely exceeds 30 years with minimal intervention. The conversation around residential aluminium envelopes has shifted. It is no longer about whether aluminium belongs on homes. The question now is how to specify it correctly so the facade performs exactly as the renders promised five, ten, or twenty years after handover.
Why Solid Aluminium, Not a Sandwiched Substitute
Solid aluminium cladding panels are fabricated from a single homogeneous sheet of wrought aluminium alloy, typically 3003-H14 or 5052, with thicknesses ranging from 2.0mm to 3.0mm for residential applications. There is no polyethylene core, no mineral filler, and no adhesive layer that can delaminate under thermal cycling. This matters because a Residential Aluminum Facade on a mid-rise apartment block or a luxury single-family home faces conditions that composite panels handle poorly: sustained UV exposure on south-facing elevations, salt spray within 5km of a coastline, and the daily expansion-contraction cycles that eventually fatigue bonded materials.
The fire performance argument is straightforward. Solid aluminium carries a Euroclass A1 or A2-s1,d0 rating depending on the specific alloy and coating system, with no combustible core to contribute fuel load. For residential buildings above 18 metres in many jurisdictions, this is not a preference; it is a regulatory requirement. The UK's Approved Document B, Australia's NCC 2022, and the International Building Code all draw a clear line between non-combustible cladding materials and those that require extensive testing to prove they will not propagate flame vertically. Specifying 3.0mm solid aluminium panels eliminates that testing burden entirely.
Thermal Movement and the Residential Facade Joint
Aluminium expands at approximately 2.4mm per linear metre per 100°C temperature swing. On a residential elevation measuring 12 metres across, a dark-coloured panel facing direct summer sun can reach 80°C, then cool to -10°C on a winter night in northern climates. That 90°C delta translates to roughly 2.6mm of movement per metre, or over 31mm across the full width. If the joint design does not accommodate this movement, the result is oil-canning, fastener fatigue, and eventually, panel buckling.
The industry standard for Residential Aluminum Facade joint design follows the guidance in AAMA 501.1 and the CWCT (Centre for Window and Cladding Technology) standards. Open-joint rainscreen systems, where panels are installed with a nominal 10-20mm gap between them, allow each panel to move independently. Behind the panels, a ventilated cavity of at least 25mm (or 38mm where fire stopping is integrated) provides drainage and pressure equalisation. This cavity is the functional heart of the rainscreen principle: it neutralises the pressure differential that would otherwise drive rainwater through the joints.
A common specification error is reducing joint widths to achieve a monolithic aesthetic. Architects want tight 3-5mm shadow gaps. But on a residential building with no full-time facade maintenance team, those tight joints will close under thermal expansion, panels will bind against each other, and the resulting stress will telegraph through the fixing system. The pragmatic solution is a 12-15mm open joint, often with a dark-coloured weather-resistant membrane visible behind, which reads as a shadow line rather than a gap.
Coating Chemistry: PVDF, FEVE, and Polyester Decisions
The coating system specified for a Residential Aluminum Facade determines its colour retention, gloss stability, and resistance to chalking over the building's lifetime. Three chemistries dominate the market, and each has a distinct performance envelope that should be matched to the project's geography and budget.
| Coating Type | Resin System | Dry Film Thickness | AAMA Standard | Colour Retention (10yr) | Typical Warranty | Best Application |
|---|---|---|---|---|---|---|
| PVDF (Kynar 500®) | 70% PVDF / 30% Acrylic | 25-35μm (2-coat), 40-50μm (3-coat) | AAMA 2605 | ΔE ≤ 5 | 20-30 years | Coastal, high-UV, premium residential |
| FEVE (Fluoroethylene Vinyl Ether) | 100% FEVE resin | 30-40μm (2-coat) | AAMA 2605 | ΔE ≤ 5 | 20-30 years | Complex curves, metallic finishes |
| Super Durable Polyester | Polyester / TGIC | 60-80μm | AAMA 2604 | ΔE ≤ 8 | 10-15 years | Inland, moderate climate, budget-conscious |
| Standard Polyester | Polyester | 25-30μm | AAMA 2603 | ΔE > 10 | 1-5 years | Interior, soffits, non-visible areas |
For residential projects within 3km of breaking surf, PVDF is not an upgrade; it is the baseline. Salt-laden air attacks standard polyester finishes within 18-24 months, causing gloss loss and eventual filiform corrosion at cut edges. The 70% PVDF resin content in a Kynar 500®-certified coating provides the necessary resistance. Specifiers should request coating supplier certification rather than accepting a generic "PVDF" label, because the resin-to-acrylic ratio directly controls performance. A 50% PVDF formulation will not meet AAMA 2605 regardless of what the datasheet claims.
FEVE coatings deserve attention for residential projects where the architect wants a metallic or pearlescent finish that PVDF struggles to deliver with consistent colour uniformity. FEVE resins can be formulated with higher pigment loadings and produce brighter, more saturated colours. The trade-off is that FEVE systems are typically applied as a liquid rather than a coil coating, which means the application quality depends heavily on the fabricator's pretreatment and spray booth conditions. For a Residential Aluminum Facade with a complex geometric design involving curved panels or 3D folded elements, FEVE applied in a controlled shop environment often outperforms field-applied alternatives.
Wind Load Engineering for Residential Mid-Rise
Residential buildings between 4 and 12 storeys occupy a wind load zone that is frequently underestimated. A 10-storey apartment block in a suburban setting may only experience a design wind pressure of 1.2kPa at ground level, but at the top corner zone, that figure can reach 2.8kPa or higher depending on the local wind climate and terrain category. The panel gauge, fixing centres, and substructure member spacing must all be engineered to the worst-case zone, not the average.
The calculation follows AS/NZS 1170.2 or ASCE 7-22 depending on the jurisdiction. For a solid aluminium panel measuring 1200mm x 2400mm in 2.5mm thickness, simply supported on all four edges with fixing centres at 600mm, the allowable wind load capacity typically falls in the range of 1.8-2.2kPa. If the design wind pressure exceeds this, the options are: reduce the panel span by adding intermediate fixings, increase the panel thickness to 3.0mm, or specify a stiffer alloy such as 5052-H32. Each option carries a different cost implication, and the optimal choice depends on the specific pressure distribution across the facade.
"On a recent 8-storey residential project in a coastal wind zone, switching from 2.5mm 3003 to 3.0mm 5052 added approximately 18% to the panel material cost but eliminated the need for intermediate horizontal girts, which saved 22% on the substructure. The net cost was lower, and the facade had fewer thermal bridges." — This is the kind of trade-off analysis that a supplier like Futeng® can support with engineering data, drawing on their experience fabricating solid aluminium panels for projects across multiple climate zones.
Rainscreen Cavity: The Difference Between Dry and Damp
A Residential Aluminum Facade designed as a drained-and-ventilated rainscreen functions on a simple principle: the outer aluminium skin stops the bulk of wind-driven rain, while the cavity behind it allows any moisture that penetrates the joints to drain away and evaporate. The key dimensions are specified in BS 8414 and the CWCT Standard for Systemised Building Envelopes:
- Cavity width: Minimum 25mm clear behind the panel, measured from the back of the panel to the face of the insulation or breather membrane. Where fire barriers are installed, the cavity may need to increase to 38mm or more to maintain the required ventilation cross-section.
- Ventilation openings: At least 50cm² per linear metre of facade width at both the base and the top of each storey. These openings allow convective airflow that removes moisture from the cavity.
- Drainage: Weep holes or open joints at every horizontal panel junction, sized to prevent capillary blockage by debris or insect activity.
The most common failure mode in residential rainscreen facades is not water penetration through the panels themselves. It is condensation forming on the back of the aluminium panel during cold nights, then dripping onto the insulation below. The solution is a ventilated cavity that maintains air movement even on still days, driven by the stack effect within the cavity. Computational fluid dynamics modelling has shown that a 25mm cavity with 50cm²/m ventilation openings achieves approximately 8-12 air changes per hour under typical winter conditions, sufficient to keep the cavity dew point below the panel surface temperature.
Fixing Systems: Visible, Concealed, and Cassette
The choice of fixing system for a Residential Aluminum Facade affects not only the aesthetic outcome but also the installation speed, thermal performance, and long-term maintenance access. Three systems account for the majority of residential specifications:
Concealed Fix (Riveted or Hook-On)
Panels are fabricated with folded returns on all four edges and attached to the substructure using clips, hooks, or rivets hidden behind the panel face. This system delivers a clean, uninterrupted surface with no visible fasteners. The trade-off is that individual panel replacement requires sequential removal starting from the top or edge of the facade, which complicates maintenance. For residential projects, specifying hook-on rather than riveted concealed fix allows faster installation and easier single-panel access.
Face-Fixed (Exposed Fastener)
Panels are secured directly to the substructure with stainless steel screws and colour-matched washers visible on the panel face. This is the most economical system and the simplest to maintain, as any panel can be removed independently. The aesthetic of exposed fasteners has gained acceptance in contemporary residential architecture, particularly when the fastener pattern is treated as a design feature rather than something to hide. The fasteners should be A2 or A4 stainless steel (304 or 316 grade) with EPDM sealing washers to prevent galvanic corrosion at the fastener-panel interface.
Cassette System
Cassette panels are factory-fabricated as self-contained units with integrated edge profiles that interlock with adjacent cassettes. They typically span floor-to-floor on residential projects, reducing the number of horizontal joints. Cassette systems offer the fastest installation and the best thermal performance because the panel edges create a continuous barrier that minimises air infiltration. The cost is higher than face-fixed systems, but the labour savings on a multi-storey residential project can offset the material premium.
Acoustic Performance in Urban Residential Settings
Residential buildings in urban corridors face noise levels that directly affect occupant comfort. A solid aluminium facade panel, by virtue of its mass (approximately 7.0 kg/m² for 2.5mm aluminium), provides a degree of sound transmission loss. However, the overall acoustic performance of a Residential Aluminum Facade is dominated by the weakest element in the assembly: the joints, the ventilation openings, and any penetrations for services.
A typical solid aluminium rainscreen with 2.5mm panels, 25mm cavity, mineral wool insulation, and a plasterboard internal lining achieves a weighted sound reduction index (Rw) of 45-52 dB, depending on the insulation density and the airtightness of the internal lining. This is adequate for residential facades facing roads with traffic noise levels up to 70 dB(A). For facades facing arterial roads or rail corridors, increasing the panel thickness to 3.0mm and specifying high-density insulation (80-120 kg/m³) can push the Rw above 55 dB.
The critical detail is the perimeter seal between the facade system and the window or door frames. Even a 2mm gap around a window frame can reduce the overall facade Rw by 5-8 dB. Specifying compressible EPDM gaskets or intumescent seals at all interfaces between the aluminium facade and the fenestration is essential, and the installation quality must be verified with on-site acoustic testing of sample areas before the full facade is installed.
Substructure: Aluminium vs. Galvanised Steel
The substructure that supports a Residential Aluminum Facade is typically either aluminium extruded profiles (6063-T6) or hot-dip galvanised steel sections. The choice is not trivial and affects corrosion risk, thermal bridging, and installation logistics.
Aluminium substructures eliminate the risk of galvanic corrosion between the panel and the supporting frame, because both are aluminium. This is particularly important in coastal environments where salt spray accelerates bimetallic corrosion. Aluminium profiles are also lighter, which reduces the dead load on the primary structure and simplifies handling on residential sites where crane access may be limited. The cost of aluminium substructure is typically 30-50% higher than galvanised steel, but the corrosion risk reduction and installation speed often justify the premium on mid-rise and high-end residential projects.
Galvanised steel substructures remain common in budget-driven residential projects. The specification must include a separating layer — typically a PVC or EPDM gasket strip — between the steel frame and the aluminium panel to prevent direct metal-to-metal contact. The galvanising should meet ISO 1461 with a minimum coating thickness of 85μm. Even with these precautions, steel substructures in coastal environments have a shorter service life than the aluminium panels they support, creating a maintenance mismatch that should be disclosed to the client at specification stage.
Fire Safety Beyond the Panel: The Full System
A Residential Aluminum Facade is only as fire-safe as its complete assembly. The solid aluminium panel itself is non-combustible, but the cavity barriers, insulation, breather membrane, and fixings must all be evaluated as part of a system. The relevant large-scale test standard is BS 8414 (or NFPA 285 in North America), which evaluates the full facade build-up under a simulated external fire.
Key specification points for fire compliance:
- Cavity barriers: Horizontal fire barriers at every floor level and vertical barriers at compartment boundaries, typically made from intumescent material that expands to seal the cavity under fire conditions. The barriers must be tested to EN 1366-4 or equivalent.
- Insulation: Mineral wool (stone wool) with a melting point above 1000°C. Polyisocyanurate (PIR) and phenolic foam insulations are combustible and should not be specified behind a solid aluminium rainscreen on residential buildings above 18 metres unless the system has passed a full-scale fire test.
- Fixings: Stainless steel fixings maintain their strength at elevated temperatures longer than aluminium fixings. Where aluminium substructure is used, the fixing specification should consider the loss of strength at temperatures above 300°C.
The regulatory landscape continues to tighten. The Grenfell Tower inquiry has driven reforms far beyond the UK, with countries including Australia, New Zealand, the UAE, and Singapore all revising their cladding regulations. Specifying solid aluminium panels with a fully non-combustible backing system is the most straightforward path to compliance across all current and foreseeable regulatory frameworks.
Cost Modelling: Residential Facade Budget Realities
Procurement managers evaluating a Residential Aluminum Facade need cost data that reflects the installed system, not just the panel supply price. The panel material typically represents 30-40% of the total installed cost. The remainder is divided between the substructure, insulation, fixings, access equipment, and labour.
For a mid-range residential project specifying 2.5mm solid aluminium panels with PVDF coating, concealed fix system, aluminium substructure, and mineral wool insulation, the installed cost typically falls in the range of USD 220-320 per square metre, depending on the project location, panel complexity, and site access conditions. This compares to approximately USD 160-220 per square metre for a face-fixed system with galvanised steel substructure and polyester coating. The premium for the higher-specification system buys an additional 15-20 years of service life and significantly lower maintenance costs over that period.
Life-cycle cost analysis changes the equation. A PVDF-coated solid aluminium facade with an aluminium substructure will require little more than periodic cleaning over a 30-year service life. A polyester-coated system on a galvanised steel frame may need recoating at year 12-15 and substructure replacement at year 20-25. When these costs are capitalised, the higher-specification system often has a lower 30-year net present value.
Specification Checklist for Residential Projects
The following checklist summarises the key decisions that should be documented in a Residential Aluminum Facade specification before tendering:
- Panel alloy and temper: 3003-H14 for standard applications, 5052-H32 for high-wind or coastal zones.
- Panel thickness: 2.5mm minimum for residential, 3.0mm where spans exceed 1200mm or wind loads exceed 2.0kPa.
- Coating system: PVDF (AAMA 2605) for coastal and premium projects, FEVE for metallic finishes, super durable polyester (AAMA 2604) for inland budget projects.
- Fixing system: Concealed hook-on for architectural quality, face-fixed for economy and maintenance access, cassette for speed of installation.
- Substructure material: Aluminium 6063-T6 for corrosion resistance and thermal performance, galvanised steel with isolation gaskets for budget projects.
- Cavity design: Minimum 25mm ventilated cavity with 50cm²/m ventilation openings at top and bottom of each storey.
- Fire strategy: Non-combustible insulation, intumescent cavity barriers at every floor level, stainless steel fixings.
- Acoustic treatment: High-density mineral wool and sealed perimeter interfaces around all fenestration.
This checklist is not exhaustive, but it captures the decisions that have the greatest impact on facade performance, durability, and regulatory compliance. Each item should be supported by a performance specification rather than a prescriptive one, allowing contractors to propose alternative solutions that meet the same performance criteria.
The residential aluminium facade market has matured. The early 2000s saw aluminium panels specified primarily for commercial and institutional buildings. Today, the technology transfer to residential projects is complete, driven by regulatory pressure, client expectations for low-maintenance exteriors, and the genuine cost advantages of a facade system that lasts the life of the building. The task for specifiers is to apply the same rigour to residential projects that they would to a commercial tower: proper wind load calculations, thermal movement analysis, coating specification, and system-level fire engineering. When those details are right, a solid aluminium residential facade delivers exactly what it promises: decades of weathertight, low-maintenance performance with no unpleasant surprises.