Aluminum Retail Facade Engineering for Brand Critical Storefronts and Long Span Applications
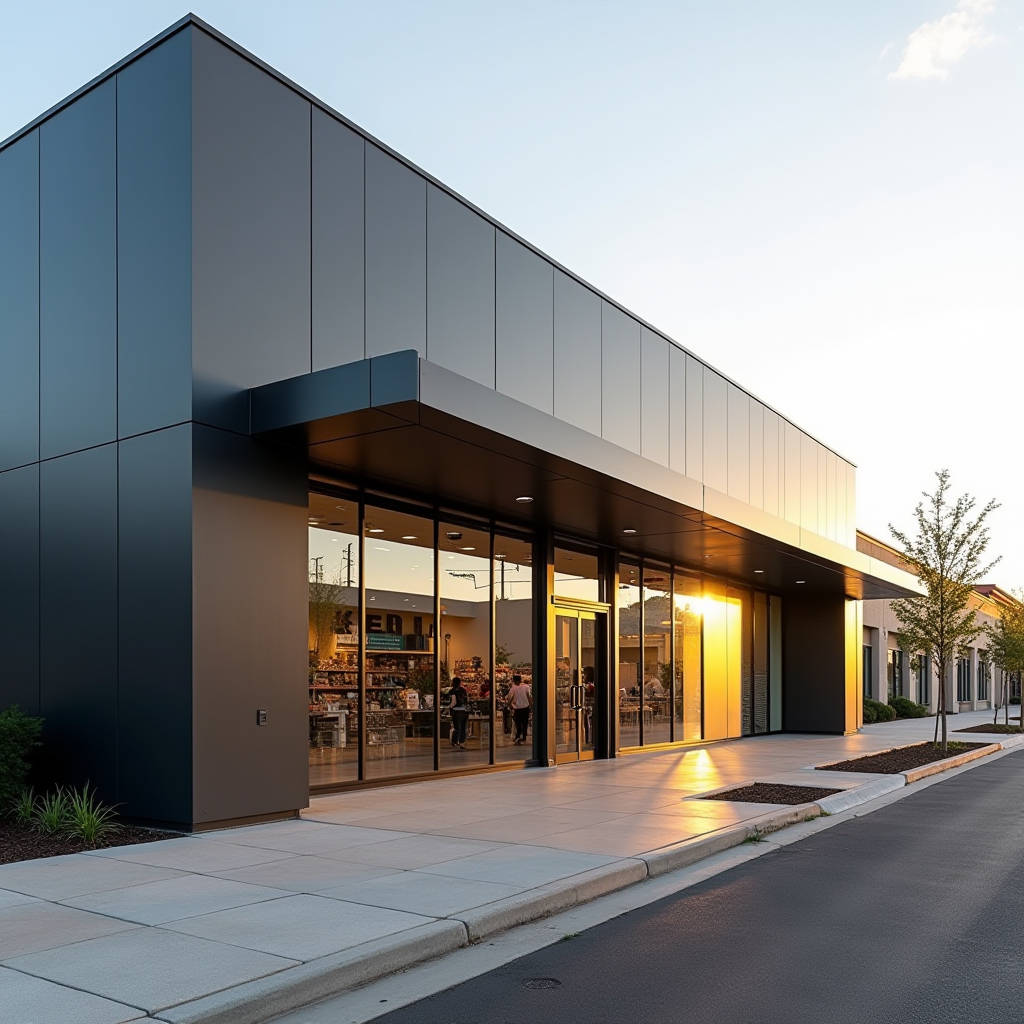
Retail architecture operates under a brutal set of constraints that most commercial building types never face. A storefront must pull customers off the sidewalk, withstand thousands of daily touch points, maintain brand legibility from 60 mph highway speeds, and do all of this while meeting local energy codes and fire safety requirements. An Aluminum Retail Facade built from solid aluminium cladding panels addresses these competing demands through a combination of material properties that lighter sandwich panels simply cannot replicate: dent resistance, flatness across large spans, and the ability to hold precise color finishes for decades. This article examines the specific engineering, procurement, and installation considerations that determine whether a retail facade performs or fails over a 15-year lease cycle.
Why Retail Facades Fail Faster Than Expected
Retail buildings experience a fundamentally different loading profile than office towers or residential blocks. The failure modes are predictable once you understand the daily abuse cycle. Shopping carts strike the base of pilasters. Delivery trucks back into loading zone columns. Pressure washers hit the cladding with 2,500 psi every Sunday morning. UV exposure on south-facing elevations can push surface temperatures past 80°C in summer, while the same panel drops to -20°C overnight in northern climates. Each of these stresses acts on the panel system differently.
The most common failure we see in retrofit consultations is oil-canning: visible waviness across the panel face that becomes obvious under glancing light. This is almost always a material thickness problem. A 0.063-inch (1.6mm) panel stretched across a 48-inch span will inevitably show distortion. The fix is straightforward but requires upfront specification: solid aluminium panels at 2.5mm or 3.0mm thickness, properly routed and returned on all edges, eliminate the visual distortion that thinner material cannot resist. This is not a cosmetic preference. It is a flatness requirement that affects how the brand reads from the parking lot.
Thermal Movement and Joint Design
Aluminium expands at roughly 2.4mm per linear meter across a 100°C temperature swing. A 6-meter panel run can move 14mm between winter night and summer afternoon. Joints that look tight in November will buckle in July if the engineer did not account for this movement. The solution is a combination of open-joint rain screen detailing and properly sized expansion gaps at panel perimeters. Open-joint systems also improve ventilation behind the panel, which reduces condensation risk and extends the life of the backup wall assembly. For retail applications where the facade is the primary marketing surface, panel joints should be designed as shadow gaps rather than expressed joints, maintaining visual continuity while accommodating thermal movement.
Coating Selection for Retail Environments
Retail brands obsess over color accuracy. A fast-food chain's red must match across 4,000 locations. A luxury retailer's matte black cannot show fingerprints or fade to grey after three summers. The coating specification on an Aluminum Retail Facade is where brand standards meet materials science.
PVDF (polyvinylidene fluoride) coatings remain the industry benchmark for exterior architectural aluminium. The standard specification calls for a 70% PVDF resin system, typically Kynar 500® or Hylar 5000®, applied at a minimum dry film thickness of 30-35 microns over a chrome-based pretreatment. This system delivers color retention that exceeds AAMA 2605 requirements: less than 5 Delta E units of color change after 10 years of South Florida exposure. For retail clients, this is the minimum acceptable standard. Anything less and the brand team will be on the phone within 36 months demanding a respray.
Powder coating has gained traction in European retail projects, particularly for interior mall applications and sheltered exterior elevations. The application process deposits electrostatically charged polyester or fluoropolymer powder that is then oven-cured. Modern architectural powder coats can meet AAMA 2604 standards, which are suitable for many retail applications. The advantage is a tougher surface that resists scratching during installation and daily cleaning. The trade-off is a narrower color range and slightly less gloss retention compared to liquid PVDF.
| Coating Parameter | PVDF Liquid (Kynar 500®) | FEVE Fluoropolymer | Architectural Polyester Powder | Standard Polyester Powder |
|---|---|---|---|---|
| Resin System | 70% PVDF / 30% Acrylic | Fluoroethylene Vinyl Ether | Super-durable Polyester | Standard Polyester |
| Dry Film Thickness | 30-35 microns (2-coat) | 30-40 microns | 60-80 microns | 60-80 microns |
| Gloss Retention (10yr S. Florida) | ≥50% (AAMA 2605) | ≥50% (AAMA 2605) | ≥30% (AAMA 2604) | ≤20% (AAMA 2603) |
| Color Change (ΔE, 10yr) | ≤5.0 | ≤5.0 | ≤8.0 | ≤10.0 |
| Scratch Resistance | Moderate | Good | Excellent | Good |
| Typical Warranty | 20-30 years | 20-30 years | 10-15 years | 5-10 years |
| Recommended Retail Application | Exterior storefronts, brand-critical elevations | Coastal/high-UV retail sites | Covered mall entrances, soffits | Interior feature walls only |
Custom Finishes and Brand Identity
Beyond solid colors, solid aluminium panels support a range of specialty finishes that retail designers increasingly specify. Anodized finishes produce a metallic depth that cannot be matched by paint, with the added benefit of being integral to the aluminium surface rather than applied. The limitation is color range: anodizing works best in champagne, bronze, and black tones. Bright white or vivid reds are not achievable through anodizing.
Digital printing onto PVDF-coated panels has opened up possibilities for branded graphics, wayfinding integration, and textured effects that mimic wood grain, concrete, or weathered steel. The print layer is sealed with a clear PVDF topcoat to maintain UV resistance. This technology allows a single retail chain to deploy region-specific facade graphics while maintaining consistent panel specifications across their entire portfolio. The cost premium is approximately 25-40% over standard solid colors, but for flagship retail locations, the branding return justifies the investment.
Structural Considerations for Retail Spans
Retail facades often require long uninterrupted spans. A typical strip mall storefront might have 20-foot bays between structural columns. A big-box retailer might need 30-foot panels to create a continuous fascia above the entrance. Solid aluminium panels handle these spans differently than composite materials because the bending stiffness comes entirely from the panel geometry and the ribbing system, not from a polyethylene core.
The engineering approach uses stiffener ribs bonded or mechanically fastened to the panel back face. These are typically aluminium extrusions (hat sections or C-channels) spaced 300-400mm on center, running the full panel height. The rib depth, typically 25-50mm, determines the panel's resistance to wind load deflection. For a 3.0mm thick panel with 40mm deep ribs at 350mm spacing, the allowable span for a deflection limit of L/180 under a 1.5 kPa wind load is approximately 2.8 meters. Increasing rib depth to 50mm extends this to roughly 3.5 meters. These are rule-of-thumb figures; every project requires site-specific calculations based on the ASCE 7 wind load provisions for the project location.
Wind Load Zones and Panel Engineering
Retail buildings present specific wind load challenges. The building corners experience suction pressures 2-3 times higher than the field of the wall. Parapets and canopy edges create localized turbulence. If the same panel specification is used across all zones, the corner panels will be overstressed or the field panels will be over-engineered. The economical approach is to zone the facade: specify thicker panels or closer rib spacing at corners, edges, and parapet conditions, and use the standard specification for the main wall areas. This zoning exercise should be part of the shop drawing submission and should reference the wind tunnel study or the analytical method from the local building code.
Installation Systems and Access Strategies
Retail construction schedules are compressed. A mall renovation might have a 6-week window between tenant move-out and grand opening. The installation system for an Aluminum Retail Facade must accommodate this speed without sacrificing alignment accuracy.
The dominant approach is a unitized or semi-unitized system where panels are pre-assembled into larger cassettes at the fabricator's facility, then lifted into position on site. This shifts labor hours from the field to the factory, where quality control is easier to maintain. A typical cassette might be 1.5 meters wide by 6 meters tall, comprising two or three panels joined at the factory. The cassette is hung from a continuous aluminum extrusion at the floor line, with adjustable brackets that allow for 25mm of vertical and horizontal adjustment to absorb slab tolerances.
For projects where unitized delivery is not feasible due to transport constraints or site access, a stick-built approach using individual panels on a rail system is the alternative. The key to speed here is the alignment system. Laser-cut panel edges with interlocking tabs can reduce the time spent shimming and adjusting each panel. Some fabricators, including Futeng®, offer pre-engineered rail systems with calibrated slot positions that eliminate field measurement of panel attachment points.
Fire Performance and Code Compliance
Retail occupancies carry specific fire safety requirements that directly affect facade material selection. The International Building Code (IBC) classifies retail as Assembly or Mercantile occupancy, and the exterior wall requirements depend on construction type, building height, and proximity to property lines. Solid aluminium panels, being non-combustible (the aluminium itself has a melting point of approximately 660°C but does not contribute fuel to a fire), meet the core requirement for non-combustible cladding in Type I and Type II construction.
The critical detail is the insulation and weather barrier behind the panel. An Aluminum Retail Facade installed as a rain screen must be backed by materials that meet the same non-combustibility standards. Mineral wool insulation (ASTM E136 compliant) and metal-faced backup wall assemblies are the standard specification. The NFPA 285 multi-story fire test applies to many retail facade assemblies, and the panel manufacturer should provide tested assembly details rather than just material certifications.
Procurement and Supply Chain Planning
Ordering solid aluminium panels for a retail project involves lead times that surprise first-time buyers. The typical sequence runs 12-16 weeks from approved shop drawings to delivery at site, broken down as follows: 2-3 weeks for aluminium coil procurement (assuming standard mill finish alloys 3003-H14 or 5052-H32), 1-2 weeks for coil coating if custom colors are specified, 3-4 weeks for fabrication (cutting, routing, bending, ribbing), and 4-6 weeks for ocean freight from Asian manufacturing hubs to North American or European ports, plus customs clearance and inland transport.
The single most effective way to compress this timeline is early color commitment. PVDF coil coating runs in batches, and if the project color can be matched to a stock color already in the coater's library, the coil procurement stage drops from 3 weeks to 3 days. Custom color matching adds not just time but also a minimum order quantity, typically 500-800 square meters per color. For multi-brand retail developments, consolidating color selections across tenants can reduce both cost and lead time.
Quality Control Documentation
For retail clients with multiple locations, the quality control package is as important as the panels themselves. The project specification should require, at minimum: mill test certificates for the aluminium coil showing alloy composition and tensile properties per ASTM B209; coating thickness measurements per ASTM D7091; gloss readings per ASTM D523; color difference measurements per ASTM D2244; and adhesion test results per ASTM D3359. For anodized finishes, the specification should reference AAMA 611 for architectural Class I anodizing.
Maintenance and Long-Term Performance
Retail property managers care about one maintenance metric above all others: how often does this surface need to be cleaned, and what does that cleaning cost? A PVDF-coated Aluminum Retail Facade in a typical urban environment needs washing once every 12-18 months to maintain its appearance. The cleaning method is low-pressure water (under 500 psi) with a mild detergent, applied with soft brushes. Abrasive cleaners and high-pressure washing will damage the coating and should be prohibited in the maintenance manual.
Graffiti resistance is a growing concern for street-level retail. PVDF coatings offer some inherent graffiti resistance because the low surface energy makes it difficult for spray paint to adhere. For high-risk locations, a sacrificial anti-graffiti clear coat can be applied over the PVDF. This clear coat is designed to be removed with a mild solvent along with the graffiti, then reapplied. The cost is approximately $8-12 per square foot for the initial application, with reapplication costs around $3-5 per square foot after each graffiti incident.
Cost Structure and Value Engineering
The installed cost of a solid aluminium panel facade for retail applications typically ranges from $45 to $85 per square foot, depending on panel complexity, coating specification, and site conditions. This is a wide range, and understanding where the money goes helps in making value engineering decisions that do not compromise performance.
The aluminium material itself represents roughly 25-30% of the total installed cost. Fabrication (cutting, routing, bending, ribbing) accounts for another 25-30%. Coating is 10-15%. The support system (rails, brackets, fasteners) is 15-20%. Installation labor is the remaining 20-25%. The most effective value engineering targets are panel size optimization (fewer, larger panels reduce fabrication and installation costs per square foot) and color selection (stock colors eliminate minimum order surcharges). Reducing panel thickness below 2.5mm is a false economy: the material saving is small, but the risk of oil-canning and dent damage increases substantially.
Case Logic: When Solid Aluminium Is the Right Call
Not every retail facade needs solid aluminium panels. A single-story convenience store in a low-traffic location might be adequately served by a simpler cladding system. The decision framework comes down to four factors: brand criticality, span requirements, abuse exposure, and ownership timeline.
If the facade is the primary brand communication surface for a national or global retailer, the color accuracy and longevity of PVDF on solid aluminium justifies the cost. If the architectural design calls for spans exceeding 2.5 meters without intermediate supports, solid aluminium with engineered ribbing is the technically sound choice. If the facade faces a parking lot where shopping carts and vehicles will strike it, 3.0mm solid aluminium provides dent resistance that thinner materials cannot match. And if the building owner intends to hold the property for 15 years or more, the lifecycle cost analysis favors the lower maintenance and longer recoating interval of a solid aluminium system.
The specification of an Aluminum Retail Facade is ultimately a risk management decision. Get the thickness, coating, and attachment system right, and the facade will perform quietly for decades. Cut corners on any of these three variables, and the failure will be visible, expensive, and public. For project teams navigating these decisions, working with fabricators who provide detailed engineering support and reference existing retail installations provides a practical path to a specification that balances cost, schedule, and long-term performance.
Specifying a retail facade is not about picking a material. It is about understanding the daily abuse the building will absorb and engineering a skin that takes the hits without showing the scars.