Aluminum Storefront Cladding Technical Guide for Commercial Facade Engineers and Contractors
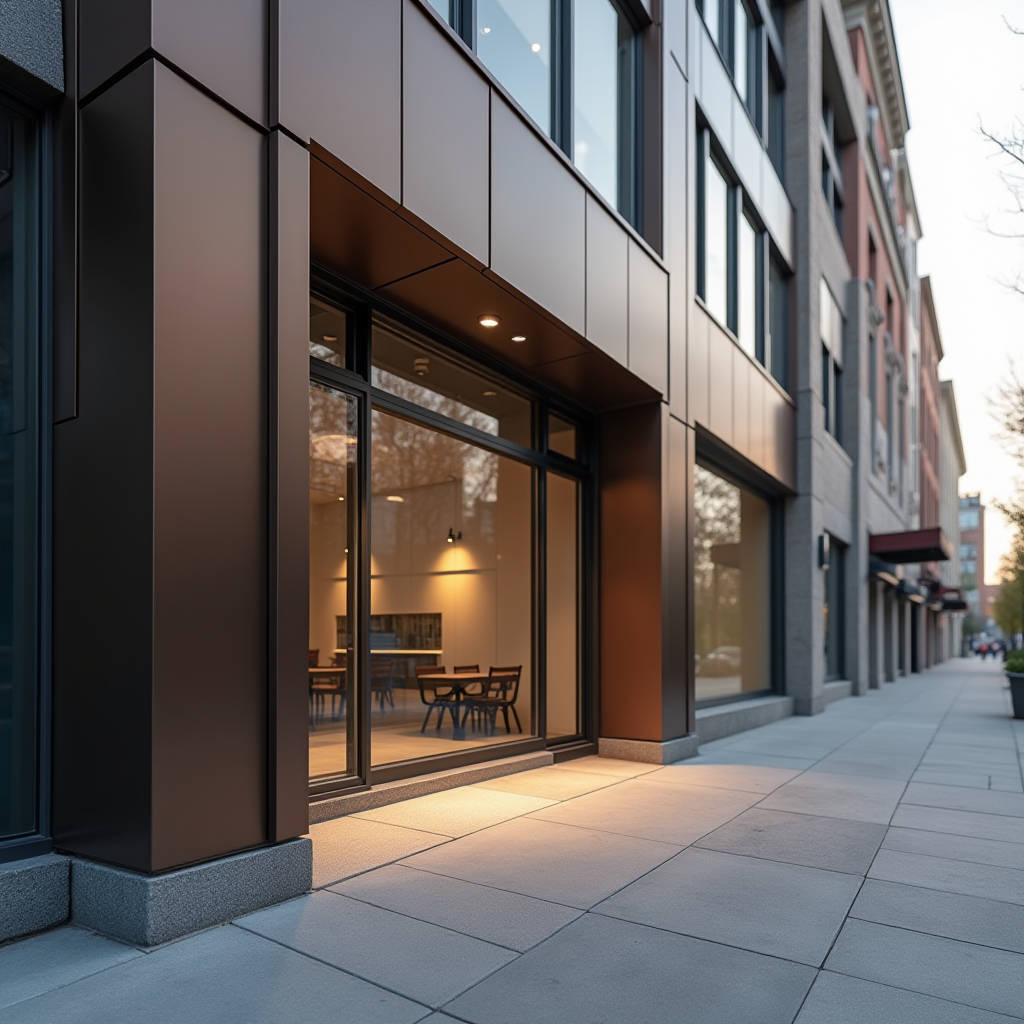
When a commercial storefront fails, it rarely fails quietly. Water finds its way behind the framing. Thermal movement stresses the joints. Within three to five years, what looked crisp on day one starts showing its age through warped sightlines, faded finishes, and sealant that pulls away from the substrate. This is where solid Aluminum Storefront Cladding earns its place in the conversation — not as a decorative afterthought, but as a protective envelope layer that shields the structural storefront framing from the elements while maintaining the clean, modern aesthetic that commercial tenants demand. The distinction between a storefront system that relies solely on exposed aluminum extrusions and one that integrates properly engineered cladding panels often separates a 10-year facade from a 30-year one.
What Separates Storefront Cladding From Standard Curtain Wall Panels
Architects and specifiers sometimes treat storefront cladding and curtain wall panels as interchangeable. They are not. A storefront system typically spans ground-floor to second-floor elevations, operates at lower wind loads, and interfaces with high-traffic pedestrian zones. The cladding on a storefront gets touched, bumped, power-washed, and scrutinized at arm's length. This shifts the performance requirements considerably. Where a curtain wall panel on the 20th floor can hide minor oil-canning behind distance and angle, a storefront panel at eye level cannot. The flatness tolerance for Aluminum Storefront Cladding in these applications should be held to 0.5% of the panel's diagonal dimension or tighter — a standard that exceeds what many general-purpose architectural panels deliver. The American Architectural Manufacturers Association (AAMA) provides guidance on finish durability that becomes particularly relevant when panels sit within reach of public contact.
Material Thickness and the Rigidity Question
One of the most persistent misunderstandings in storefront cladding specification involves material thickness. The assumption that a 2.0mm solid aluminum panel performs identically to a 3.0mm panel, just with less weight, misses the point entirely. Panel thickness directly governs flexural rigidity, which follows a cubic relationship with thickness. A 3.0mm panel is not 50% stiffer than a 2.0mm panel — it is roughly 3.4 times stiffer. For storefront applications where panels span between mullion attachments and face wind gusts channeled through urban street canyons, this matters. A 2.5mm or 3.0mm solid aluminum sheet, properly reinforced with welded stiffeners on the rear face, eliminates the low-frequency vibration that can telegraph through the framing and create audible rattling during storms. This is not a theoretical concern. Building owners in coastal markets and high-wind corridors have learned to ask about panel gauge after replacing cladding that oil-canned within the first year.
Wind Load Calculations for Ground-Level Commercial Facades
Storefront elevations face a different wind profile than upper floors. Ground-level wind speeds are lower, but the turbulence generated by adjacent buildings, street geometry, and vehicular traffic creates pressure fluctuations that standard uniform-load calculations do not fully capture. When engineering Aluminum Storefront Cladding for a storefront, the design wind pressure should be calculated per ASCE 7-16 standards, with particular attention to the gust effect factor for buildings under 60 feet. A typical ground-level storefront in a suburban commercial plaza might see design pressures of 20 to 30 psf. In a dense urban corridor with wind-tunneling effects, that number can climb to 45 psf or higher. The cladding panel's allowable deflection under these loads — typically L/175 for aluminum panels per AAMA guidelines — should be verified against the specific attachment spacing. A 4-foot by 10-foot panel with perimeter attachment at 24-inch centers demands a different stiffener layout than one attached at 16-inch centers.
Finish Systems That Survive Street-Level Exposure
Storefront cladding takes abuse that upper-floor panels never see. Road salt spray in northern climates. Diesel particulate in urban corridors. Graffiti removal chemicals. Pressure washing at close range. The finish system on Aluminum Storefront Cladding must be specified with these realities in mind. PVDF (polyvinylidene fluoride) coatings based on 70% Kynar 500® or Hylar 5000® resin systems remain the benchmark for architectural aluminum. The coating thickness should be a minimum of 30 microns (1.2 mils) for a two-coat system and 40 microns (1.6 mils) for a three-coat system with a primer layer. The primer is not optional for storefront applications — it provides the corrosion barrier that prevents filiform corrosion from creeping under the finish at cut edges and fastener penetrations. For projects within 5 miles of saltwater coastlines, a chromate conversion coating under the PVDF primer adds measurable protection against pitting.
| Finish Type | Coating Thickness | AAMA Standard | Color Retention (10 yr) | Salt Spray Resistance | Best Application |
|---|---|---|---|---|---|
| PVDF 70% (2-Coat) | 30-35 microns | AAMA 2605 | ΔE ≤ 5.0 | 3,000+ hours | Standard commercial storefronts |
| PVDF 70% (3-Coat) | 40-45 microns | AAMA 2605 | ΔE ≤ 5.0 | 4,000+ hours | Coastal or high-pollution zones |
| PVDF 70% (4-Coat Metallic) | 50+ microns | AAMA 2605 | ΔE ≤ 5.0 | 4,000+ hours | Premium metallic/chromatic finishes |
| Powder Coat (Super Durable) | 60-80 microns | AAMA 2604 | ΔE ≤ 5.0 (5 yr) | 1,500+ hours | Interior or sheltered storefronts |
| Anodized (Class I) | 18-25 microns | AAMA 611 | Varies by color | Limited | Interior accent panels only |
Thermal Movement and Joint Design at Street Level
Aluminum expands and contracts at approximately 0.0000129 inches per inch per degree Fahrenheit. A 10-foot storefront panel subjected to a 100°F temperature swing from a cold winter night to direct summer sun will move roughly 0.155 inches — nearly 5/32 of an inch. When multiple panels are installed in a continuous run across a 60-foot storefront elevation, the cumulative movement approaches a full inch. Joint design must accommodate this movement without transferring stress to the fasteners or causing sealant failure. The standard recommendation for Aluminum Storefront Cladding joints is a minimum of 3/8 inch for panels up to 8 feet in length, increasing to 1/2 inch for longer panels. The sealant selection matters equally. A high-performance silicone sealant with ±50% movement capability, applied over a properly sized backer rod at the correct depth-to-width ratio of 1:2, will outlast a urethane sealant in storefront conditions by a factor of two or more. The ASTM C920 classification for the sealant should specify Type S (single-component), Grade NS (non-sag), Class 50 (50% movement capability), and Use NT (non-traffic).
Attachment Methods and the Hidden Cost of Exposed Fasteners
The method used to attach solid aluminum cladding panels to a storefront's structural framing affects not just the appearance but the long-term maintenance budget. Exposed fastener systems — where screws or rivets penetrate the panel face — are cheaper to install. The cost difference can be $8 to $15 per square foot compared to concealed attachment systems. But the trade-off compounds over time. Each exposed fastener represents a penetration through the PVDF coating, a potential corrosion initiation point, and a location where sealant must be applied and periodically replaced. Over a 20-year service life on a 2,000-square-foot storefront elevation, the cumulative maintenance cost of exposed fasteners — including sealant replacement, corrosion treatment, and fastener replacement — can exceed the initial installation savings by a factor of three. Concealed systems using rear-mounted clips, perimeter extrusions, or cassette-style interlocking panels eliminate these penetrations. The upfront cost is higher, but the life-cycle cost analysis strongly favors concealed attachment for any storefront expected to remain in service beyond 10 years.
Clip and Rail Systems for Solid Panel Installation
Concealed attachment for Aluminum Storefront Cladding typically relies on one of three approaches: continuous perimeter extrusion systems, discrete clip systems, or cassette systems with integrated returns. Continuous perimeter extrusions — aluminum channels that capture the panel edges on all four sides — provide the most uniform load transfer and the cleanest sightlines. They also allow individual panel removal without disturbing adjacent panels, which matters for storefronts where a single damaged panel might need replacement after a vehicle impact or vandalism incident. Discrete clip systems use individual aluminum brackets attached to the panel's rear stiffener grid, which then hook onto horizontal or vertical rails mounted to the structural framing. This approach reduces material cost compared to continuous extrusions but requires more precise layout during installation. Cassette systems, where the panel edges are folded back to create a return leg that interlocks with adjacent panels, offer a completely flush appearance but demand tighter fabrication tolerances — typically ±0.5mm on panel dimensions.
Integrating Cladding With Storefront Framing Systems
Storefront framing systems from manufacturers like Kawneer, Tubelite, and US Aluminum follow standardized profile dimensions and glazing pockets. Solid aluminum cladding panels must interface with these systems cleanly, particularly at the transition between vision glass and opaque spandrel areas. The most common integration challenge occurs at the head and sill conditions, where the cladding panel must align with the storefront's horizontal framing members without creating a water trap. A properly detailed head condition for Aluminum Storefront Cladding includes a continuous aluminum flashing that laps over the top edge of the panel and extends behind the storefront's head member, with a drip edge that directs water away from the joint. At the sill, the panel should terminate above the finished floor or sidewalk elevation with a minimum 4-inch clearance to prevent water wicking and to allow for snow accumulation in northern climates. The base condition should include a continuous weep system that allows any moisture that does penetrate the cladding cavity to drain outward.
The interface between storefront framing and solid cladding panels is where most water intrusion problems originate. A continuous air and water barrier behind the cladding, properly integrated with the storefront system's perimeter flashings, is not optional — it is the primary drainage plane.
Fabrication Tolerances and Quality Control at the Factory Level
Panel flatness, dimensional accuracy, and finish consistency are not attributes that can be inspected into a panel after fabrication. They must be built into the manufacturing process. For Aluminum Storefront Cladding, the relevant fabrication tolerances include a panel squareness tolerance of ±1/16 inch across the diagonal, a length and width tolerance of ±1/32 inch for panels under 8 feet, and a flatness deviation of no more than 0.5% of the panel's diagonal measurement. These tolerances are tighter than what is typically accepted for rainscreen panels on upper-floor elevations because storefront panels are viewed at close range and any deviation is immediately visible. Achieving these tolerances requires CNC-controlled cutting and folding equipment, calibrated bending brakes, and a quality control process that measures each panel against a digital template before it leaves the factory. Suppliers like Futeng® that specialize in solid aluminum facade panels maintain these tolerances as a standard production practice, not a premium option. The difference between a panel fabricated on a CNC-controlled line versus one cut and folded manually shows up in the alignment of panel joints across a 40-foot storefront run.
Fire Performance and Code Compliance for Commercial Storefronts
Commercial storefronts fall under the International Building Code (IBC) requirements for exterior wall assemblies. Solid aluminum cladding panels are non-combustible, which satisfies the fundamental requirement for exterior wall materials in Type I and Type II construction. However, the overall wall assembly — including the insulation layer, weather barrier, and any composite materials behind the cladding — must meet the flame spread and smoke development criteria of the applicable building code. The aluminum panel itself, being non-combustible, does not contribute to flame spread and meets the requirements of NFPA 285 when tested as part of a compliant wall assembly. This is a critical distinction. The panel material alone does not determine fire performance. The entire assembly, including the attachment system and any insulation behind the panel, must be tested or engineered to meet the code requirements for the specific building type and occupancy classification.
Cost Structure and Value Engineering Without Compromising Performance
The installed cost of Aluminum Storefront Cladding varies significantly by region, project scale, and complexity. A reasonable budget range for a solid 2.5mm PVDF-finished aluminum panel system with concealed attachment, including engineering, fabrication, and installation, falls between $35 and $65 per square foot in the US market. This range accounts for panel size, finish complexity, attachment method, and site access conditions. When value engineering becomes necessary — and it almost always does — the cuts should target secondary elements rather than core performance attributes. Reducing panel thickness from 3.0mm to 2.0mm saves roughly $4 to $6 per square foot in material cost but introduces the oil-canning risk discussed earlier. Switching from a 3-coat PVDF to a 2-coat system saves $3 to $5 per square foot but reduces the corrosion barrier. The smarter value engineering moves involve standardizing panel sizes to reduce fabrication waste, simplifying the stiffener layout to reduce welding labor, and consolidating finish colors to minimize coating line changeovers. These adjustments preserve the panel's structural and finish performance while trimming costs at the margins.
Life-Cycle Cost Comparison by Attachment Method
| Cost Factor | Exposed Fastener System | Concealed Clip System | Continuous Extrusion System |
|---|---|---|---|
| Initial Material Cost ($/sq ft) | $18 - $25 | $22 - $30 | $28 - $38 |
| Installation Labor ($/sq ft) | $12 - $18 | $15 - $22 | $14 - $20 |
| 10-Year Maintenance ($/sq ft) | $8 - $15 | $2 - $4 | $1 - $3 |
| 20-Year Total Cost ($/sq ft) | $46 - $73 | $41 - $60 | $44 - $64 |
| Panel Replacement Ease | Difficult | Moderate | Individual panel removal |
| Visual Quality at Close Range | Fastener heads visible | Clean with minor joint lines | Cleanest sightlines |
Specifying Aluminum Storefront Cladding for Hurricane and Impact Zones
Storefronts in hurricane-prone regions along the Gulf Coast and Atlantic seaboard face a dual requirement: the cladding must resist wind pressures that can exceed 60 psf in a Category 4 storm, and the overall storefront assembly — including glazing and framing — must meet impact-resistance standards. While the cladding panel itself is not typically the impact-rated component, its attachment to the structural framing must be engineered to remain intact under the same design pressures as the storefront system. This means the panel stiffeners, clip spacing, and fastener schedule must be designed for the same wind load as the storefront framing. The Florida Building Code provides specific requirements for exterior wall components in High-Velocity Hurricane Zones (HVHZ) that exceed the standard ASCE 7 provisions. For Aluminum Storefront Cladding in these zones, the attachment system should be designed for a safety factor of 2.0 against ultimate failure, and all fasteners should be Type 316 stainless steel to resist the corrosive coastal environment.
Shop Drawings and the Submittal Process
The quality of shop drawings often determines whether a storefront cladding installation proceeds smoothly or becomes a series of field modifications. A complete shop drawing submittal for Aluminum Storefront Cladding should include panel layout drawings showing each panel's dimensions, location, and relationship to the storefront framing grid; detailed sections at the head, sill, jamb, and intermediate horizontal conditions; attachment detail drawings showing clip types, spacing, and fastener specifications; and a finish schedule that maps each panel to its specified color and coating system. The drawings should also identify the location of expansion joints and clarify how the cladding system accommodates the storefront framing's own thermal movement. The American Institute of Architects (AIA) standard submittal process requires the contractor to review shop drawings before they reach the architect, but the cladding supplier's engineering team should be the first line of technical review. A submittal that arrives with unresolved interface conditions wastes weeks in the review cycle.
Installation Sequencing and Site Coordination
Storefront cladding installation does not happen in isolation. It follows the storefront framing installation and precedes interior finish work. The sequencing matters because the cladding panels must be installed while the exterior is still accessible from scaffolding or a lift, but after the storefront framing has been aligned, anchored, and sealed. A common field problem occurs when the storefront framing is not checked for plumb and alignment before cladding panels are attached. A framing member that is 1/4 inch out of plane over 10 feet will telegraph through the cladding and create a visible wave across the storefront elevation. The installation crew should verify the framing alignment with a laser or string line before any panel is lifted into place. Panel installation should proceed from a fixed reference point — typically a building corner or a vertical control joint — and work outward in both directions. This prevents the accumulation of dimensional errors that would otherwise concentrate at one end of the elevation.
Storefront cladding, when executed with the right material specification, attachment methodology, and installation discipline, becomes a long-term asset rather than a maintenance liability. The decisions that matter most are made before the first panel is fabricated: material thickness, finish system, joint design, and attachment method. Each of these choices carries a cost implication that extends well beyond the initial procurement budget. For the general contractor, the curtain wall subcontractor, or the architect specifying a commercial storefront, understanding these technical dimensions of Aluminum Storefront Cladding — and specifying them clearly in the contract documents — is the difference between a facade that performs and one that needs to be explained away during the punch list walkthrough.