Aluminum Eaves Panel Engineering for Commercial Projects Alloy Selection Wind Load and Attachment Design
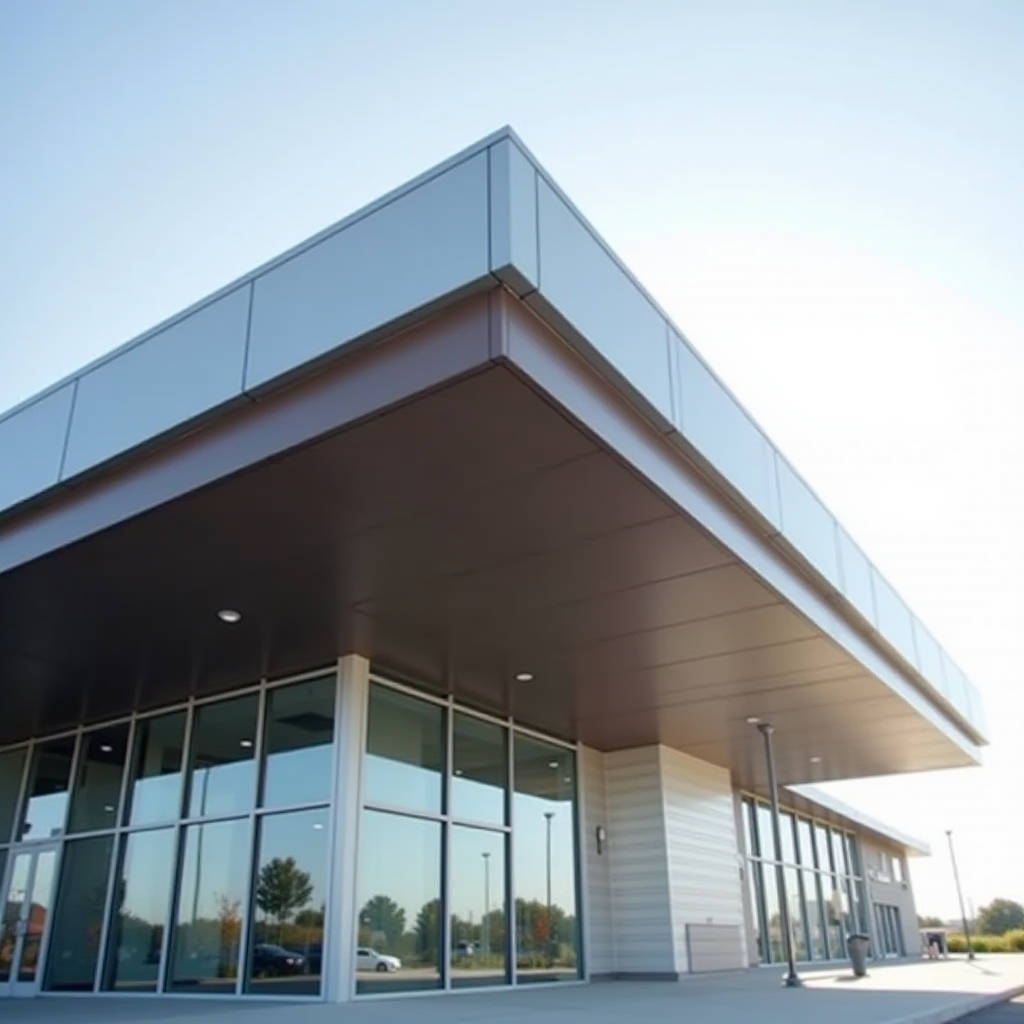
When a project architect specifies an aluminum eaves panel system, the conversation rarely starts with the panel itself. It starts with the edge condition: how the roof termination meets the wall, how the soffit transitions into the fascia, and whether the entire assembly can survive 30 years of wind-driven rain without warping, leaking, or fading. The aluminum eaves panel sits at the intersection of weatherproofing, thermal movement, and architectural expression. Get the specification wrong, and the consequences show up fast—oil-canning across the underside of a 3-meter cantilever, water staining on the vertical fascia, or fasteners corroding because someone overlooked galvanic compatibility. This article focuses on the engineering decisions that determine whether an aluminum eaves panel installation performs or fails, with particular attention to solid aluminum sheet systems in commercial and institutional projects.
Defining the Aluminum Eaves Panel in Commercial Construction
In architectural metalwork, the term "aluminum eaves panel" covers three distinct components that often get conflated in preliminary specifications: the soffit panel (horizontal or sloped underside), the fascia panel (vertical face), and the coping or drip edge that caps the transition. Each serves a different structural and drainage function. A solid aluminum eaves panel—typically fabricated from 2.0mm, 2.5mm, or 3.0mm thick 3003-H14 or 5052-H32 alloy sheet—differs fundamentally from roll-formed residential soffit products. The latter are thin-gauge, interlocking strips designed for light-duty use. The former are engineered cladding elements, often spanning 600mm to 1,200mm between supports, with folded returns, stiffening ribs, and mechanically fastened or hook-on attachment systems.
The distinction matters because the loading conditions are completely different. A commercial eaves soffit might need to resist wind uplift pressures of 1.5 kPa or more, support the weight of insulation and acoustic backing, and accommodate thermal expansion of 2.4mm per linear meter across a 50°C temperature swing. Residential snap-together soffit systems were never designed for these conditions. When a spec writer pulls a residential product code into a commercial project, the result is almost always a field failure within the first two years.
Material Selection: Alloy, Temper, and Thickness Decisions
Not all aluminum is the same, and the choice of alloy for an aluminum eaves panel has direct consequences for flatness, corrosion resistance, and fabrication complexity. The two workhorse alloys in architectural cladding are 3003 and 5052. The 3003-H14 alloy offers good formability and moderate strength, making it suitable for panels with simple brake-formed profiles. The 5052-H32 alloy provides roughly 30% higher yield strength and superior corrosion resistance in marine and industrial environments, which is why projects within 5km of saltwater coastlines almost always specify 5052.
Thickness is not a cosmetic choice. A 2.0mm panel can span approximately 600mm between supports without visible deflection under wind load. Push that span to 900mm, and the panel needs to be 2.5mm minimum. At 1,200mm spans, 3.0mm becomes the baseline, and even then, stiffeners or intermediate clips may be required. The table below summarizes the span-to-thickness relationship for solid aluminum eaves panels under typical wind loading conditions.
| Panel Thickness | Alloy | Max Span (mm) | Wind Load Capacity (kPa) | Deflection Limit | Typical Application |
|---|---|---|---|---|---|
| 2.0mm | 3003-H14 | 600 | 1.2 | L/180 | Residential soffits, sheltered commercial |
| 2.5mm | 3003-H14 / 5052-H32 | 900 | 1.5 | L/180 | Commercial soffits, moderate exposure |
| 3.0mm | 5052-H32 | 1,200 | 2.0 | L/240 | High-rise eaves, marine environments |
| 3.0mm + stiffeners | 5052-H32 | 1,500+ | 2.5 | L/240 | Large cantilever canopies, airport terminals |
These numbers are based on ASTM E330 structural load testing procedures. Actual values depend on panel geometry, edge fixity, and stiffener design. Engineers should always request project-specific calculations from the panel fabricator.
Coating Systems and the 20-Year Color Question
The aluminum eaves panel is one of the most UV-exposed elements on any building. Unlike wall panels that might receive partial shading, eaves soffits face downward and reflect ground radiation, while fascia panels take direct solar exposure. The coating system must handle both conditions without chalk, fade, or delaminate.
PVDF (polyvinylidene fluoride) coatings remain the industry benchmark for architectural aluminum. A properly applied PVDF system—typically a three-coat or four-coat process with a primer, color coat, and clear topcoat—achieves a total dry film thickness of 25-35 microns. This meets the requirements of AAMA 2605, the highest performance classification for architectural coatings. In accelerated weathering tests per ASTM G154, AAMA 2605-compliant coatings show color change of less than 5 Delta E units after 10 years of South Florida exposure.
Powder coating offers a lower-cost alternative, with AAMA 2604-compliant systems providing 60-80 microns of film thickness and good color retention for 10-15 years. However, powder-coated aluminum eaves panels in dark colors (charcoal, black, dark bronze) can reach surface temperatures of 85°C in direct sun, which accelerates resin degradation. For dark-colored eaves in hot climates, PVDF is the safer specification.
Anodizing deserves a brief mention. Architectural anodizing per AA-M12C22A31 creates a hard, integral oxide layer that will never peel or delaminate. The trade-off is color consistency: anodized aluminum eaves panels from different production batches can show visible shade variation, and the process is less forgiving of alloy impurities. For large commercial projects where color uniformity across hundreds of panels is critical, PVDF offers better batch-to-batch consistency.
Thermal Movement: The Hidden Design Load
Aluminum expands and contracts at roughly 2.4mm per meter per 50°C temperature change. On a 20-meter continuous eaves run, that translates to 48mm of total movement. If the panel joints and attachment system do not accommodate this movement, the panels will buckle in summer heat or pull fasteners through in winter cold.
The standard approach for solid aluminum eaves panels is to use a combination of fixed points and sliding points. Each panel typically has one fixed anchor (usually at the center) and sliding clips at the ends. The joint gap between adjacent panels is calculated based on the expected thermal range at the project location. For a temperate climate with a 60°C annual temperature swing, a 10mm joint gap accommodates panels up to approximately 3 meters in length. Longer panels require proportionally larger gaps or expansion joints at intervals.
A common mistake is to rigidly fasten both ends of an aluminum eaves panel. The panel might look fine on installation day, but within six months, the center will develop visible oil-canning, and the fasteners will start to elongate their holes. The fix is always more expensive than getting the attachment design right from the start.
Ventilation, Drainage, and the Condensation Problem
Eaves soffits in cold climates face a condensation risk that is easy to overlook during design. Warm, moist air from the building interior migrates into the eave cavity and hits the cold underside of the aluminum soffit panel. If the panel is not ventilated, condensation forms, drips, and eventually causes staining, corrosion of ferrous fasteners, and mold growth on adjacent materials.
Perforated aluminum eaves panels solve this by allowing passive airflow through the soffit. The standard specification calls for open area of 15-25% of the soffit surface, with perforation patterns ranging from 3mm staggered holes to slotted designs. The NFPA and local building codes may also require ventilated eaves in certain fire-rated assemblies to prevent heat buildup.
Drainage is equally important. The fascia panel should include a drip edge that breaks the surface tension of water running down the building face. Without a proper drip, water tracks back under the soffit and stains the panel edge. A 10-15mm drip leg with a 15-degree outward slope is standard practice for commercial aluminum eaves panel systems.
Fabrication Tolerances and the Flatness Imperative
Oil-canning—the visible waviness or buckling in flat metal panels—is the single most common complaint about aluminum eaves panel installations. It is not a structural failure, but it is an aesthetic one, and architects notice it immediately.
Oil-canning has multiple causes: residual stress from the aluminum rolling process, over-bending during brake forming, thermal expansion against rigid restraints, and insufficient panel thickness for the span. The best defense is a combination of material selection and fabrication discipline. Using 5052-H32 alloy with its higher yield strength reduces the likelihood of stress-induced waviness. Specifying a minimum thickness of 2.5mm for visible soffit areas helps. Adding stiffening ribs or using a shallow break profile (such as a 15mm return on panel edges) increases panel rigidity without adding weight.
Fabrication tolerances per ASTM C1068 should be specified in the contract documents. For solid aluminum eaves panels, a flatness tolerance of ±1.5mm over any 600mm length is achievable with proper fabrication and handling. Panels should be stored vertically on edge during transport and staging; stacking panels flat inevitably introduces sag and surface damage.
Attachment Systems: Exposed Fastener vs. Concealed Hook-On
The choice between exposed fastener and concealed attachment systems affects both aesthetics and long-term performance. Exposed fastener systems use stainless steel screws with EPDM washers driven through the panel face into the subframe. The advantage is simplicity and lower cost. The disadvantage is that every fastener is a potential leak point, and the screw heads are visible from below.
Concealed hook-on systems use extruded aluminum carriers or folded panel returns that engage with a continuous rail mounted to the subframe. The panel face is completely clean, with no visible fasteners. Hook-on systems also allow individual panel removal for access to the eave cavity, which is a significant advantage for buildings where mechanical equipment or wiring runs through the soffit space.
The cost difference is not trivial. Exposed fastener systems typically run 15-25% less in material and labor than concealed systems. However, for high-visibility eaves on commercial and institutional projects—museum entrances, airport canopies, corporate headquarters—the concealed system is almost always specified. The decision should be driven by the project's architectural requirements and maintenance access needs, not by upfront cost alone.
Wind Load Engineering for Eaves and Canopies
Eaves and canopies experience higher wind pressures than the main building facade. The airflow accelerates as it separates at the roof edge, creating negative pressure zones that can exceed 2.0 kPa on the underside of the soffit. This is why building codes such as ASCE 7 assign higher pressure coefficients to roof overhangs and eaves.
For the aluminum eaves panel, the critical load case is often wind uplift on the soffit. The panel is being pulled away from its supports, and the attachment system must resist this force with an adequate safety factor. Per ASCE 7-22, the design wind pressure for components and cladding on roof overhangs is calculated using the following approach:
- Determine the basic wind speed (V) for the project location from the ASCE 7 wind speed map
- Calculate velocity pressure qh = 0.613 × Kz × Kzt × Kd × Ke × V²
- Apply the appropriate GCp coefficient for the eaves zone (typically -2.8 to -3.2 for corner zones)
- Verify that the panel, fasteners, and subframe can resist the design pressure with a safety factor of at least 2.0
For a project in a 150 mph wind zone, the design uplift pressure on the eave soffit can easily reach 2.4 kPa. A 2.0mm panel on 900mm spans will not survive this without additional fastening or reduced spacing. The table below provides a quick reference for wind load capacity of solid aluminum eaves panels at various thicknesses and spans.
| Wind Zone (mph) | Design Pressure (kPa) | Required Panel Thickness | Max Fastener Spacing (mm) | Attachment Type |
|---|---|---|---|---|
| 110 | 1.0 | 2.0mm | 400 | Exposed fastener |
| 130 | 1.5 | 2.5mm | 350 | Exposed or concealed |
| 150 | 2.0 | 3.0mm | 300 | Concealed hook-on with locking clips |
| 170+ | 2.5+ | 3.0mm + stiffeners | 250 | Engineered system with pull-out testing |
These values assume a panel width of 600mm and a simple span condition. For wider panels or continuous spans, consult a structural engineer with specific experience in architectural metal cladding.
Corrosion, Galvanic Compatibility, and Coastal Specifications
Aluminum is naturally corrosion-resistant due to its self-passivating oxide layer. However, aluminum eaves panels in coastal environments face two specific threats: chloride pitting from salt spray and galvanic corrosion from contact with dissimilar metals.
The 5052-H32 alloy with its higher magnesium content provides measurably better resistance to chloride pitting than 3003. For projects within 500 meters of breaking surf, 5052 is the minimum recommendation. For projects between 500 meters and 5 kilometers from the coast, 5052 is strongly preferred but 3003 with a robust PVDF coating may be acceptable if the project budget is constrained.
Galvanic corrosion occurs when aluminum is in direct contact with a more noble metal—typically stainless steel fasteners or copper flashing—in the presence of an electrolyte (rainwater, condensation). The aluminum becomes the anode and corrodes sacrificially. The solution is simple: isolate dissimilar metals with a non-conductive barrier. Nylon washers, EPDM gaskets, or a continuous layer of bituminous paint between the aluminum panel and steel subframe prevent the galvanic circuit from forming.
Fastener selection deserves explicit attention. Use 300-series stainless steel fasteners (304 or 316) with aluminum eaves panels. Never use zinc-plated steel fasteners; the zinc coating will sacrifice itself to protect the aluminum, and once the zinc is gone, the steel fastener corrodes rapidly and stains the panel. For coastal projects, 316 stainless is the only acceptable fastener material.
Supply Chain and Fabrication Lead Times
Solid aluminum eaves panels are not an off-the-shelf product. They are custom-fabricated to project-specific dimensions, profiles, and finishes. Understanding the supply chain helps project managers schedule procurement realistically.
The typical production sequence starts with aluminum coil or sheet stock from mills. Coil lead times for 5052-H32 in architectural gauges run 6-10 weeks from major producers. The sheet is then cut, formed, welded (if required), and finished at a fabrication facility. PVDF coating adds 2-3 weeks to the schedule, including pretreatment, spraying, and curing. Total fabrication lead time for a custom aluminum eaves panel package typically ranges from 8 to 14 weeks, depending on quantity and complexity.
For projects with tight schedules, some fabricators maintain buffer stock of common alloys and gauges. Suppliers like Futeng® have production capacity that can accommodate accelerated timelines for larger orders, but the coating process cannot be rushed—PVDF cure times are fixed by chemistry, not by project deadlines. Early engagement with the fabricator is the single most effective way to keep the schedule on track.
Installation Sequencing and Quality Control
The best aluminum eaves panel specification is worthless if the installation sequence is wrong. The subframe must be installed first, checked for alignment and flatness, and only then can panels be hung. Installing panels to an out-of-tolerance subframe guarantees visible misalignment, uneven joints, and potential water ingress.
Key quality control checkpoints during installation include:
- Verify subframe alignment to ±2mm over any 3-meter length before panel installation begins
- Check that all fixed and sliding attachment points are correctly located per the shop drawings
- Confirm joint gaps are consistent and within the specified tolerance (typically ±1.5mm)
- Inspect each panel for surface damage, coating defects, or oil-canning before it goes up
- Ensure that protective film is removed within the timeframe specified by the coating manufacturer (usually within 30 days of installation)
Protective film left on too long is a recurring problem. The adhesive breaks down under UV exposure and bonds to the PVDF surface, leaving residue that is difficult to remove without damaging the coating. The removal window varies by film type and climate, but 30 days is a safe default maximum.
Cost Drivers and Value Engineering Without Compromising Performance
When the budget gets tight, the aluminum eaves panel scope is often targeted for value engineering. Some cost reductions are harmless; others create problems that cost far more to fix than they save.
Safe value engineering options include reducing panel thickness from 3.0mm to 2.5mm where spans and wind loads permit, switching from a custom color to a standard PVDF color (which eliminates minimum order charges), and optimizing panel sizes to reduce cutting waste. These changes can reduce material costs by 10-20% without compromising performance.
Dangerous value engineering moves include substituting powder coating for PVDF on dark-colored panels in high-UV environments, eliminating stiffeners on wide-span soffits to save fabrication labor, and reducing fastener count below the engineered minimum. These "savings" typically show up as warranty claims within 3-5 years.
The total installed cost of a solid aluminum eaves panel system—including subframe, panels, fasteners, and labor—typically ranges from $45 to $85 per square foot, depending on complexity, finish, and attachment type. This is not a commodity product, and pricing reflects the engineering and fabrication that goes into a system designed to perform for decades.
Specifying an aluminum eaves panel system is fundamentally an exercise in risk management. The panel must handle wind, water, thermal movement, UV exposure, and corrosion—all while looking clean and precise from the ground. Every decision, from alloy selection to joint gap calculation to fastener material, has a consequence. The projects that get it right are the ones where the specification was written by someone who understood those consequences, not by someone who copied a product code from a residential catalog. For commercial and institutional work, the baseline is a solid aluminum panel of adequate thickness, a PVDF coating system meeting AAMA 2605, an attachment design that accommodates thermal movement, and fasteners that will not corrode before the building is paid off. Everything else is a compromise that someone will eventually have to explain.